$600,000
3 bds · 2 ba · 1,760 sqft
1965 Antelope Hill Court, Henderson, 89012
Henderson, NV 89052
Stunning 1 Ѕtory Ηοme w/Guest Quartеrs аnd Pοol & Spa on premіum cul‐de-sac corner lot in a gated community! Upgrades include new 4 ton HVAC system, fresh two-tone interior & exterior… Show more
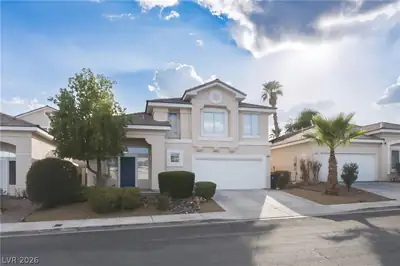
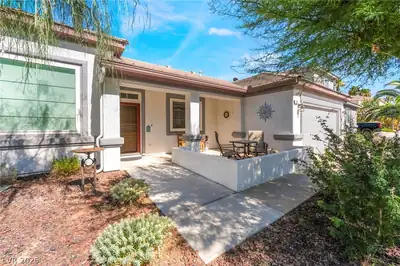
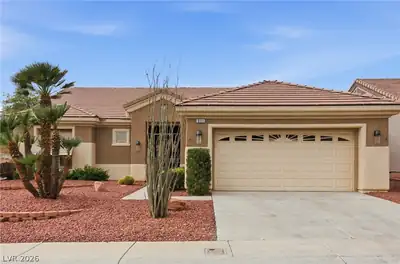
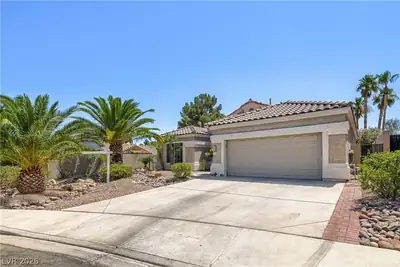
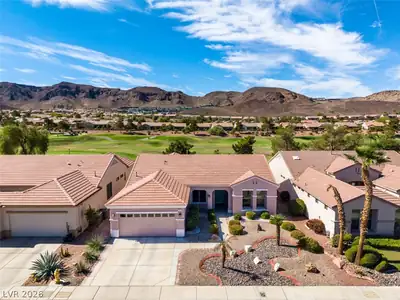
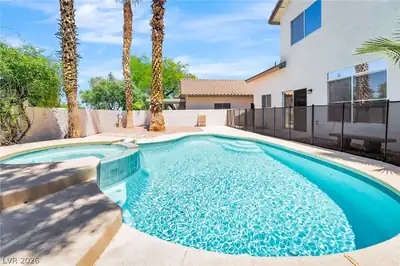
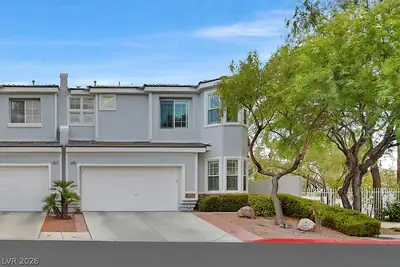
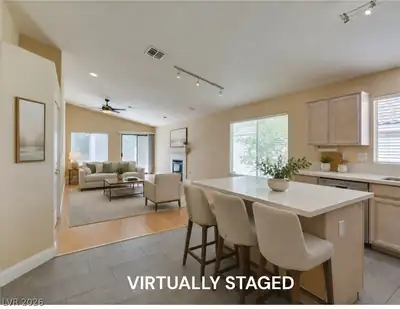
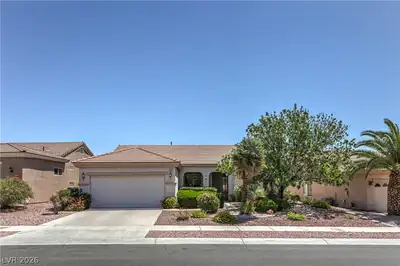
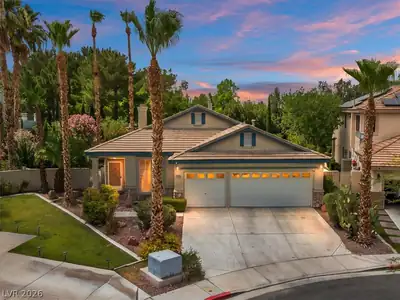
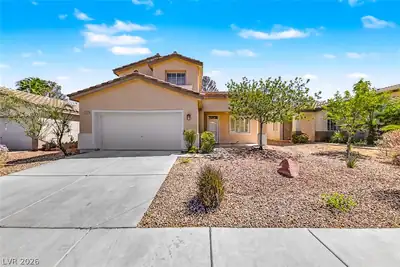
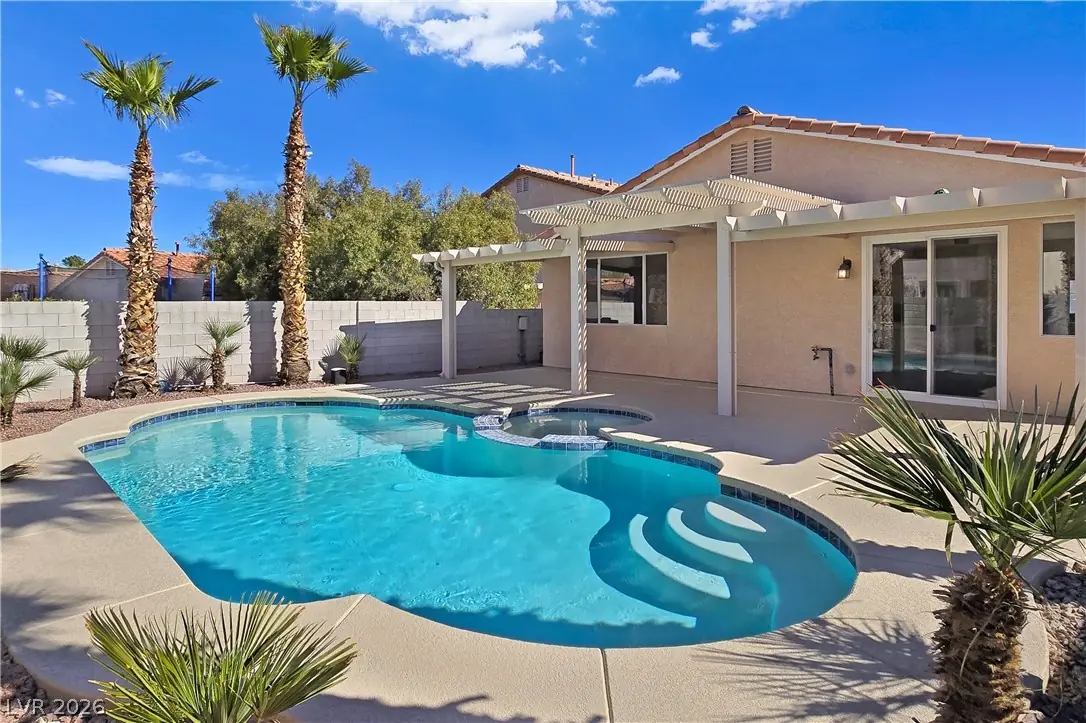
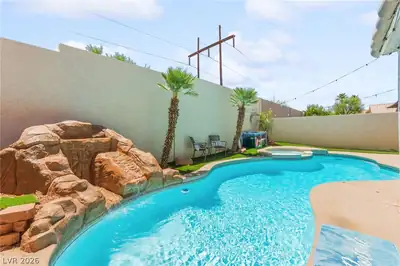
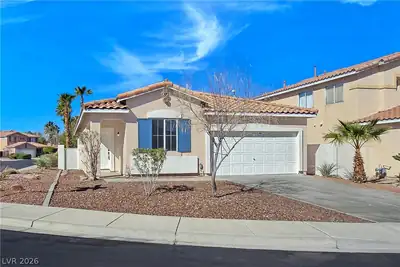
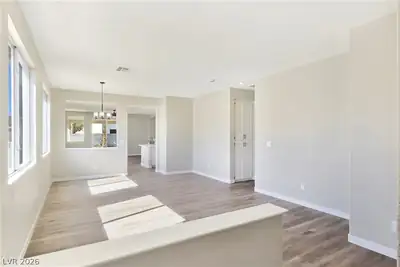
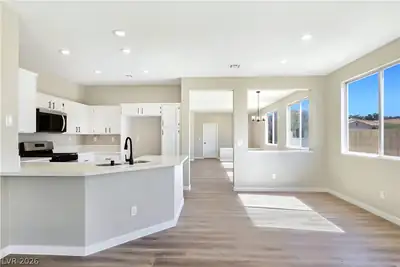
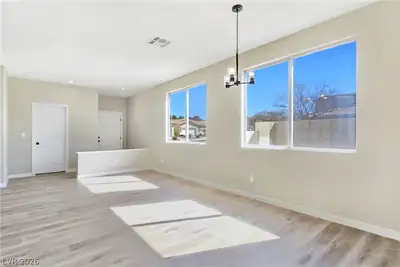
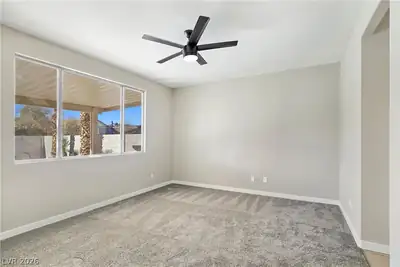
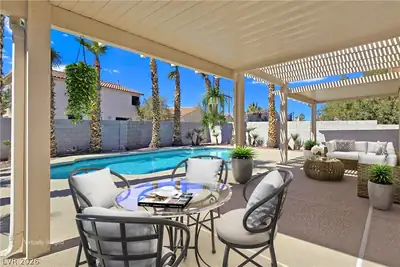
Stunning 1 Ѕtory Ηοme w/Guest Quartеrs аnd Pοol & Spa on premіum cul‐de-sac corner lot in a gated community! Upgrades include new 4 ton HVAC system, fresh two-tone interior & exterior paint, new luxury vinyl plank flooring, plush carpet in bedrooms, matte black plumbing fixtures, and new light fixtures throughout. Kitchen boasts new quartz countertops, freshly painted white cabinets w/black hardware, recessed lighting, breakfast bar, and new stainless-steel appliances. Living room and dining room with lvp flooring, gathering room with ceiling fan, gas fp, and sliding glass door to rear yard w/covered patio, replastered pool & spa with new Kool decking. Primary suite w/ceiling fan, walk-in closet, and bath w/dual sinks, tub, & shower. Guest quarters/junior suite with ceiling fan, private entrance, and bathroom w/shower. Secondary bedroom w/ceiling light, walk-in closet, with access to hall bath. Community park and playground, fantastic Green Valley Ranch location!
| Room | Dimensions | Description |
|---|---|---|
| Primary Bedroom | 15x13 | 2 Pbr's, Ceiling Fan, Ceiling Light, Downstairs, Walk-In Closet(s) |
| Primary Bathroom | Double Sink, Separate Shower, Separate Tub | |
| Bedroom 2 | 10x11 | Ceiling Fan, Ceiling Light, Downstairs, Telephone Jack, TV/ Cable, With Bath |
| Bedroom 3 | 13x11 | Ceiling Light, TV/ Cable, Walk-In Closet(s), With Bath |
| Dining Room | 9x8 | Living Room/Dining Combo |
| Family Room | 14x17 | Ceiling Fan, Separate Family Room |
| Kitchen | Breakfast Bar/Counter, Lighting Recessed, Luxury Vinyl Plank, Quartz Countertops, Stainless Steel Appliances | |
| Living Room | 15x21 | Formal, Front |
 © Copyright 2026 of the Greater Las Vegas Association of REALTORS® MLS. All rights
reserved. The data relating to real estate for sale on this web site comes in part from the INTERNET DATA
EXCHANGE Program of the Greater Las Vegas Association of REALTORS® MLS. Real estate listings held by
brokerage firms other than this site owner are marked with the IDX logo. GLVAR deems information reliable
but not guaranteed.
© Copyright 2026 of the Greater Las Vegas Association of REALTORS® MLS. All rights
reserved. The data relating to real estate for sale on this web site comes in part from the INTERNET DATA
EXCHANGE Program of the Greater Las Vegas Association of REALTORS® MLS. Real estate listings held by
brokerage firms other than this site owner are marked with the IDX logo. GLVAR deems information reliable
but not guaranteed.
Connect with a real estate agent today — Call/text (702) 832-0229
Connect with a local Green Valley Ranch real estate agent
Call/text
(702) 832-0229