$599,999
3 bds · 2 ba · 2,115 sqft
8604 Linderwood Drive, Las Vegas, 89134
Las Vegas, NV 89128
Beаutifully арpointed аnd highlу upgrаded single-storу homе with a sparkling pool and 3-car garage, ideally situated in Desert Shores, one of Las Vegas’ most iconic and premier… Show more
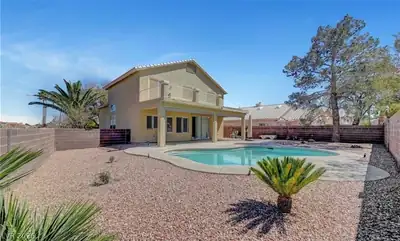
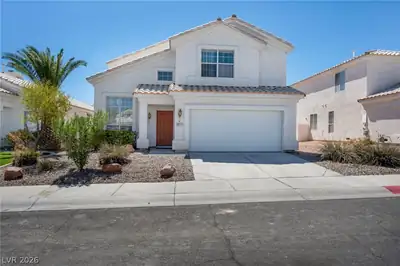
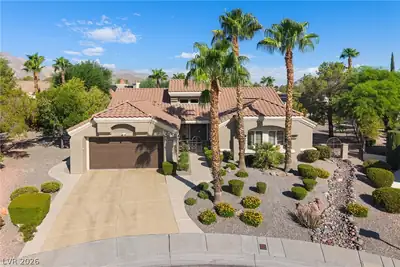
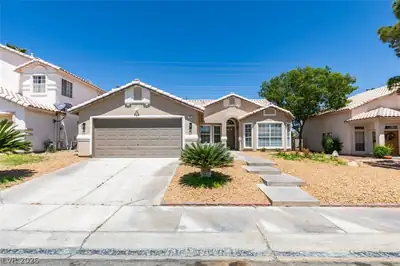
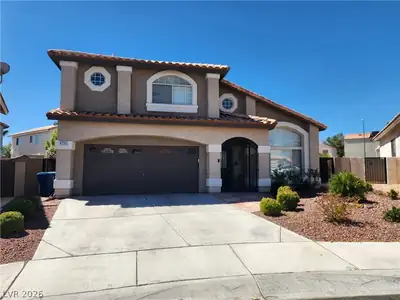
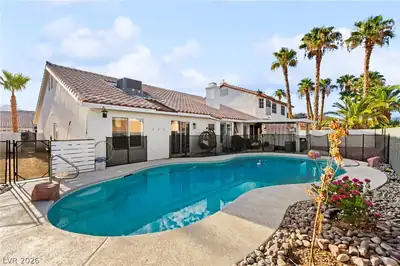
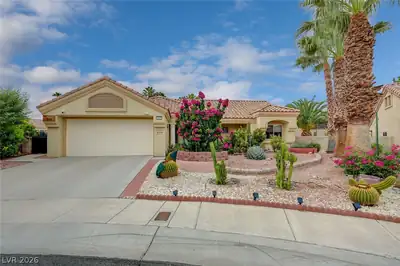
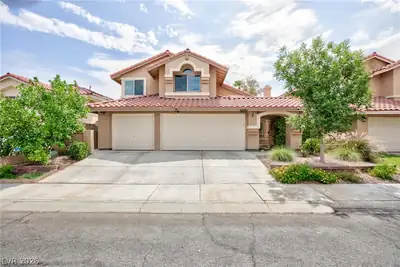
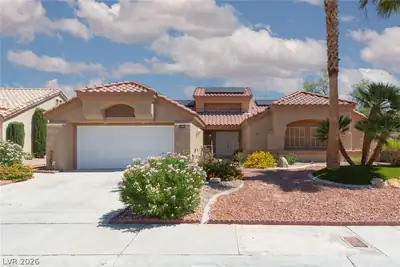
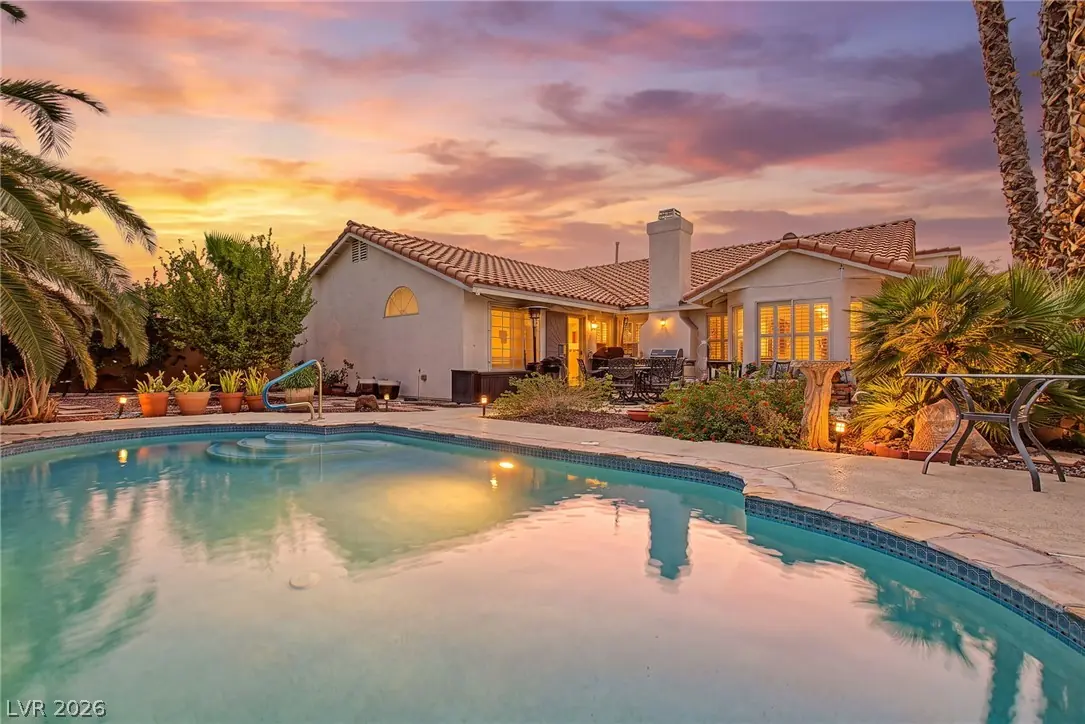
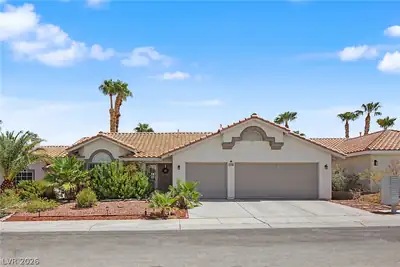
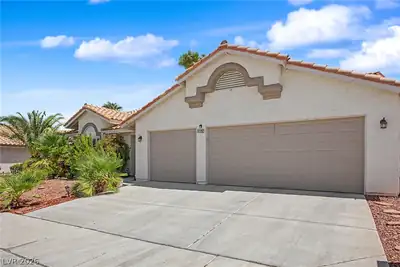
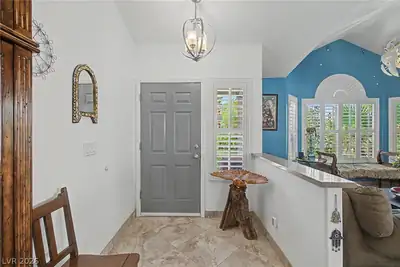
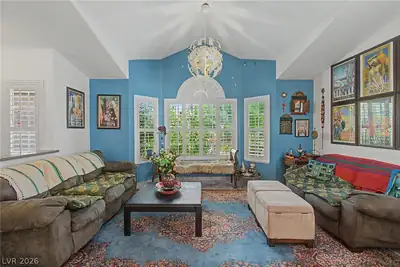
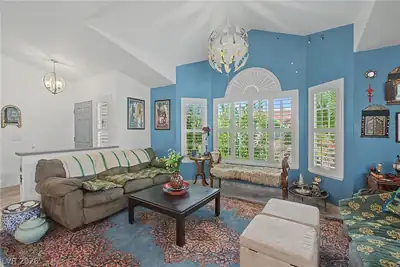
Beаutifully арpointed аnd highlу upgrаded single-storу homе with a sparkling pool and 3-car garage, ideally situated in Desert Shores, one of Las Vegas’ most iconic and premier master-planned communities! Centrally located with convenient access to schools, shopping, dining, freeways, and the world-class entertainment of the Las Vegas Strip. This versatile home offers 3 bedrooms plus an office and 2 baths. The original 4th bedroom has been thoughtfully converted into a private office off the primary suite and can easily be converted back to a 4th bedroom. The open and inviting floor plan features luxury vinyl plank flooring, custom paint schemes, and formal living and dining rooms at the entry. The oversized family room features an accent fireplace and flows seamlessly into the chef’s dream gourmet kitchen with stainless steel appliances, custom level 3 quartz countertops, a custom backsplash, abundant cabinetry, and an oversized island—perfect for entertaining family and friends. Major recent improvements include a newer air-conditioning system installed within the last 2 years, newer water heater with circulating pump, brand-new pool equipment, and new pool heater! The oversized primary suite offers a spa-like bath with dual walk-in closets and private shower. Two additional bedrooms provide plenty of space for family, guests, or additional workspace. Step outside to your private east-facing backyard with pool, perfect for enjoying your morning coffee, entertaining family and friends, or relaxing with your favorite beverage after a long Las Vegas day. Complete with an oversized 3-car garage and located in highly desirable Desert Shores—this is the one you’ve been waiting for. WELCOME HOME!
| Room | Dimensions | Description |
|---|---|---|
| Primary Bedroom | 20x14 | Bedroom With Bath Downstairs, Ceiling Fan, Ceiling Light, Custom Closet, Pbr Separate From Other, Walk-In Closet(s) |
| Bedroom 2 | 11x11 | Ceiling Fan, Ceiling Light, Closet |
| Bedroom 3 | 11x11 | Ceiling Fan, Ceiling Light |
| Den | 11x10 | Double Doors |
| Living Room | 14x17 | Entry Foyer, Formal, Front, Vaulted Ceiling |
| Family Room | 13x14 | Separate Family Room |
| Kitchen | Breakfast Bar/Counter, Breakfast Nook/Eating Area, Custom Cabinets, Island, Lighting Recessed, Luxury Vinyl Plank, Pantry, Quartz Countertops, Stainless Steel Appliances |
 © Copyright 2026 of the Greater Las Vegas Association of REALTORS® MLS. All rights
reserved. The data relating to real estate for sale on this web site comes in part from the INTERNET DATA
EXCHANGE Program of the Greater Las Vegas Association of REALTORS® MLS. Real estate listings held by
brokerage firms other than this site owner are marked with the IDX logo. GLVAR deems information reliable
but not guaranteed.
© Copyright 2026 of the Greater Las Vegas Association of REALTORS® MLS. All rights
reserved. The data relating to real estate for sale on this web site comes in part from the INTERNET DATA
EXCHANGE Program of the Greater Las Vegas Association of REALTORS® MLS. Real estate listings held by
brokerage firms other than this site owner are marked with the IDX logo. GLVAR deems information reliable
but not guaranteed.
Connect with a real estate agent today — Call/text (702) 832-0229
Connect with a local Desert Shores real estate agent
Call/text
(702) 832-0229