$560,000
4 bds · 3 ba · 2,652 sqft
323 Wind River Drive, Henderson, 89014
Henderson, NV 89014
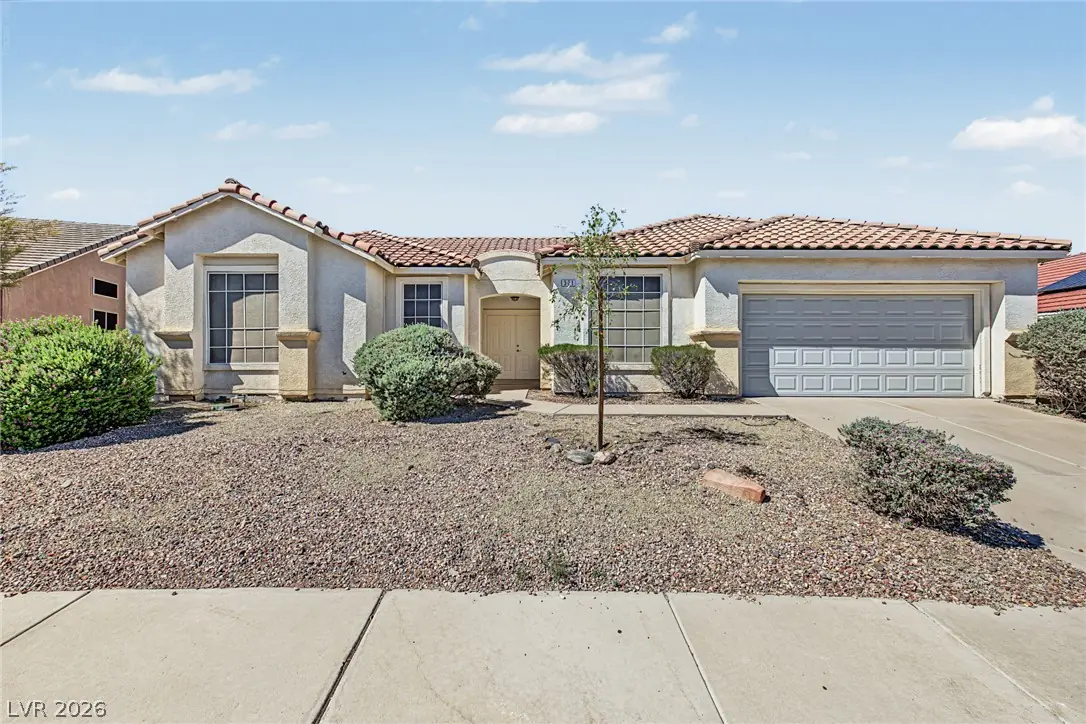
Spacious single-story living in a prime Henderson location near Stephanie Street and Warm Springs! Offering 2,724 sq. ft. all on one level, this 4-bedroom, 3-bath home is one of the largest… Show more
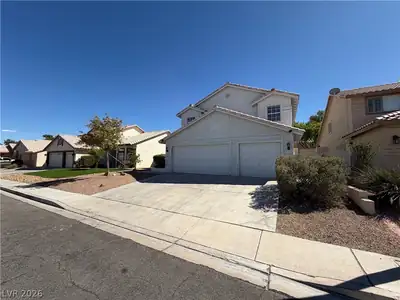
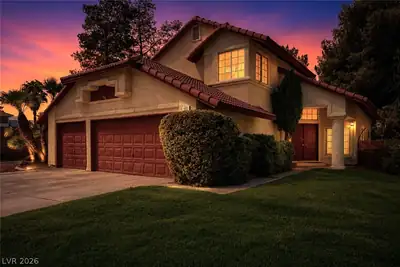
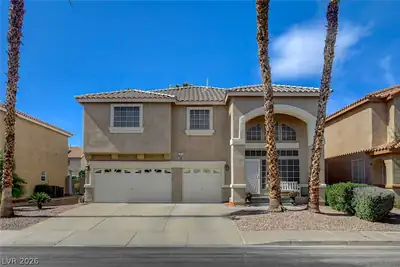
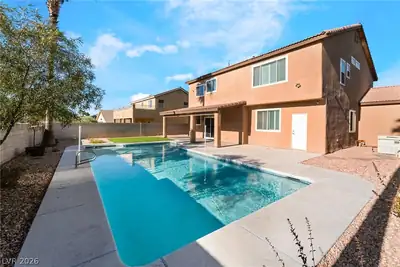
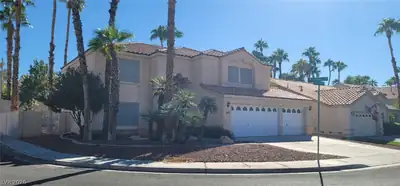
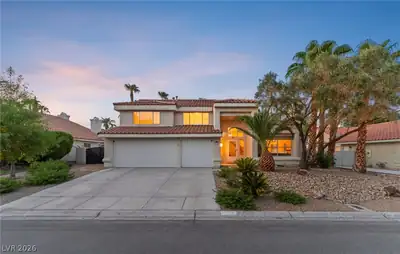
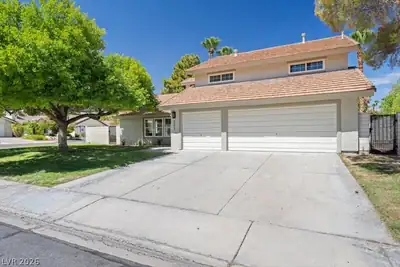
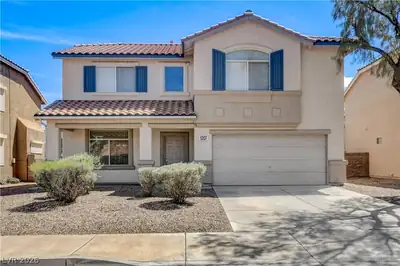
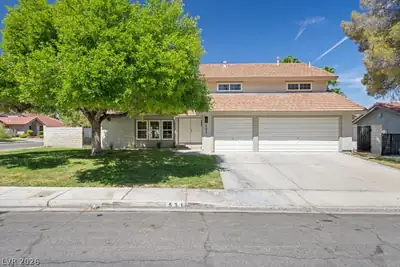
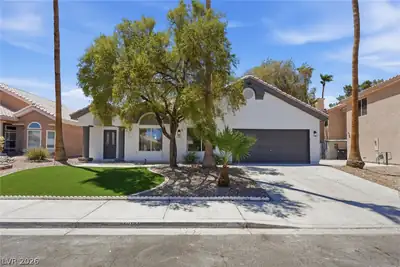
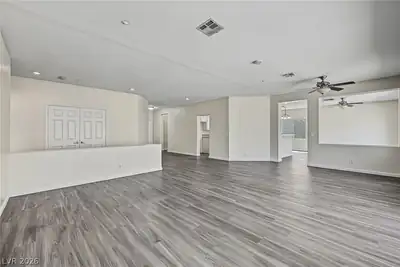
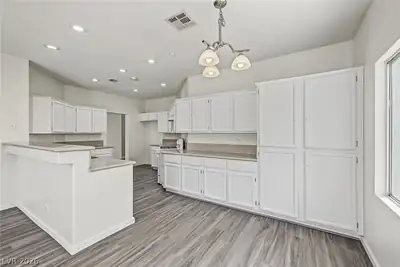
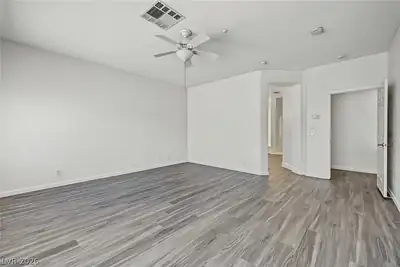
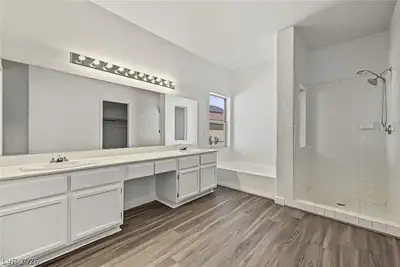
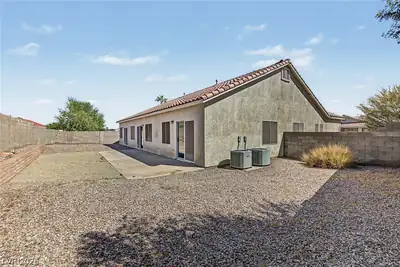
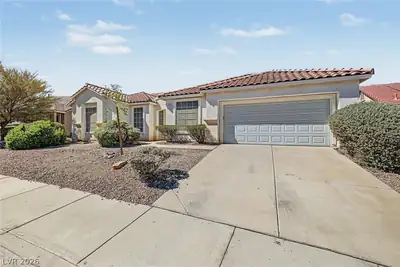
Spacious single-story living in a prime Henderson location near Stephanie Street and Warm Springs! Offering 2,724 sq. ft. all on one level, this 4-bedroom, 3-bath home is one of the largest single-story floor plans in the community. The expansive open layout provides generous living and dining areas with abundant natural light, updated wood-look flooring throughout and plenty of flexibility for entertaining, working from home or everyday living. The kitchen features extensive cabinetry, ample counter space, a breakfast bar and an open connection to the surrounding living areas. The oversized primary suite offers plenty of room to unwind, slider door to backyard, a large walk-in closet and an ensuite bath with dual sinks, soaking tub and separate walk-in shower. Three additional bedrooms provide excellent space for guests, an office or hobbies. Outside, the low-maintenance backyard offers a blank canvas with plenty of room to create your own outdoor retreat. Complete with an attached 2-car garage and conveniently located near shopping, dining, parks and major roadways, this hard-to-find single-story Henderson home delivers exceptional space, versatility and location.
| Room | Dimensions | Description |
|---|---|---|
| Primary Bedroom | 18x14 | Ceiling Fan, Ceiling Light, Walk-In Closet(s) |
| Primary Bathroom | Double Sink, Separate Shower, Separate Tub | |
| Bedroom 2 | 8x13 | Ceiling Fan, Ceiling Light, Closet |
| Bedroom 3 | 9x10 | Ceiling Fan, Ceiling Light, Closet |
| Bedroom 4 | 9x10 | Ceiling Fan, Ceiling Light, Closet |
| Dining Room | 11x13 | Living Room/Dining Combo |
| Family Room | 19x16 | Separate Family Room |
| Kitchen | Breakfast Bar/Counter, Breakfast Nook/Eating Area, Solid Surface Countertops | |
| Living Room | 26x26 | Entry Foyer, Formal, Rear |
 © Copyright 2026 of the Greater Las Vegas Association of REALTORS® MLS. All rights
reserved. The data relating to real estate for sale on this web site comes in part from the INTERNET DATA
EXCHANGE Program of the Greater Las Vegas Association of REALTORS® MLS. Real estate listings held by
brokerage firms other than this site owner are marked with the IDX logo. GLVAR deems information reliable
but not guaranteed.
© Copyright 2026 of the Greater Las Vegas Association of REALTORS® MLS. All rights
reserved. The data relating to real estate for sale on this web site comes in part from the INTERNET DATA
EXCHANGE Program of the Greater Las Vegas Association of REALTORS® MLS. Real estate listings held by
brokerage firms other than this site owner are marked with the IDX logo. GLVAR deems information reliable
but not guaranteed.
Connect with a real estate agent today — Call/text (702) 832-0229