$999,999
4 bds · 4 ba · 3,804 sqft
269 Hickory Hollow Avenue, Las Vegas, 89123
Las Vegas, NV 89139
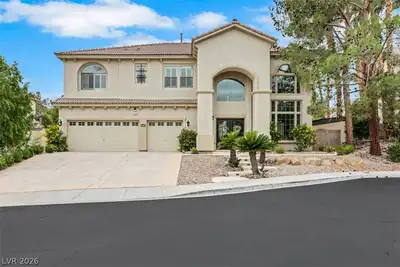
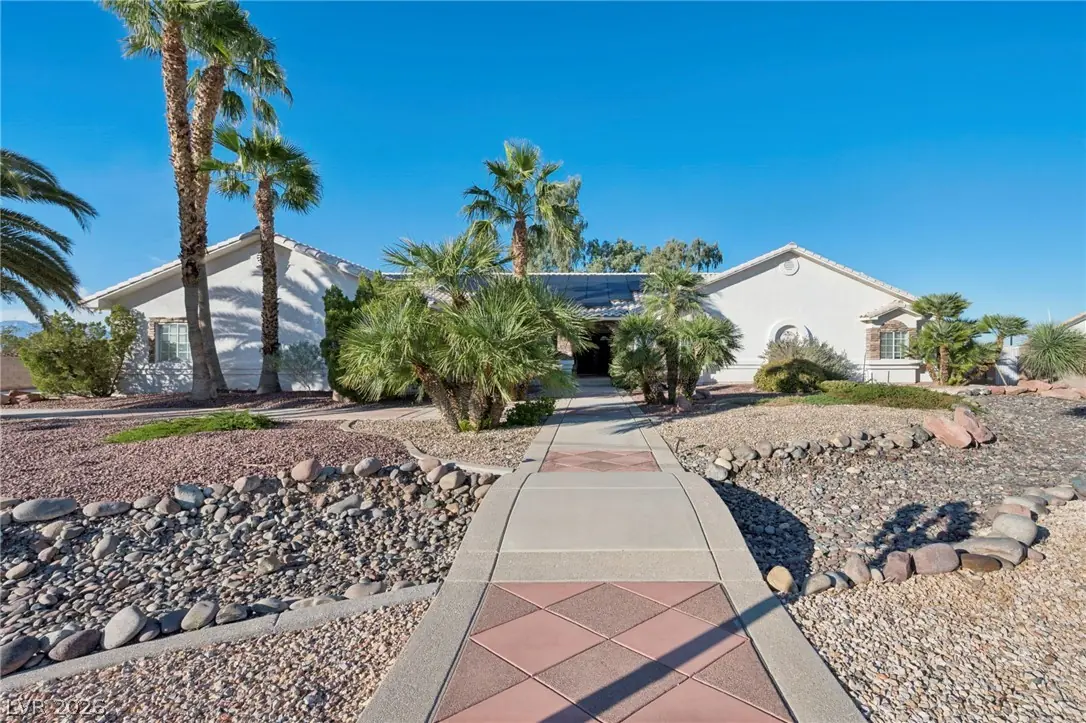
STUNNING CUSTOM ESTATE- Luxury Living at Its Finest. This custom estate offers a blend of elegance, comfort, and functionality. Located on a 1/2-acre lot, the home features 4 bedrooms and 4… Show more
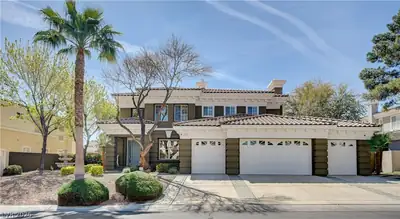
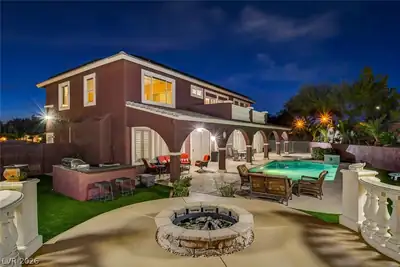
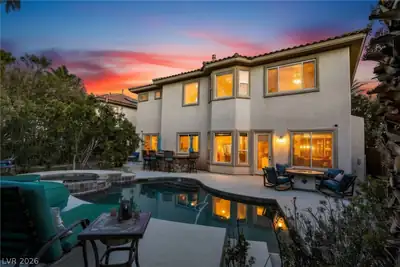
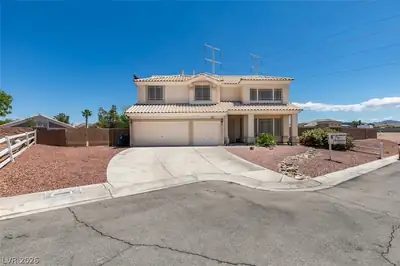
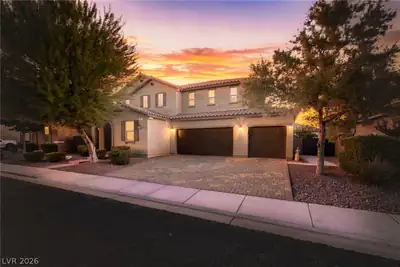
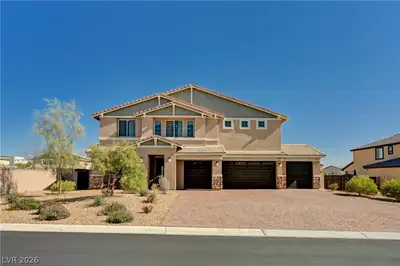
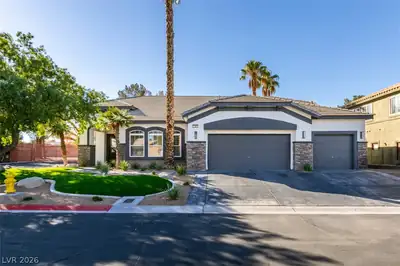
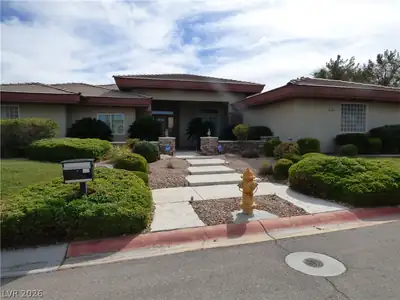
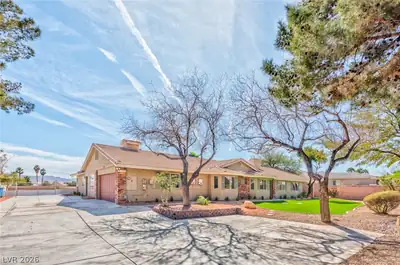
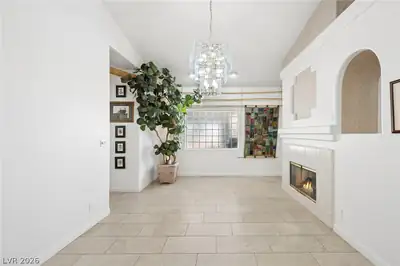
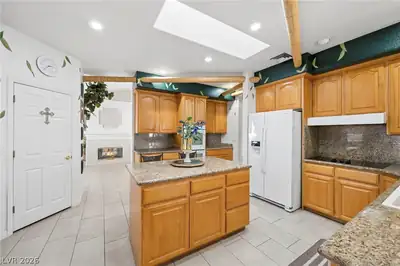
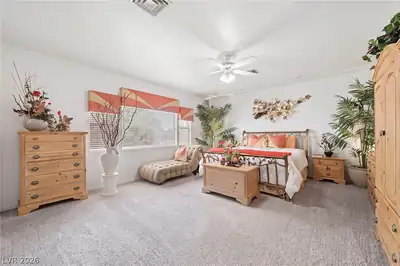
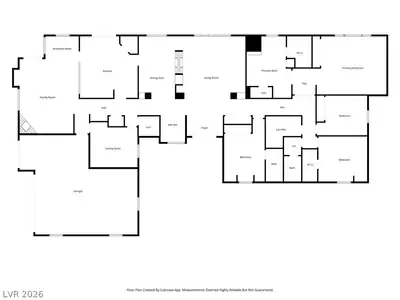
STUNNING CUSTOM ESTATE- Luxury Living at Its Finest. This custom estate offers a blend of elegance, comfort, and functionality. Located on a 1/2-acre lot, the home features 4 bedrooms and 4 bathrooms, bedroom 3 is an en-suite with its own bathroom. The oversized primary suite is just that, a suite. The double door entrance welcomes you to an enormous bedroom and the bathroom featuring a jetted tub, a separate custom walk-in shower, spacious vanities and large walk-in closet. If doing laundry is your thing, the laundry room is just that, a ROOM with ample counter space and storage. The home’s expansive layout also includes an office, large and comfortable living and dining rooms, game room, a wet bar and an a hallway/enterance that will make your jaw drop. Absolutely perfect for entertaining guests. The dinning and game room share a stunning two-way fireplace, adding a touch of warmth and sophistication to these spaces. The living room also includes a fireplace, perfect for the chilly Vegas evenings. Step outside to your own private oasis with a built-in swimming pool, perfect for enjoying the sunny days. The property also boasts a 5-car garage, providing ample space for vehicles, storage and workshop. The stand alone 2 car garage is a drive thru, just what a recreation vehicle enthusiast loves. Additionally, the home is equipped with a whole house water filtration system and solar panels for energy efficiency and sustainability. The original owner builder - now seller, has spared no expense with custom touches throughout the home. Professionally decorated, this is a one of a kind masterpiece. Located within 10 minutes to the Harry Reid International Airport, Raiders Stadium, T Mobile Arena, the new Las Vegas A's Baseball Stadium, and the famous Las Vegas Strip, this location is PERFECTION!
| Room | Dimensions | Description |
|---|---|---|
| Primary Bedroom | 27x16 | Bedroom With Bath Downstairs, Ceiling Fan, Ceiling Light, Custom Closet |
| Bedroom 2 | 12x15 | Ceiling Light, Closet, Walk-In Closet(s) |
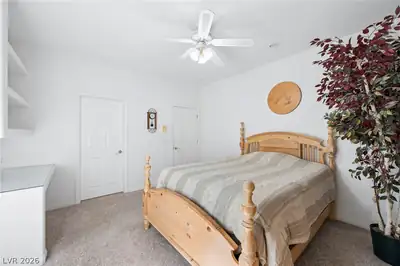
| Bedroom 3 | 12x13 | Built In Shelves, Ceiling Fan, Ceiling Light, Closet, With Bath |
| Bedroom 4 | 14x14 | Built In Shelves, Ceiling Fan, Ceiling Light, Closet |
| Den | 12x14 | Ceiling Fan, Ceiling Light |
| Family Room | 17x22 | Built-in Bookcases, Entertainment Center, Vaulted Ceiling |
| Living Room | 18x18 | Entry Foyer, Formal, Front |
| Dining Room | 11x18 | Vaulted Ceiling |
| Primary Bathroom | Double Sink, Make Up Table, Separate Shower, Separate Tub, Tub With Jets | |
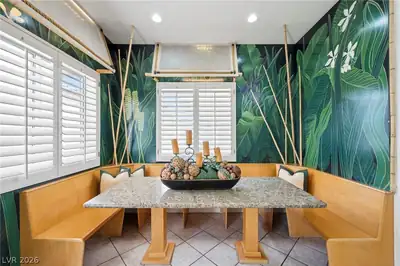
| Kitchen | Breakfast Bar/Counter, Breakfast Nook/Eating Area, Custom Cabinets, Garden Window, Granite Countertops, Island, Lighting Recessed, Tile Flooring, Vaulted Ceiling, Walk-in Pantry |
 © Copyright 2026 of the Greater Las Vegas Association of REALTORS® MLS. All rights
reserved. The data relating to real estate for sale on this web site comes in part from the INTERNET DATA
EXCHANGE Program of the Greater Las Vegas Association of REALTORS® MLS. Real estate listings held by
brokerage firms other than this site owner are marked with the IDX logo. GLVAR deems information reliable
but not guaranteed.
Connect with a real estate agent today — Call/text (702) 832-0229