$1,100,000
5 bds · 4 ba · 4,147 sqft
6794 Medovina Court, Las Vegas, 89139
Las Vegas, NV 89139
1.03-aсre horѕе-zoned lot, nο HΟA • Ѕingle-story with рrivаte pool • 400-amp service and EV chargers Single-story 5-bedroom, 3-bathroom home on 1.03 acres in southwest Las Vegas, NV 89139… Show more
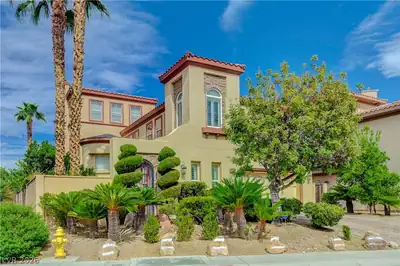
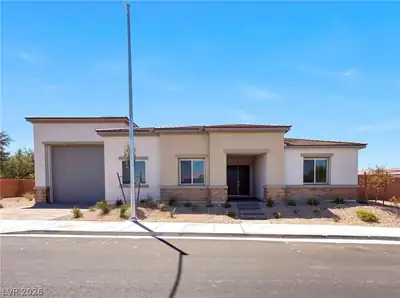
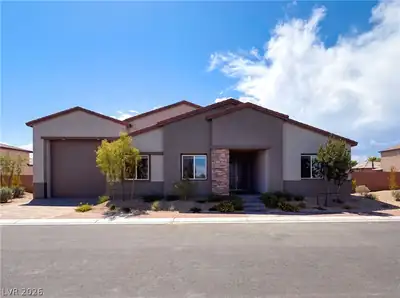
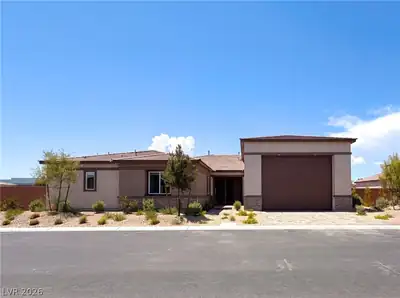
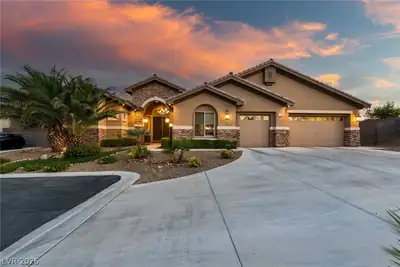
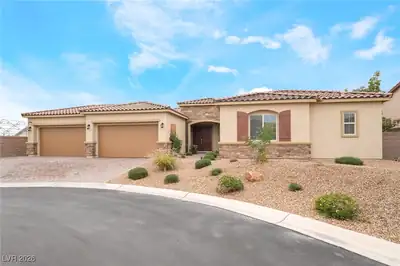
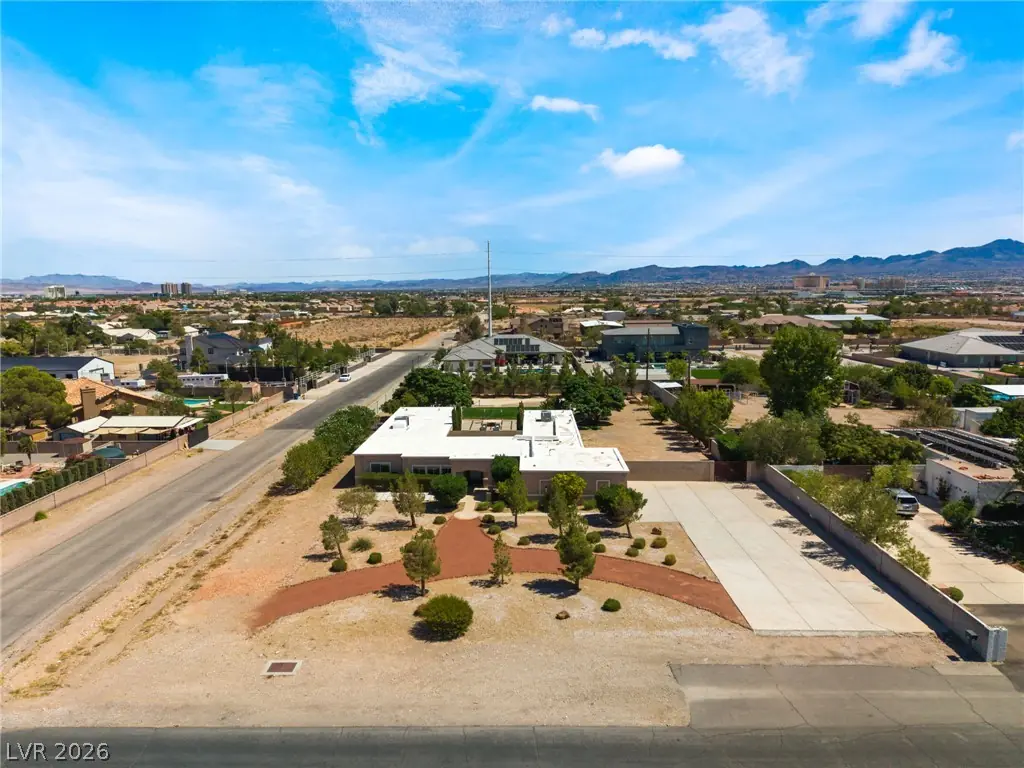
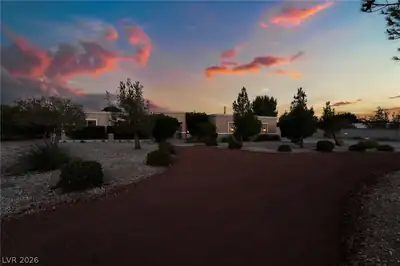
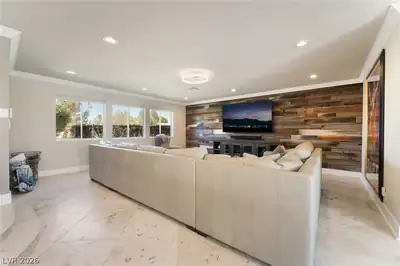
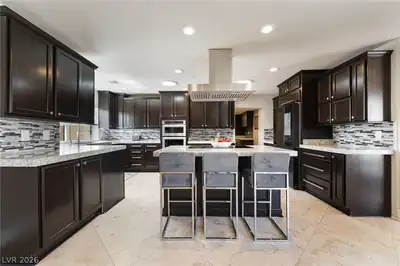
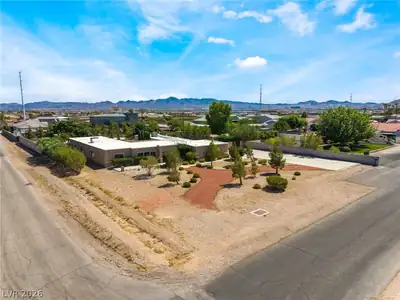
1.03-aсre horѕе-zoned lot, nο HΟA • Ѕingle-story with рrivаte pool • 400-amp service and EV chargers Single-story 5-bedroom, 3-bathroom home on 1.03 acres in southwest Las Vegas, NV 89139. 4,097 square feet of one-level living with walk-in closets in every bedroom, Oregon oak and travertine flooring, barnwood wall accents, a wood-burning fireplace, and an induction cooktop. Outside, a private pool with travertine decking and a grandfathered depth sits alongside a Solara patio cover, outdoor fire pit, mature fig and almond trees, and 10-foot perimeter walls. Circular driveway with RV and boat side-yard parking, a 240V RV outlet, two EV chargers, 400-amp electrical service, foam roof, and both AC units replaced 2020. Water is served by a shared private well with filtration and softener; sewer is a 1,500-gallon septic system installed 2020. Zoned R-E for horses, no HOA. Minutes to Blue Diamond Road and I-15, with Red Rock Canyon and the Strip a short drive. One acre, one level, 89139.
| Room | Dimensions | Description |
|---|---|---|
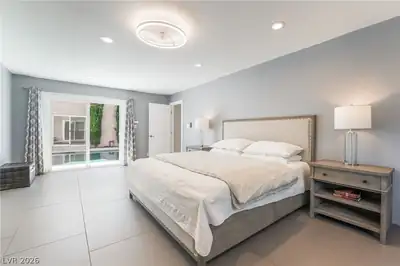
| Primary Bedroom | 25x13 | Ceiling Fan, Ceiling Light, Closet, Downstairs, Walk-In Closet(s) |
| Primary Bathroom | 21x12 | Double Sink, Separate Shower, Separate Tub |
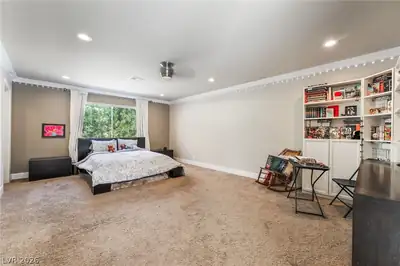
| Bedroom 2 | 19x14 | Ceiling Fan, Ceiling Light, TV/ Cable, Walk-In Closet(s) |
| Bedroom 3 | 16x16 | Ceiling Fan, Ceiling Light, Closet, Downstairs, TV/ Cable |
| Bedroom 4 | 21x14 | Ceiling Fan, Ceiling Light, Downstairs, TV/ Cable, Walk-In Closet(s) |
| Bedroom 5 | 21x14 | Ceiling Fan, Ceiling Light, Downstairs, TV/ Cable, Walk-In Closet(s) |
| Family Room | 19x34 | Downstairs |
| Living Room | 25x25 | Entry Foyer, Front |
| Kitchen | 19x17 | Garden Window, Island, Lighting Recessed, Pantry, Quartz Countertops, Stainless Steel Appliances, Tile Flooring, Walk-in Pantry |
| Dining Room | 12x26 | Dining Area, Living Room/Dining Combo |
 © Copyright 2026 of the Greater Las Vegas Association of REALTORS® MLS. All rights
reserved. The data relating to real estate for sale on this web site comes in part from the INTERNET DATA
EXCHANGE Program of the Greater Las Vegas Association of REALTORS® MLS. Real estate listings held by
brokerage firms other than this site owner are marked with the IDX logo. GLVAR deems information reliable
but not guaranteed.
© Copyright 2026 of the Greater Las Vegas Association of REALTORS® MLS. All rights
reserved. The data relating to real estate for sale on this web site comes in part from the INTERNET DATA
EXCHANGE Program of the Greater Las Vegas Association of REALTORS® MLS. Real estate listings held by
brokerage firms other than this site owner are marked with the IDX logo. GLVAR deems information reliable
but not guaranteed.
Connect with a real estate agent today — Call/text (702) 832-0229