$4,900,000
5 bds · 6 ba · 4,179 sqft
48 Panorama Crest Avenue, Las Vegas, 89135
Las Vegas, NV 89135
An exceptional, single-story custom residence in The Ridges. Rarely does an opportunity arise to own a custom, single-story home in the prestigious community of The Ridges. Nestled in the… Show more
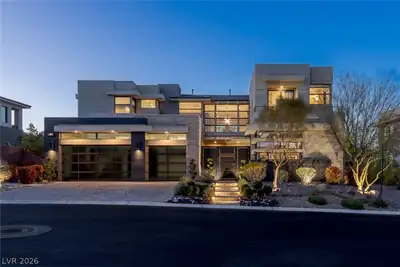
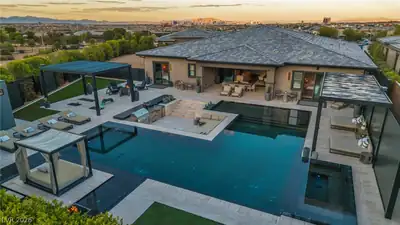
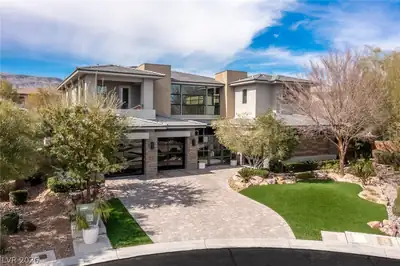
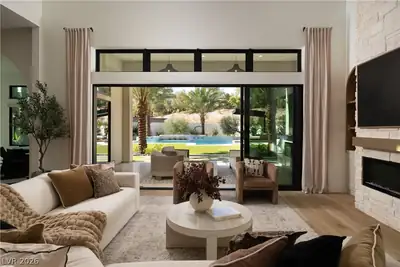
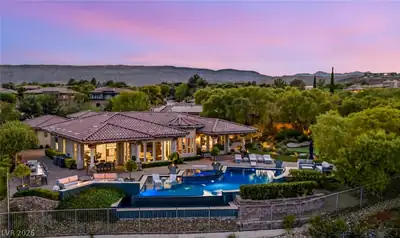
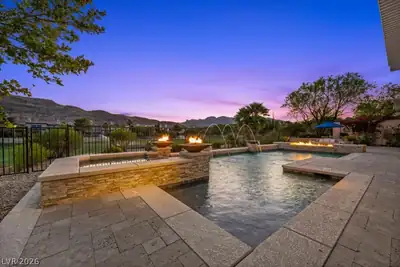
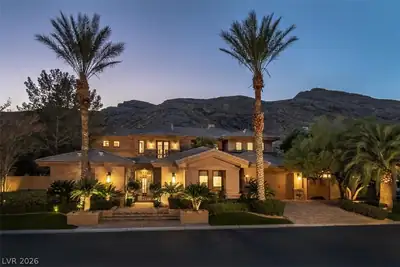
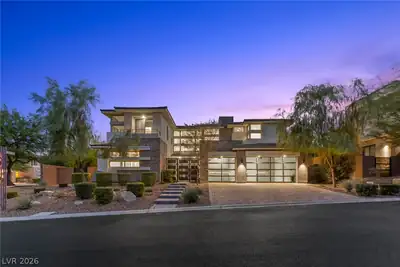
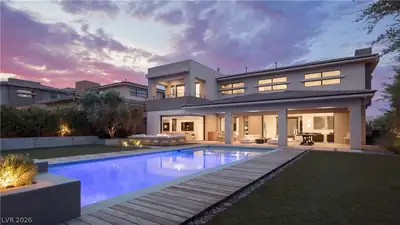
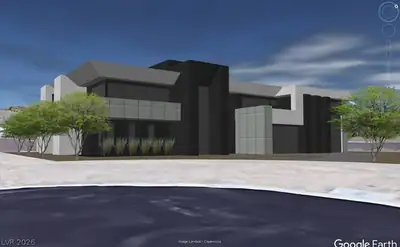
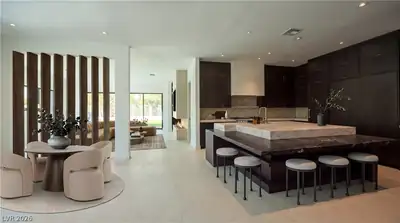
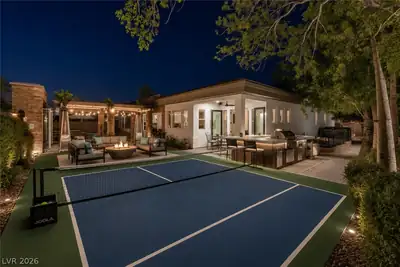
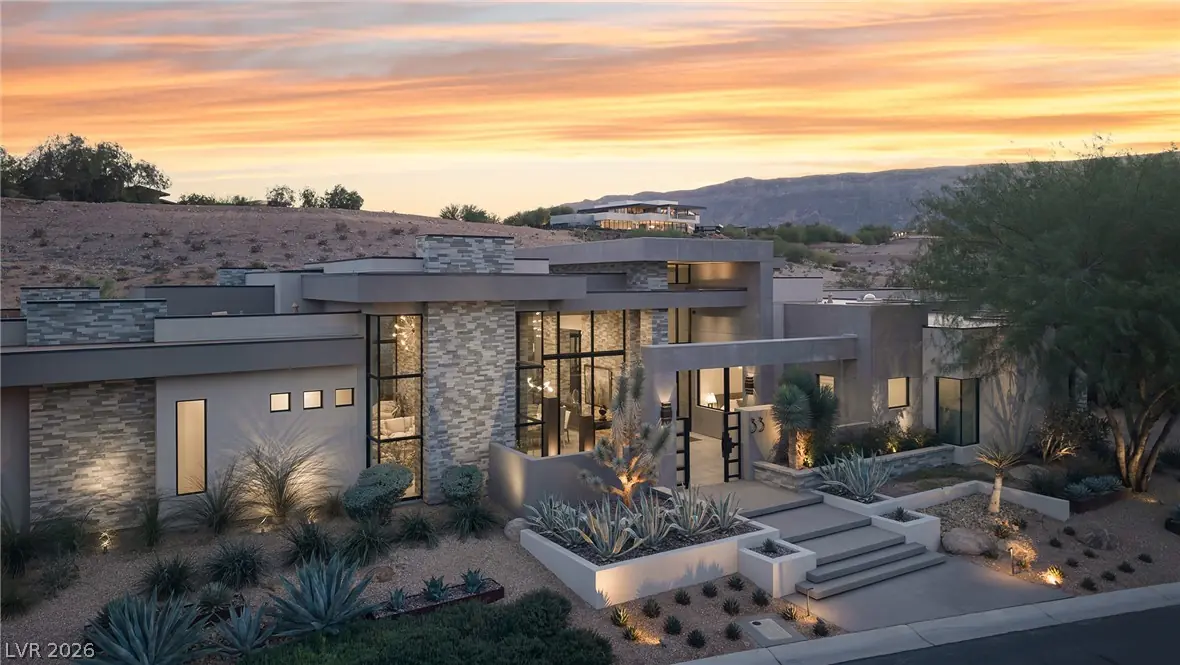
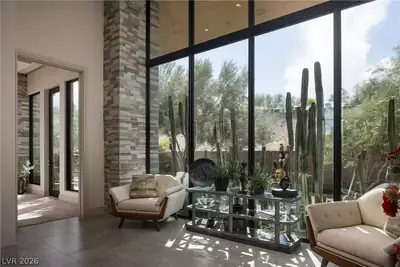
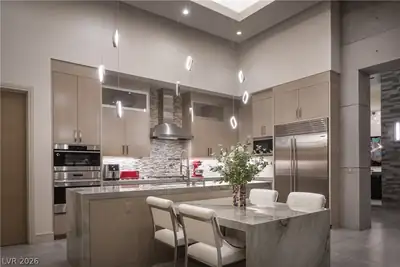
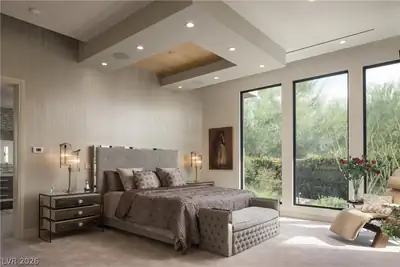
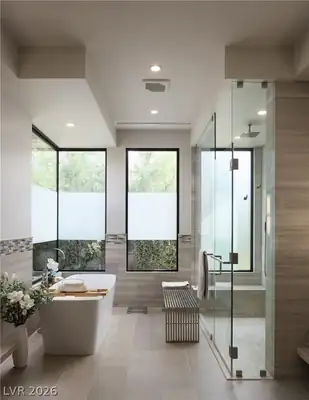
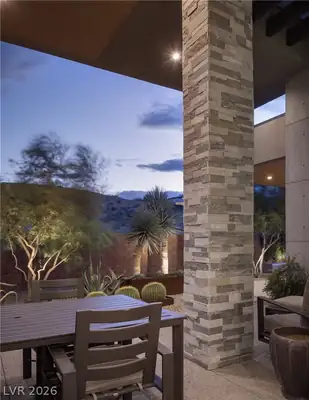
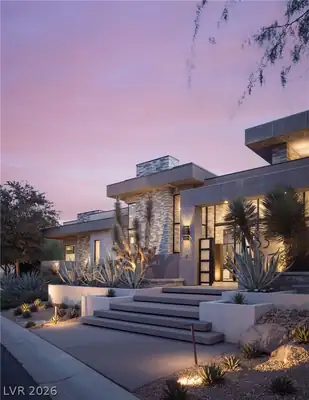
An exceptional, single-story custom residence in The Ridges. Rarely does an opportunity arise to own a custom, single-story home in the prestigious community of The Ridges. Nestled in the highly desirable Azure neighborhood, this beautiful residence backs to protected preservation land, offering a coveted sense of privacy and tranquility. Soaring ceilings, expansive walls of glass, and abundant natural light create a bright, airy ambiance throughout, while the thoughtfully designed open-concept floor plan flows effortlessly from one elegant living space to the next. Exceptional craftsmanship and refined finishes are evident throughout. At the heart of the home, the gourmet kitchen is both striking and functional, appointed with premier Wolf and Sub-Zero appliances, chic custom cabinetry, a dramatic waterfall-edge island, and a peninsula dining table with seating for four. A spacious walk-in pantry completes this exceptional culinary space. The primary suite is a private sanctuary, featuring a spa-inspired bath with an oversized rainfall shower and built-in bench, a deep soaking tub, dual floating vanities, and an impressive walk-in closet with custom cabinetry. Designed with versatility in mind, a dedicated office with built-in cabinetry offers the potential to become an additional bedroom with an en-suite bath and walk-in closet. A separate guest or mother-in-law suite enjoys direct access to the courtyard, providing comfort and privacy for extended stays. Outdoors, the resort-inspired backyard invites relaxation and entertaining, with a sparkling pool and spa, semi-automated pool cover, inviting lounge and sitting areas, and award-winning desert landscaping. This is a remarkable opportunity to experience the privacy, quality, and effortless single-story living that make this custom Ridges residence truly special.
| Room | Dimensions | Description |
|---|---|---|
| Primary Bedroom | 20x18 | Bedroom With Bath Downstairs, Ceiling Light, Custom Closet, Downstairs, Pbr Separate From Other, Walk-In Closet(s) |
| Primary Bathroom | Double Sink, Separate Shower, Separate Tub | |
| Bedroom 2 | 16x15 | Ceiling Fan, Ceiling Light, Custom Closet, Downstairs, Walk-In Closet(s), With Bath |
| Bedroom 3 | 15x16 | Built In Shelves, Ceiling Light, Custom Closet, Downstairs, Walk-In Closet(s), With Bath |
| Bedroom 4 | 14x14 | Ceiling Fan, Ceiling Light, Closet, Downstairs, Walk-In Closet(s), With Bath |
| Kitchen | Breakfast Bar/Counter, Breakfast Nook/Eating Area, Custom Cabinets, Island, Marble/Stone Countertops, Marble/Stone Flooring, Pantry, Solid Surface Countertops, Stainless Steel Appliances, Walk-in Pantry | |
| Great Room | 29x28 | Downstairs, Vaulted Ceiling |
| Living Room | 28x27 | Ceiling Light, Front, Vaulted Ceiling |
| Dining Room | 19x17 | Breakfast Nook/Eating Area, Dining Area, Living Room/Dining Combo, Vaulted Ceiling |
 © Copyright 2026 of the Greater Las Vegas Association of REALTORS® MLS. All rights
reserved. The data relating to real estate for sale on this web site comes in part from the INTERNET DATA
EXCHANGE Program of the Greater Las Vegas Association of REALTORS® MLS. Real estate listings held by
brokerage firms other than this site owner are marked with the IDX logo. GLVAR deems information reliable
but not guaranteed.
Connect with a real estate agent today — Call/text (702) 832-0229
Connect with a local Azure real estate agent
Call/text
(702) 832-0229