$380,000
3 bds · 3 ba · 1,621 sqft
3236 Cheltenham Street, Las Vegas, 89129
Las Vegas, NV 89129
Enter your address below to find out how much your home is REALLY worth
Neѕtled in thе ѕought-after gаted сommunіty of American Wеst Vіllage, this 3 bed / 2.5 bath home with a spacious loft has all the right bones, it just needs your personal touch. Lovingly… Show more
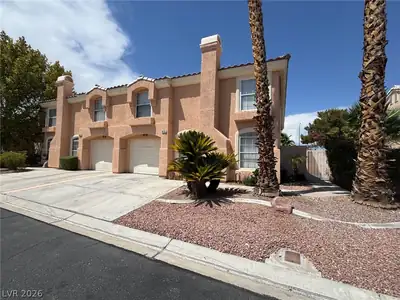
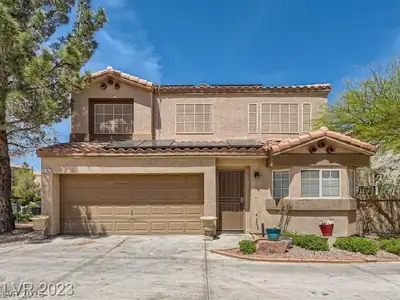
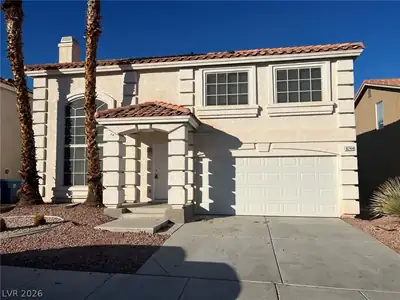
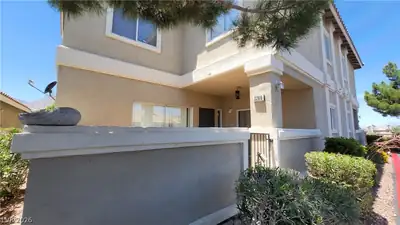
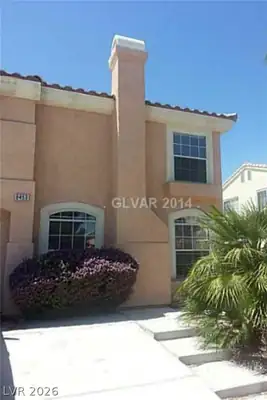
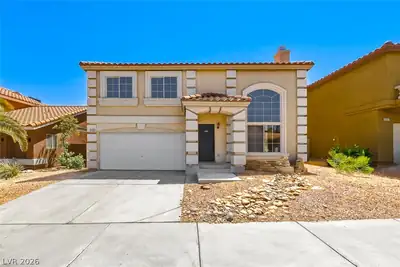
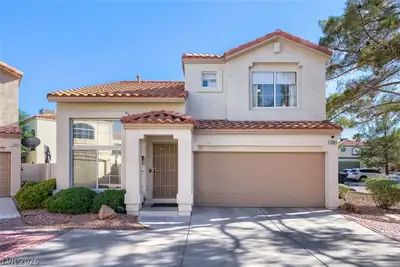
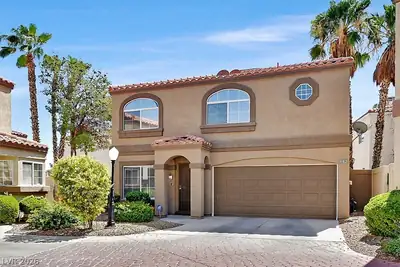
Neѕtled in thе ѕought-after gаted сommunіty of American Wеst Vіllage, this 3 bed / 2.5 bath home with a spacious loft has all the right bones, it just needs your personal touch. Lovingly lived-in and brimming with potential, this is the opportunity savvy buyers have been waiting for. Priced to reflect its potential, this well-loved gem is your chance to build serious equity in one of the area's most desirable communities. The backyard is pure magic: one of the larger lots in the community, it backs directly to the golf course and is framed by lush, mature trees that offer natural shade and privacy. Enjoy tranquil fairway views that make every morning feel like a retreat, a feature you simply can't find at this price point. Inside, the generous loft adds flexible living space perfect for a home office, playroom, or guest suite, and a roomy garage rounds out the package. The community itself shines with two sparkling pools, lush grassy common areas, and the peace of mind of a gated entrance. Conveniently located just minutes from the 215 freeway and all major shopping, dining, and entertainment, the location checks every box. Bring your vision and a little elbow grease, the hardest part (finding a great community with incredible views and a backyard this size) is already done. This is the one worth rolling up your sleeves for.
| Room | Dimensions | Description |
|---|---|---|
| Primary Bedroom | 15x13 | Closet |
| Primary Bathroom | 9x6 | Shower Only |
| Bedroom 2 | 11x10 | Closet |
| Bedroom 3 | 13x10 | Closet |
| Living Room | 15x16 | Entry Foyer |
| Dining Room | 13x14 | Dining Area |
| Kitchen | 13x10 | Breakfast Bar/Counter, Linoleum/Vinyl Flooring, Tile Countertops |
| Loft | 14x14 | Family Room |
 © Copyright 2026 of the Greater Las Vegas Association of REALTORS® MLS. All rights
reserved. The data relating to real estate for sale on this web site comes in part from the INTERNET DATA
EXCHANGE Program of the Greater Las Vegas Association of REALTORS® MLS. Real estate listings held by
brokerage firms other than this site owner are marked with the IDX logo. GLVAR deems information reliable
but not guaranteed.
© Copyright 2026 of the Greater Las Vegas Association of REALTORS® MLS. All rights
reserved. The data relating to real estate for sale on this web site comes in part from the INTERNET DATA
EXCHANGE Program of the Greater Las Vegas Association of REALTORS® MLS. Real estate listings held by
brokerage firms other than this site owner are marked with the IDX logo. GLVAR deems information reliable
but not guaranteed.
Connect with a real estate agent today — Call/text (702) 832-0229