$579,900
4 bds · 3 ba · 2,653 sqft
8501 Copper Mine Avenue, Las Vegas, 89129
Las Vegas, NV 89129
From the moment you step inside, this beautifully updated home delivers the space, flexibility, and indoor-outdoor living today’s buyers are looking for. Soaring ceilings and an… Show more
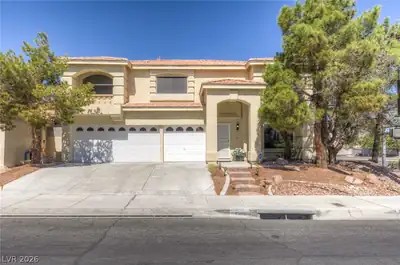
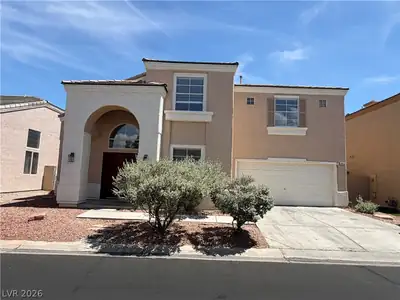
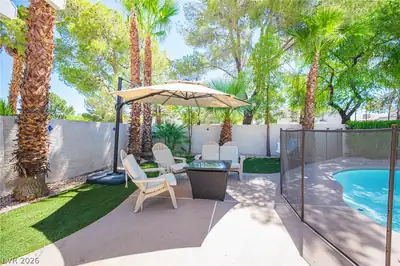
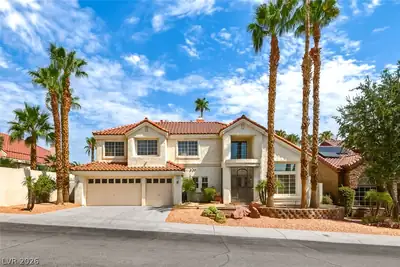
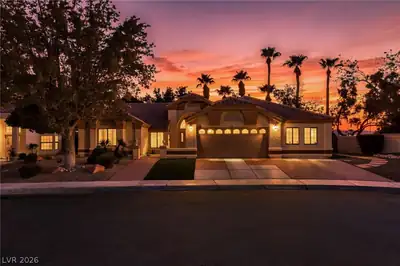
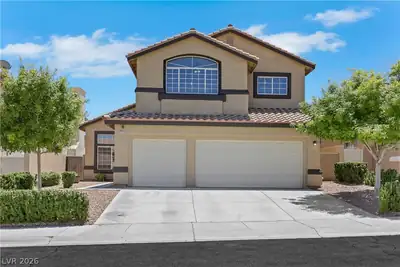
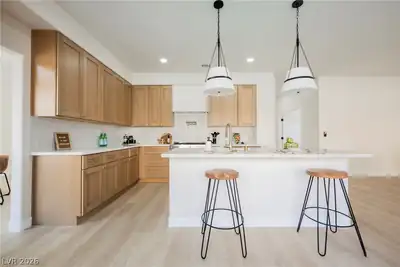
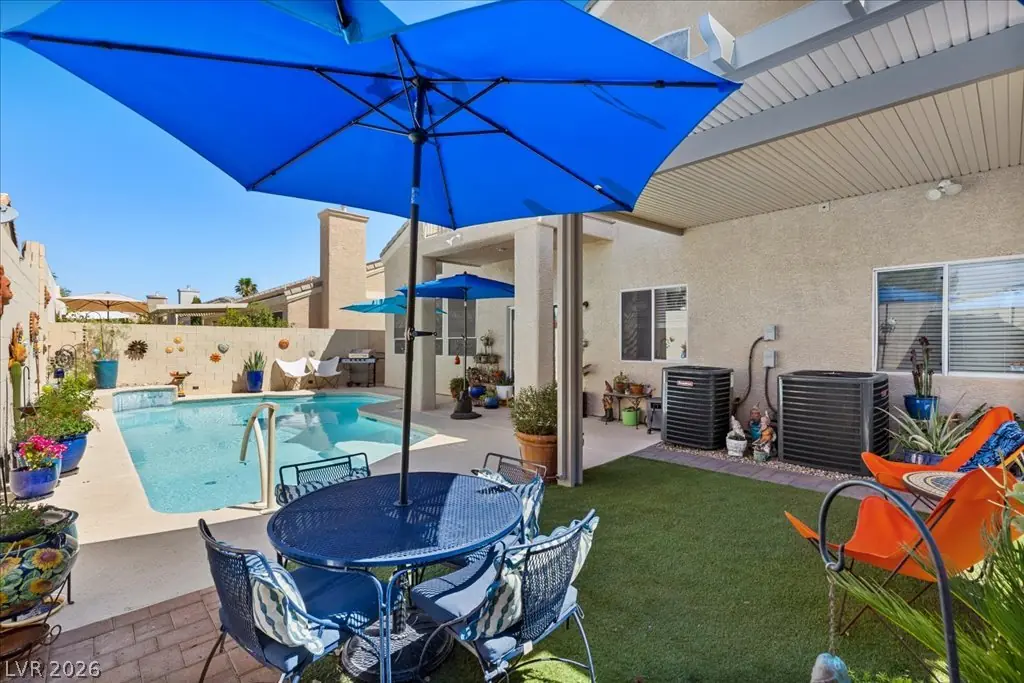
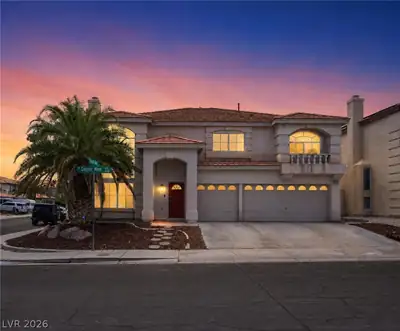
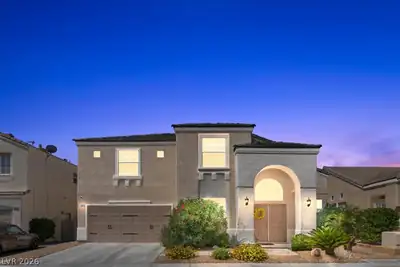
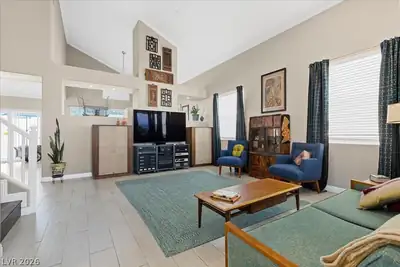
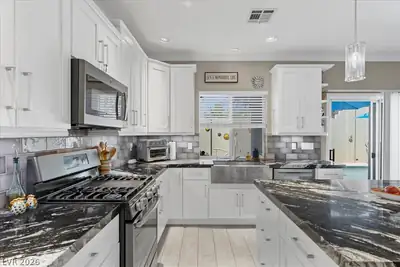
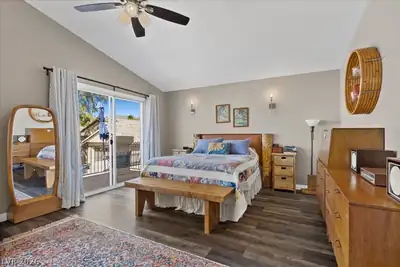
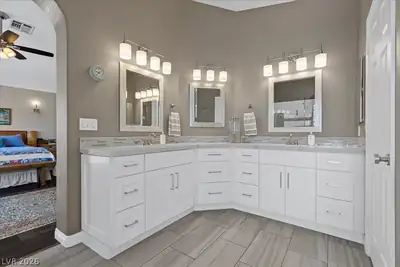
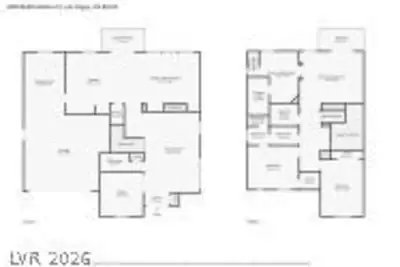
From the moment you step inside, this beautifully updated home delivers the space, flexibility, and indoor-outdoor living today’s buyers are looking for. Soaring ceilings and an open-concept design create a bright, inviting main living area, while the thoughtfully designed floor plan offers room for everyone to spread out. At the heart of the home, the updated kitchen features quartz countertops, and a spacious island that keeps the cook connected to the dining and living areas – ideal for everyday life or entertaining friends and family. One of the home’s standout features is the downstairs bedroom/den with a full bath, offering exceptional flexibility for guests, extended family, a home office, playroom, craft room, or just a private space away. Upstairs, the generous primary suite provides a comfortable retreat, a private balcony, and an updated ensuite bath featuring a separate tub and shower. Outside, the backyard is designed for enjoying the Las Vegas lifestyle, with a covered patio and pool creating an inviting space for relaxing, entertaining and making the most of warm desert evenings. The tandem 3-car garage adds another layer of versatility, providing room for multiple vehicles, plus space for a workshop, home gym, hobbies, storage, or whatever your lifestyle requires. The two year old AC unit provides added peace of mind and comfort. Located in a gated community, this home brings together the features that matter most, flexible living space, updated kitchen and baths, a backyard oasis, and garage space to accommodate the way you actually live. It’s a home designed to grow and adapt with you!
| Room | Dimensions | Description |
|---|---|---|
| Primary Bedroom | 17x14 | Balcony, Ceiling Fan, Ceiling Light, Pbr Separate From Other, Walk-In Closet(s) |
| Bedroom 2 | 11x10 | Ceiling Fan, Ceiling Light, Closet, Upstairs |
| Bedroom 3 | 12x11 | Ceiling Fan, Ceiling Light, Closet, Upstairs |
| Bedroom 4 | 13x11 | Ceiling Fan, Ceiling Light, Downstairs |
| Dining Room | 15x9 | Family Room/Dining Combo, Vaulted Ceiling |
| Kitchen | Custom Cabinets, Island, Lighting Recessed, Quartz Countertops, Stainless Steel Appliances, Walk-in Pantry | |
| Living Room | 15x13 | Entry Foyer, Vaulted Ceiling |
 © Copyright 2026 of the Greater Las Vegas Association of REALTORS® MLS. All rights
reserved. The data relating to real estate for sale on this web site comes in part from the INTERNET DATA
EXCHANGE Program of the Greater Las Vegas Association of REALTORS® MLS. Real estate listings held by
brokerage firms other than this site owner are marked with the IDX logo. GLVAR deems information reliable
but not guaranteed.
© Copyright 2026 of the Greater Las Vegas Association of REALTORS® MLS. All rights
reserved. The data relating to real estate for sale on this web site comes in part from the INTERNET DATA
EXCHANGE Program of the Greater Las Vegas Association of REALTORS® MLS. Real estate listings held by
brokerage firms other than this site owner are marked with the IDX logo. GLVAR deems information reliable
but not guaranteed.
Connect with a real estate agent today — Call/text (702) 832-0229