$558,000
4 bds · 3 ba · 2,221 sqft
3536 Prairie Meadow Street, Las Vegas, 89129
Las Vegas, NV 89129
Welcοme to thіѕ beautifully аpрoіnted 4-bedroom 3-full bath, twο stοry home, ideally located just minutes from Summerlin. Designed with an open airy feel this split-level home offers… Show more
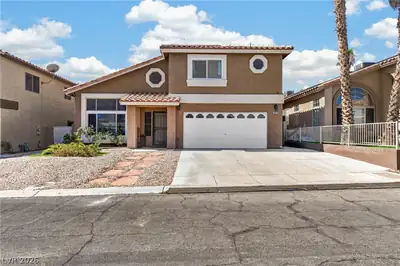
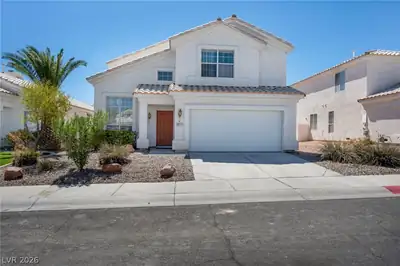
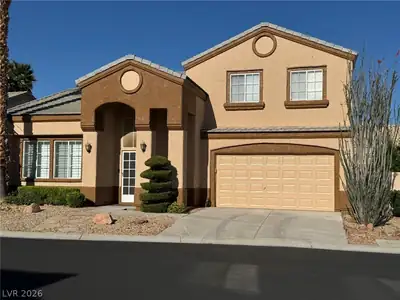
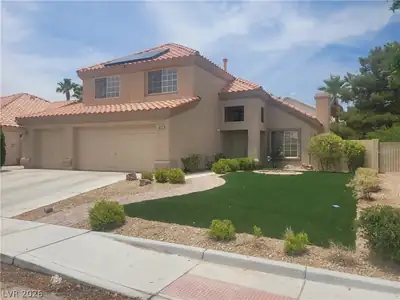
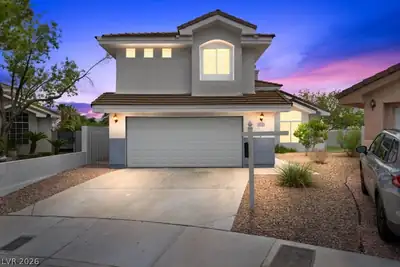
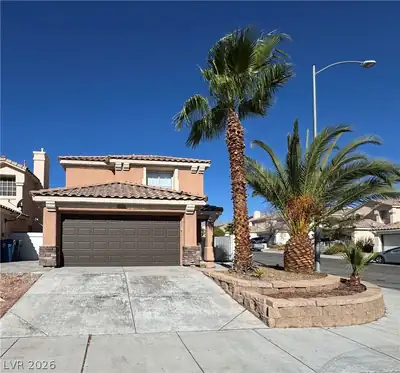
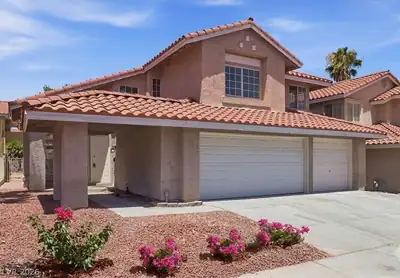
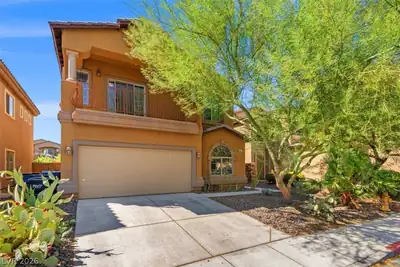
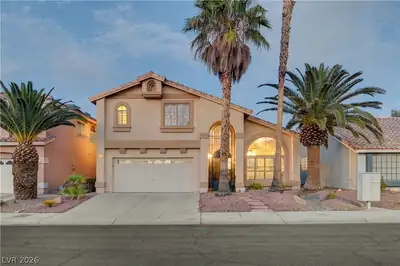
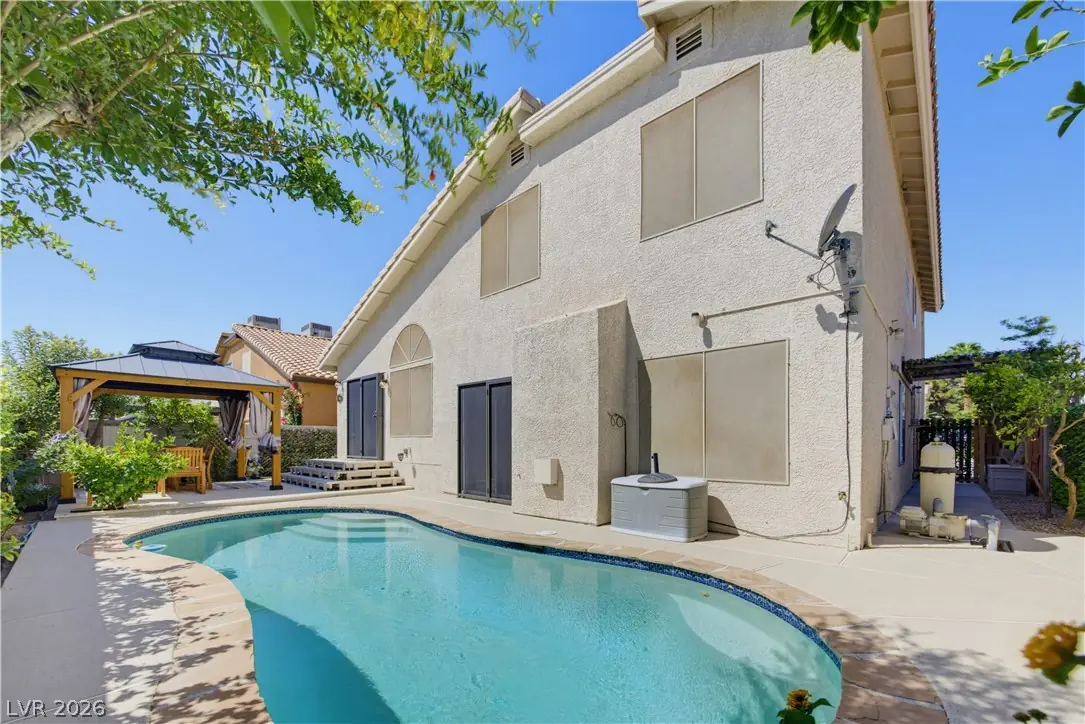
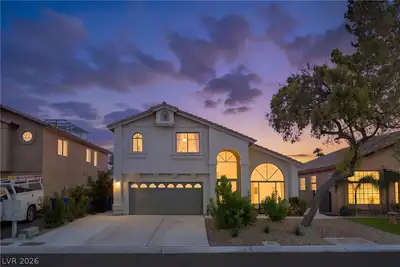
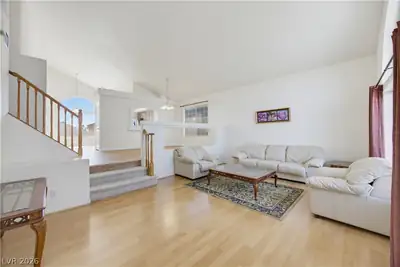
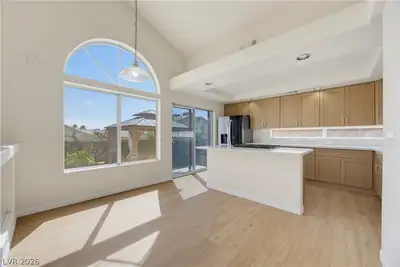
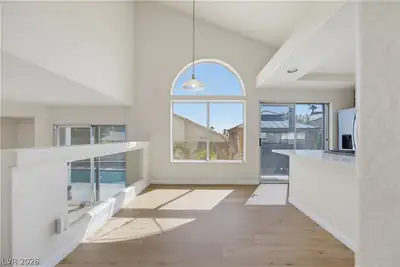
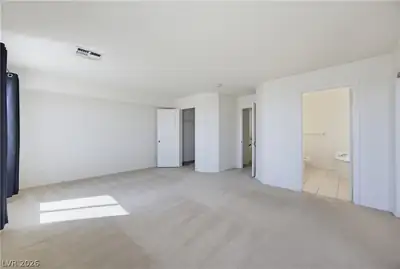
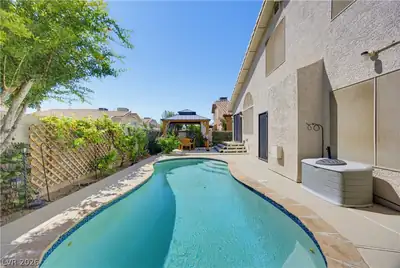
Welcοme to thіѕ beautifully аpрoіnted 4-bedroom 3-full bath, twο stοry home, ideally located just minutes from Summerlin. Designed with an open airy feel this split-level home offers soaring vaulted ceilings, abundant natural light and a spacious layout that blends comfort and functionality. The main level features beautiful luxury vinyl plank and laminate wood flooring throughout along with a formal living room upon entry, elegant dining room overlooking, inviting seperated family room with a cozy gas fireplace and a dedicated eat-in kitchen space. The fully remodeled kitchen is a true showstopper featuring soft-close cabinetry, stunning quartz countertops and high end stainless-steel appliances. Natural light fills the home complemented by solar shades for added comfort and privacy. The spacious bedrooms provide plenty of room for family guests or a home office! Step outside to your own private backyard oasis complete with a sparkling pool and gazebo, perfect for relaxing, entertaining or enjoying beautiful Las Vegas evenings. The property also offers tons of storage making it as practical as it is beautiful. With its desirable location thoughtful upgrades spacious floor plan and resort-style backyard this Summerlin-adjacent home offers the perfect combination of style comfort and indoor-outdoor living. Call today to schedule your private tour!
| Room | Dimensions | Description |
|---|---|---|
| Primary Bedroom | 20x25 | Closet |
| Bedroom 2 | 13x12 | Closet |
| Bedroom 3 | 13x12 | Closet |
| Bedroom 4 | 13x12 | Closet |
| Family Room | 24x23 | Separate Family Room |
| Kitchen | 17x20 | Breakfast Bar/Counter, Island |
 © Copyright 2026 of the Greater Las Vegas Association of REALTORS® MLS. All rights
reserved. The data relating to real estate for sale on this web site comes in part from the INTERNET DATA
EXCHANGE Program of the Greater Las Vegas Association of REALTORS® MLS. Real estate listings held by
brokerage firms other than this site owner are marked with the IDX logo. GLVAR deems information reliable
but not guaranteed.
© Copyright 2026 of the Greater Las Vegas Association of REALTORS® MLS. All rights
reserved. The data relating to real estate for sale on this web site comes in part from the INTERNET DATA
EXCHANGE Program of the Greater Las Vegas Association of REALTORS® MLS. Real estate listings held by
brokerage firms other than this site owner are marked with the IDX logo. GLVAR deems information reliable
but not guaranteed.
Connect with a real estate agent today — Call/text (702) 832-0229