$465,000
3 bds · 2 ba · 1,593 sqft
9206 Penn Station Street, Las Vegas, 89123
Las Vegas, NV 89123
Enter your address below to find out how much your home is REALLY worth
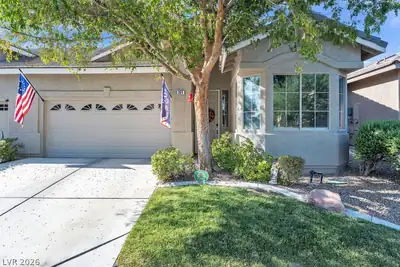
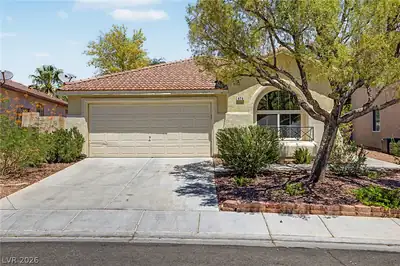
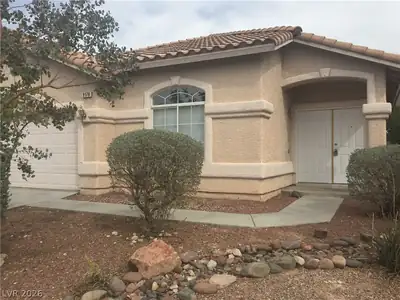
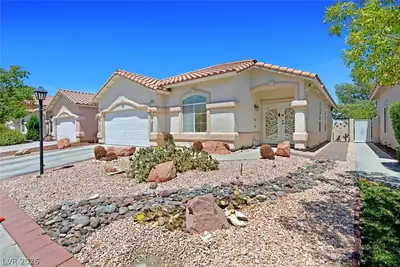
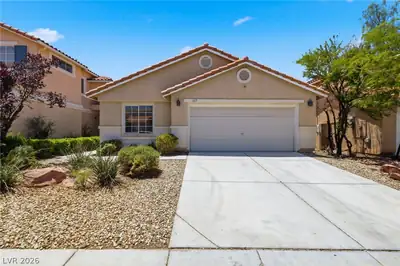
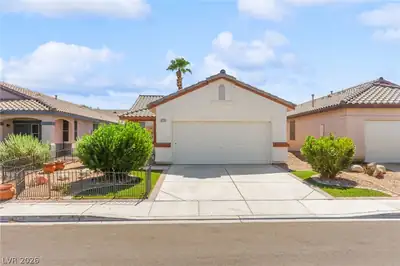
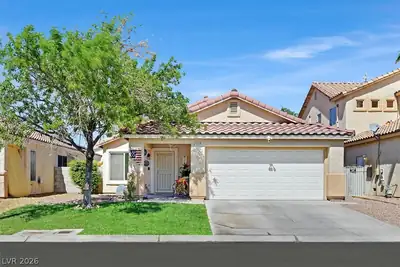
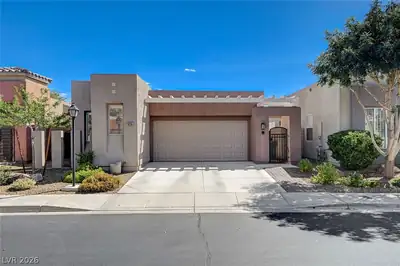
Beаutiful Sіnglе Story Pοol/Ѕpа Home in a Non‐HΟA Community! This turn-key property includes 3 Bedrooms, 2 Full Baths, 2 Car Garage with Epoxy flooring and All Stainless Steel Appliances… Show more
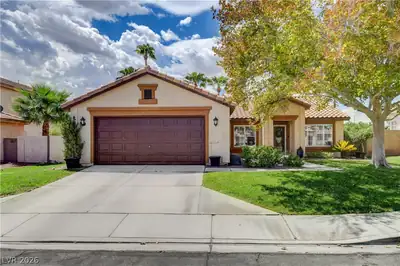
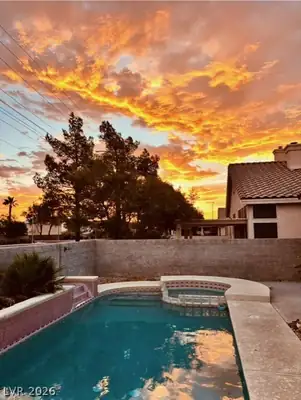
Beаutiful Sіnglе Story Pοol/Ѕpа Home in a Non‐HΟA Community! This turn-key property includes 3 Bedrooms, 2 Full Baths, 2 Car Garage with Epoxy flooring and All Stainless Steel Appliances Included! Open Kitchen with Island, Granite Counter tops, upgraded sink and faucet that flows into the Family Room with a cozy Gas Fireplace and Built-in desk. Large Primary Bedroom with Huge Walk-in Closet, Dual Sinks and Glass Tub/Shower Combo. Spacious Secondary Bedrooms separate from Primary. Laundry Room with Cabinets for extra Storage. Sparkling Pool & Spa in the Private Backyard to cool off and Enjoy. Solar Screens Throughout, Professional Landscaped and Front Porch Entrance includes Pavers. Security Cameras in place, Super Clean and Move in Ready! Thank you for your Interest!
| Room | Dimensions | Description |
|---|---|---|
| Kitchen | Granite Countertops, Island, Lighting Recessed, Tile Flooring | |
| Family Room | 14x12 | Ceiling Fan, Separate Family Room |
| Dining Room | 16x14 | Living Room/Dining Combo |
| Bedroom 3 | 12x11 | Closet |
| Bedroom 2 | 12x12 | Ceiling Fan, Ceiling Light, Closet |
| Primary Bathroom | Double Sink, Tub/Shower Combo | |
| Primary Bedroom | 16x14 | Ceiling Fan, Ceiling Light, Walk-In Closet(s) |
 © Copyright 2026 of the Greater Las Vegas Association of REALTORS® MLS. All rights
reserved. The data relating to real estate for sale on this web site comes in part from the INTERNET DATA
EXCHANGE Program of the Greater Las Vegas Association of REALTORS® MLS. Real estate listings held by
brokerage firms other than this site owner are marked with the IDX logo. GLVAR deems information reliable
but not guaranteed.
© Copyright 2026 of the Greater Las Vegas Association of REALTORS® MLS. All rights
reserved. The data relating to real estate for sale on this web site comes in part from the INTERNET DATA
EXCHANGE Program of the Greater Las Vegas Association of REALTORS® MLS. Real estate listings held by
brokerage firms other than this site owner are marked with the IDX logo. GLVAR deems information reliable
but not guaranteed.
Connect with a real estate agent today — Call/text (702) 832-0229