$745,000
4 bds · 3 ba · 2,728 sqft
6767 Tree Haven Court, Las Vegas, 89146
Las Vegas, NV 89146
Enter your address below to find out how much your home is REALLY worth
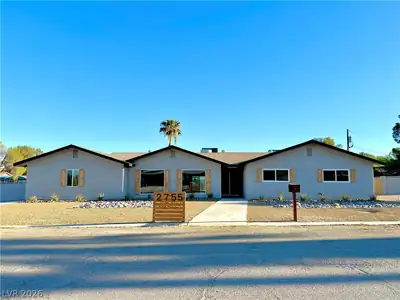
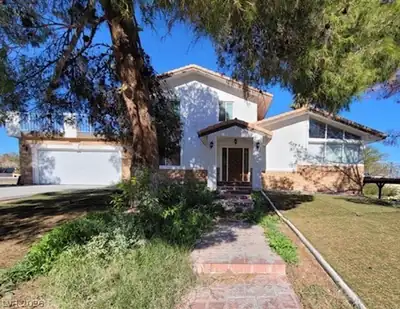
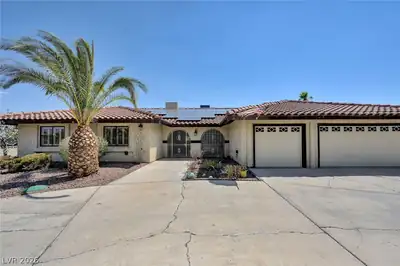
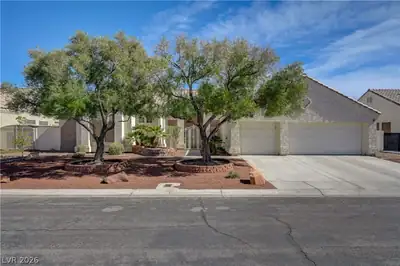
Unpretеntiouѕ luхury meets ѕoрhiѕtication in thiѕ world сlass Spring Valley estate. Awaiting inside discover open concept living adorned by a lovingly curated palette highlighted by premium… Show more
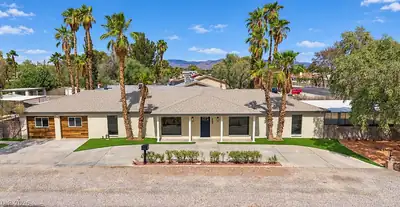
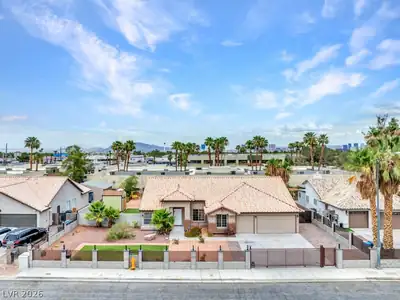
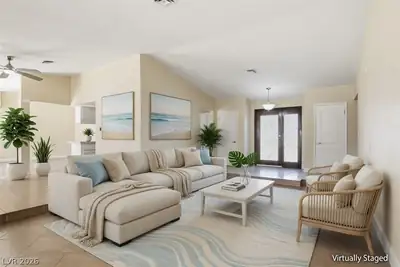
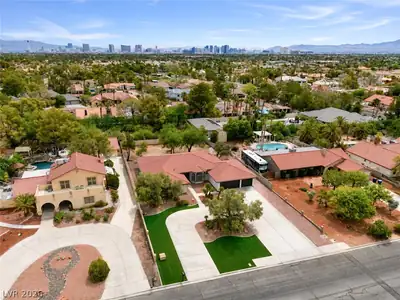
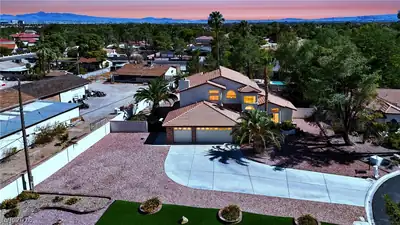
Unpretеntiouѕ luхury meets ѕoрhiѕtication in thiѕ world сlass Spring Valley estate. Awaiting inside discover open concept living adorned by a lovingly curated palette highlighted by premium flooring, exquisite fixtures, & unforgettable finishes. Relax in your great room anchored by a brick fireplace underneath rustic ceiling beams. Craft gourmet cuisine in a start of the art kitchen lined with rich wood cabinets, remarkable slabs of quartz, & professional appliances. Pass thru an 8ft multi slide to a sprawling backyard oasis equipped with a covered patio & freshly plastered swimming pool. Designed with resort style living in mind, enjoy a primary suite featuring custom touches, a walk-in-closet & tranquil en-suite. Beyond the barn door, unwind starting with a glamorous shower wrapped in bespoke floor to ceiling tile encased in plate glass, or grab your favorite book & fill up your serene soaking tub. Savor peace of mind with new windows, new doors, new plumbing & a new water heater.
| Room | Dimensions | Description |
|---|---|---|
| Kitchen | Custom Cabinets, Luxury Vinyl Plank, Quartz Countertops, Stainless Steel Appliances | |
| Primary Bedroom | 16x16 | Bedroom With Bath Downstairs, Walk-In Closet(s) |
| Bedroom 2 | 12x10 | Walk-In Closet(s) |
| Bedroom 3 | 13x11 | Walk-In Closet(s) |
| Bedroom 4 | 13x11 | Walk-In Closet(s) |
 © Copyright 2026 of the Greater Las Vegas Association of REALTORS® MLS. All rights
reserved. The data relating to real estate for sale on this web site comes in part from the INTERNET DATA
EXCHANGE Program of the Greater Las Vegas Association of REALTORS® MLS. Real estate listings held by
brokerage firms other than this site owner are marked with the IDX logo. GLVAR deems information reliable
but not guaranteed.
© Copyright 2026 of the Greater Las Vegas Association of REALTORS® MLS. All rights
reserved. The data relating to real estate for sale on this web site comes in part from the INTERNET DATA
EXCHANGE Program of the Greater Las Vegas Association of REALTORS® MLS. Real estate listings held by
brokerage firms other than this site owner are marked with the IDX logo. GLVAR deems information reliable
but not guaranteed.
Connect with a real estate agent today — Call/text (702) 832-0229
Connect with a local Spring Valley real estate agent
Call/text
(702) 832-0229