$1,670,000
5 bds · 5 ba · 3,848 sqft
17 Winding Road, Henderson, 89052
Henderson, NV 89052
Welcome to luxury living in the prestigious guard-gated Anthem Country Club! This exceptional 3,848 SqFt semi-custom home offers 4 bedrooms, 3.5 bathrooms, a spacious 4-car garage, den… Show more
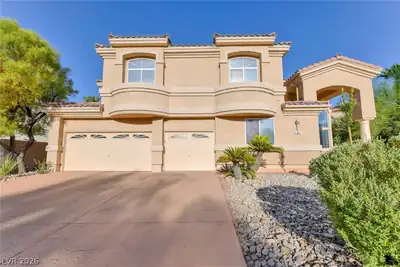
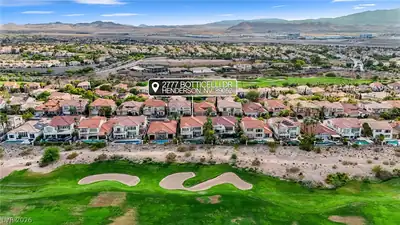
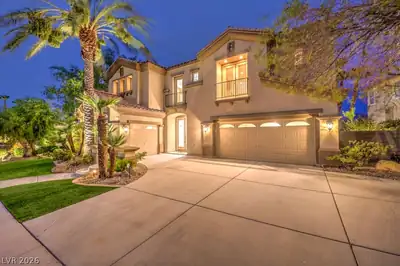
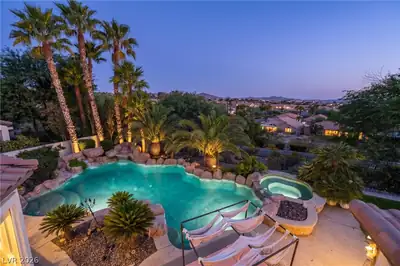
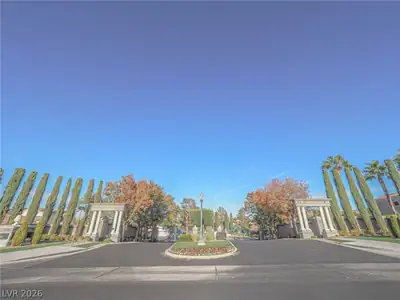
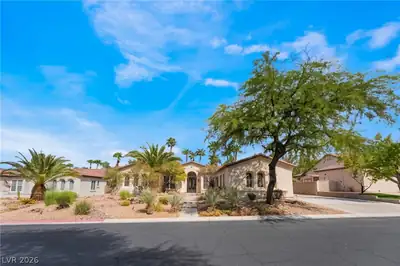
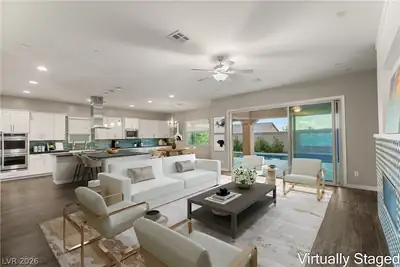
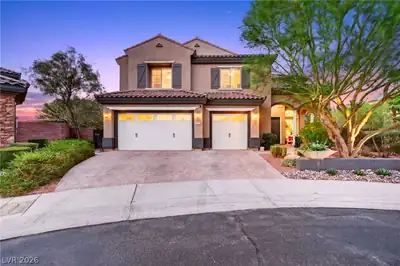
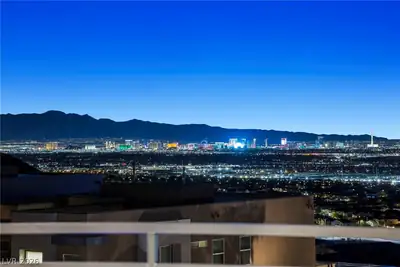
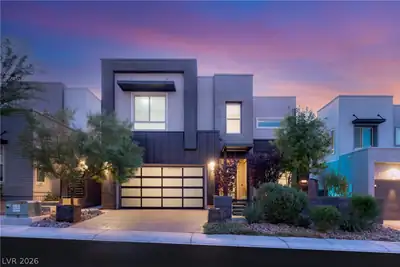
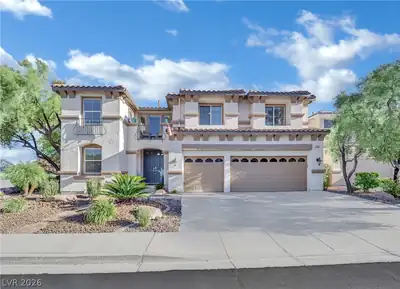
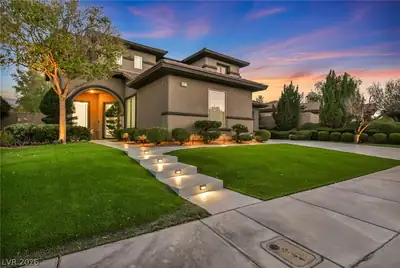
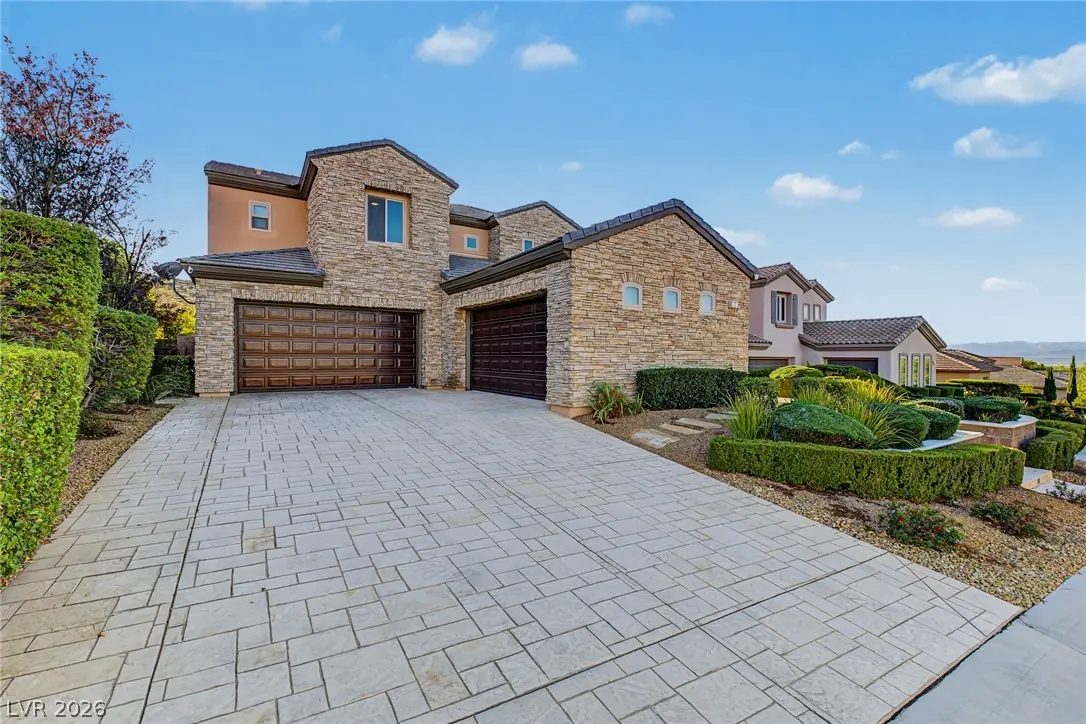
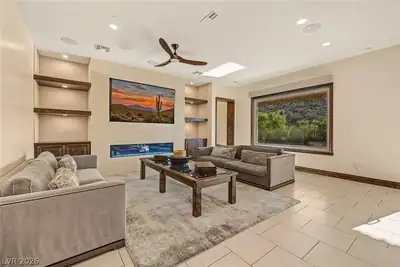
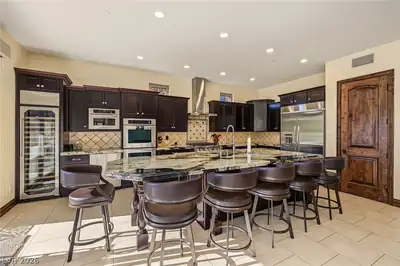
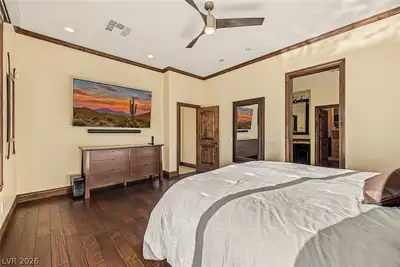
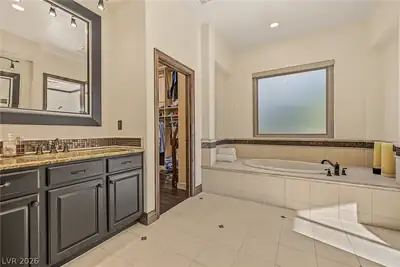
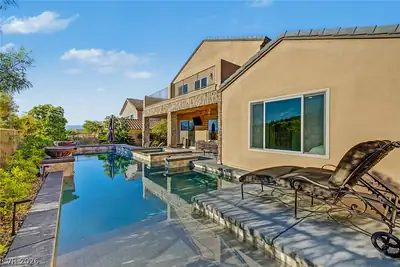
Welcome to luxury living in the prestigious guard-gated Anthem Country Club! This exceptional 3,848 SqFt semi-custom home offers 4 bedrooms, 3.5 bathrooms, a spacious 4-car garage, den, desirable main-level primary suite, and an impressive upstairs entertainment loft with a private balcony showcasing beautiful mountain and city views. Situated on an elevated lot, this stunning residence features striking stone-accented architecture, professionally landscaped grounds, rich hardwood flooring, custom woodwork, and elegant finishes throughout. The gourmet kitchen is designed to impress with granite countertops, an oversized island, custom cabinetry, stainless steel appliances, double ovens, and a built-in wine refrigerator. The spacious family room features a contemporary fireplace, custom built-ins, and picturesque views. The main-level primary suite offers a spa-inspired bathroom with dual vanities, soaking tub, walk-in shower, and a beautifully designed custom walk-in closet. Upstairs, the expansive entertainment loft is complete with a wet bar, custom cabinetry, billiards area, and balcony overlooking the surrounding mountains and city. Step outside to your own private resort-style backyard oasis, where mature landscaping and a scenic hillside backdrop create a wonderful sense of privacy. Enjoy a sparkling custom pool, spa, swim-up bar, outdoor kitchen, and spacious covered patio, perfect for entertaining or simply relaxing in your own secluded retreat. Additional highlights include solar panels and exceptional craftsmanship throughout. Experience luxury, privacy, and resort-style living in one of Henderson's most sought-after golf and country club communities!
| Room | Dimensions | Description |
|---|---|---|
| Primary Bathroom | 18x11 | Double Sink, Separate Shower, Separate Tub, Steam Shower |
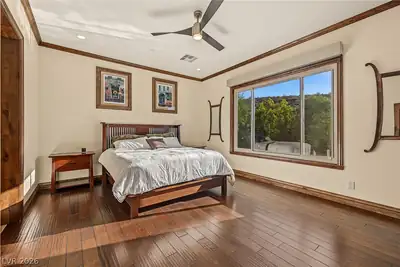
| Primary Bedroom | 17x14 | Ceiling Fan, Ceiling Light, Custom Closet, Downstairs, Pbr Separate From Other, Walk-In Closet(s) |
| Bedroom 2 | 12x12 | Ceiling Fan, Ceiling Light, Custom Closet, Mirrored Door, Upstairs, With Bath |
| Bedroom 3 | 15x11 | Ceiling Fan, Ceiling Light, Custom Closet, Upstairs, Walk-In Closet(s), With Bath |
| Bedroom 4 | 14x11 | Ceiling Fan, Ceiling Light, Custom Closet, Upstairs, Walk-In Closet(s), With Bath |
| Den | 12x10 | Built-Ins, Ceiling Light, Upstairs |
| Dining Room | 15x12 | Breakfast Nook/Eating Area, Formal Dining Room |
| Family Room | 30x20 | 2 or More Family Rooms, Both Up & Down, Built-in Bookcases, Ceiling Fan, Entertainment Center, Separate Family Room, Upstairs, Wet Bar |
| Family Room | 20x20 | 2 or More Family Rooms, Both Up & Down, Built-in Bookcases, Ceiling Fan, Downstairs, Separate Family Room, Surround Sound |
| Kitchen | 23x14 | Breakfast Bar/Counter, Breakfast Nook/Eating Area, Custom Cabinets, Granite Countertops, Island, Lighting Recessed, Pantry, Stainless Steel Appliances, Tile Flooring, Vented Outside |
| Living Room | 20x12 | Entry Foyer, Formal, Front |
 © Copyright 2026 of the Greater Las Vegas Association of REALTORS® MLS. All rights
reserved. The data relating to real estate for sale on this web site comes in part from the INTERNET DATA
EXCHANGE Program of the Greater Las Vegas Association of REALTORS® MLS. Real estate listings held by
brokerage firms other than this site owner are marked with the IDX logo. GLVAR deems information reliable
but not guaranteed.
Connect with a real estate agent today — Call/text (702) 832-0229
Connect with a local Anthem Country Club real estate agent
Call/text
(702) 832-0229