$1,489,000
4 bds · 5 ba · 3,824 sqft
302 Shaded Canyon Drive, Henderson, 89012
Henderson, NV 89012
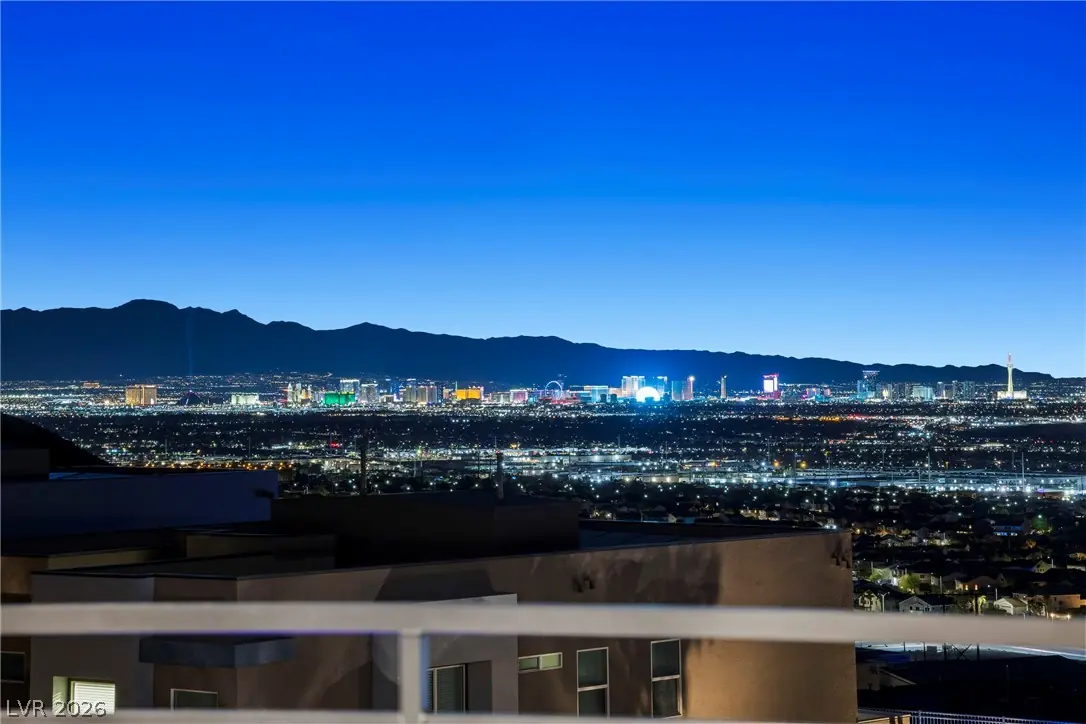
Stunning ᏞAS VΕGΑS STRIΡ AΝD AΝD VALLEY VIEWЅ crеate an unforgettable backdrop for this beautifully upgraded home located within a gated community. Showcasing modern architecture… Show more
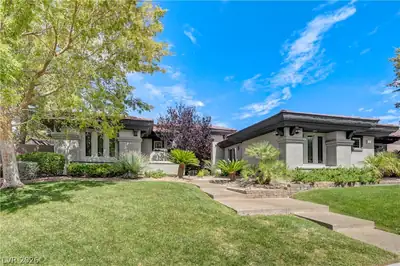
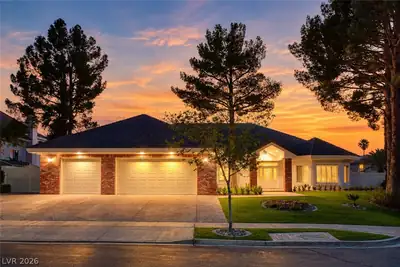
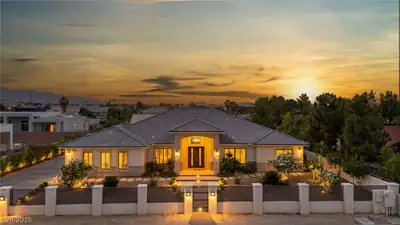
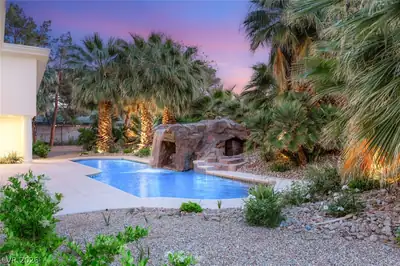
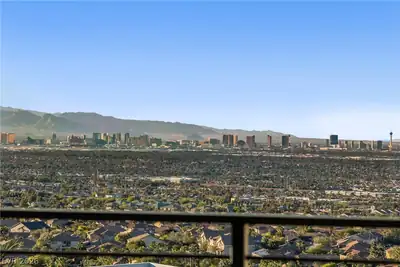
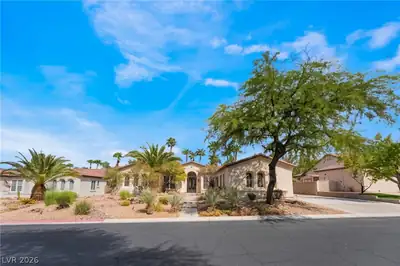
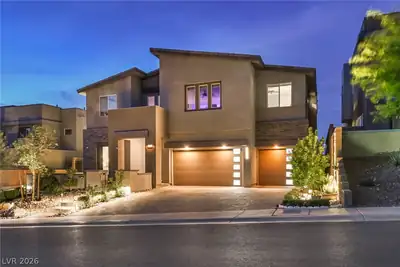
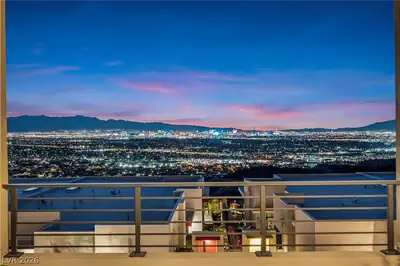
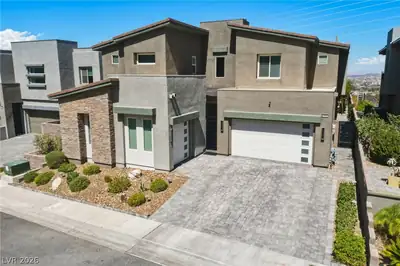
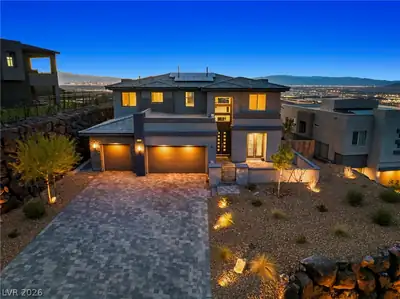
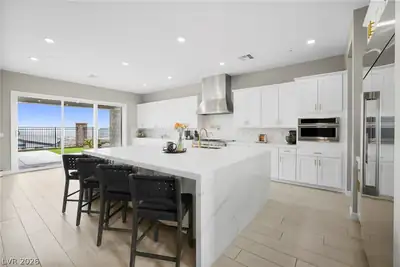
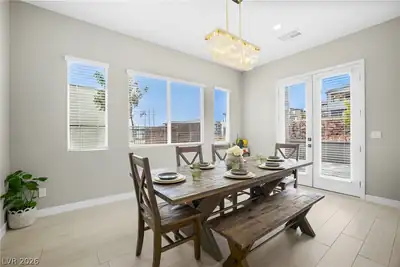
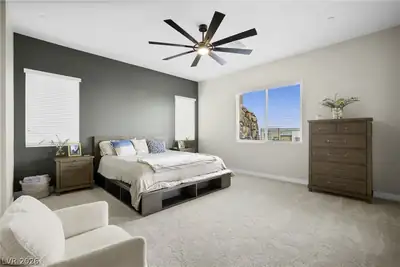
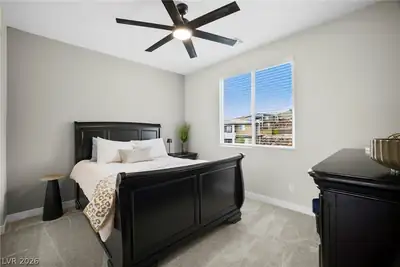
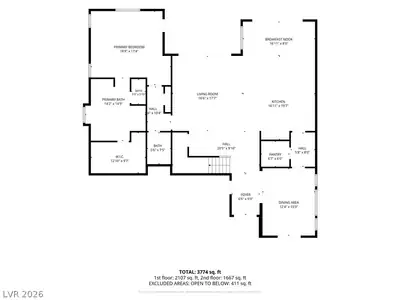
Stunning ᏞAS VΕGΑS STRIΡ AΝD AΝD VALLEY VIEWЅ crеate an unforgettable backdrop for this beautifully upgraded home located within a gated community. Showcasing modern architecture, exceptional finishes, and a thoughtfully designed floor plan, this home offers an impressive combination of style, functionality, indoor-outdoor living, and incredible views. Enjoy SWEEPING VIEWS FROM BOTH LEVELS, including an expansive upstairs loft that opens to a HUGE attached balcony—an amazing extension of the living space with panoramic views of the surrounding valley and Las Vegas skyline. ** SOLAR PANELS ARE PAID IN FULL, NO LOAN OR LEASE ** The versatile floor plan features 4 bedrooms and spacious secondary bedrooms. The downstairs primary suite offers an elegant bath, large walk-in closet, and the added convenience of laundry located within the primary closet. A separate laundry room upstairs provides even more functionality. The dramatic great room features soaring vaulted ceilings and flows seamlessly into the gourmet kitchen, complete with a quartz waterfall island, breakfast bar, extended cabinetry, butler pantry, walk-in pantry, built-in refrigerator, double ovens, built-in microwave, recessed lighting, and extensive preparation and storage space. A formal dining room provides an additional space for entertaining. Beautifully upgraded stair railings and banister complement the home's modern design and high-end finishes. Step outside to enjoy thoughtfully designed landscaping and a pool and spa completed approximately one year ago, creating an inviting backyard setting. The impressive entrance features a HUGE courtyard and extended driveway, while the generously sized garage provides excellent additional space. From the modern exterior and dramatic interior spaces to the extensive upgrades, multiple outdoor living areas, pool and spa, and breathtaking Las Vegas Strip and valley views, this property offers a truly distinctive combination that is difficult to find!
| Room | Dimensions | Description |
|---|---|---|
| Primary Bedroom | 19x18 | Ceiling Fan, Ceiling Light, Custom Closet, Downstairs, Pbr Separate From Other, Walk-In Closet(s) |
| Primary Bathroom | Double Sink, Separate Shower, Separate Tub | |
| Great Room | 18x17 | Downstairs, Vaulted Ceiling |
| Kitchen | Breakfast Bar/Counter, Breakfast Nook/Eating Area, Butler Pantry, Island, Lighting Recessed, Quartz Countertops, Stainless Steel Appliances, Vented Outside, Walk-in Pantry | |
| Dining Room | 16x13 | Formal Dining Room |
| Loft | 26x18 | Other |
| Bedroom 2 | 12x11 | Ceiling Fan, Ceiling Light, Upstairs, Walk-In Closet(s), With Bath |
| Bedroom 3 | 14x11 | Ceiling Fan, Ceiling Light, Upstairs, Walk-In Closet(s), With Bath |
| Bedroom 4 | 14x13 | Ceiling Fan, Ceiling Light, Closet, Upstairs |


 © Copyright 2026 of the Greater Las Vegas Association of REALTORS® MLS. All rights
reserved. The data relating to real estate for sale on this web site comes in part from the INTERNET DATA
EXCHANGE Program of the Greater Las Vegas Association of REALTORS® MLS. Real estate listings held by
brokerage firms other than this site owner are marked with the IDX logo. GLVAR deems information reliable
but not guaranteed.
© Copyright 2026 of the Greater Las Vegas Association of REALTORS® MLS. All rights
reserved. The data relating to real estate for sale on this web site comes in part from the INTERNET DATA
EXCHANGE Program of the Greater Las Vegas Association of REALTORS® MLS. Real estate listings held by
brokerage firms other than this site owner are marked with the IDX logo. GLVAR deems information reliable
but not guaranteed.
Connect with a real estate agent today — Call/text (702) 832-0229
Connect with a local Black Mountain Vistas real estate agent
Call/text
(702) 832-0229