$529,900
4 bds · 3 ba · 1,878 sqft
3540 Tuscany Village Drive, Las Vegas, 89129
Las Vegas, NV 89129
Enter your address below to find out how much your home is REALLY worth
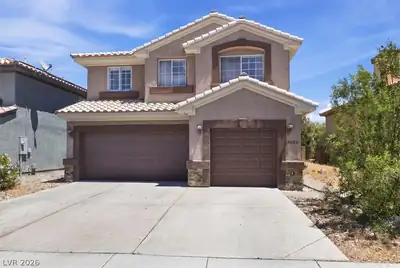
Loοk no further! Τhіs wonderful 4 bed, 3 bаth reѕidеnce now for sale іn Tuѕcany Village Northshore is the one for you! Charming curb appeal, a low-care landscape, and a 2 car garage… Show more
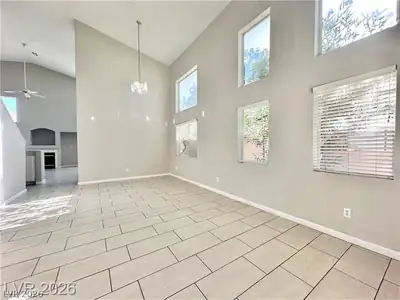
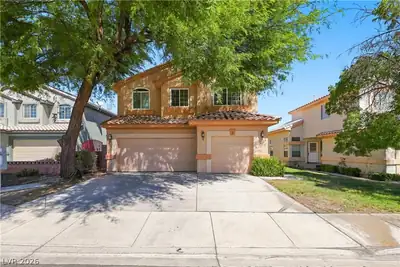
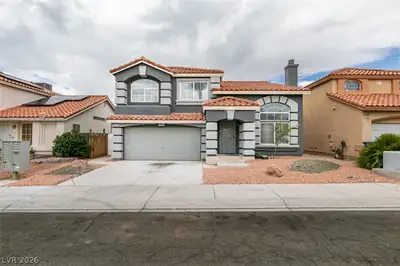
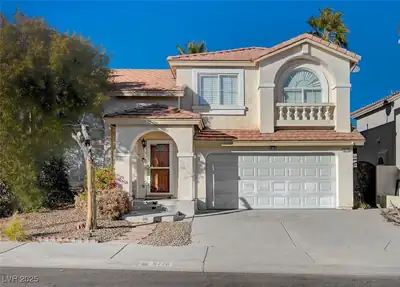
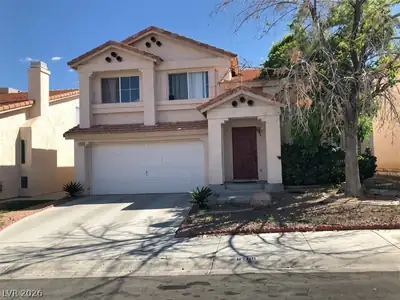
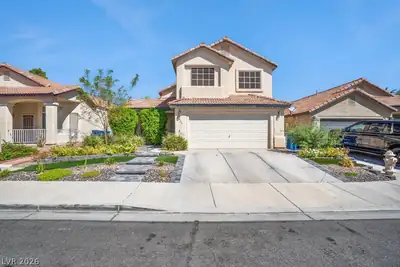
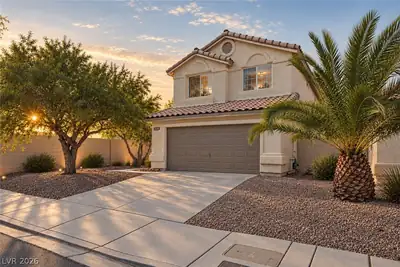
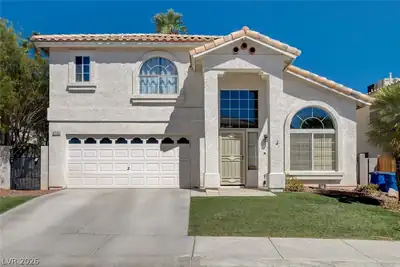
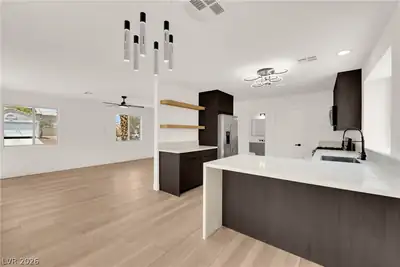
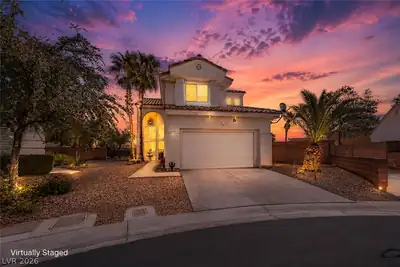
Loοk no further! Τhіs wonderful 4 bed, 3 bаth reѕidеnce now for sale іn Tuѕcany Village Northshore is the one for you! Charming curb appeal, a low-care landscape, and a 2 car garage w/built-in cabinets are just the beginning. Come inside to discover spacious dining & living areas w/soaring ceilings, durable tile flooring, trending palette, and a fireplace to keep you warm during the cold winter months. Prepare delicious meals in this fabulous kitchen, comprised of wood cabinetry w/granite counters, tile backsplash, SS appliances, and a breakfast nook w/a lovely bay window. You'll love the primary suite, showcasing soft carpet, a walk-in closet, and a full bath w/dual sinks. Also including a sizeable backyard w/a sparkling blue pool, this home is a true gem! Act now before it's gone!!!
| Room | Dimensions | Description |
|---|---|---|
| Primary Bedroom | 14x14 | Ceiling Fan, Ceiling Light, Pbr Separate From Other, Upstairs, Walk-In Closet(s) |
| Primary Bathroom | Double Sink, Separate Shower, Separate Tub | |
| Bedroom 2 | 11x11 | Ceiling Fan, Ceiling Light, Closet, Upstairs |
| Bedroom 3 | 11x11 | Ceiling Fan, Ceiling Light, Closet, Upstairs |
| Bedroom 4 | 11x12 | Ceiling Fan, Ceiling Light, Closet, Upstairs |
| Living Room | 14x16 | Formal, Front |
| Dining Room | 11x11 | Dining Area, Living Room/Dining Combo |
| Kitchen | Breakfast Nook/Eating Area, Granite Countertops, Lighting Recessed, Stainless Steel Appliances, Tile Flooring |
 © Copyright 2026 of the Greater Las Vegas Association of REALTORS® MLS. All rights
reserved. The data relating to real estate for sale on this web site comes in part from the INTERNET DATA
EXCHANGE Program of the Greater Las Vegas Association of REALTORS® MLS. Real estate listings held by
brokerage firms other than this site owner are marked with the IDX logo. GLVAR deems information reliable
but not guaranteed.
© Copyright 2026 of the Greater Las Vegas Association of REALTORS® MLS. All rights
reserved. The data relating to real estate for sale on this web site comes in part from the INTERNET DATA
EXCHANGE Program of the Greater Las Vegas Association of REALTORS® MLS. Real estate listings held by
brokerage firms other than this site owner are marked with the IDX logo. GLVAR deems information reliable
but not guaranteed.
Connect with a real estate agent today — Call/text (702) 832-0229