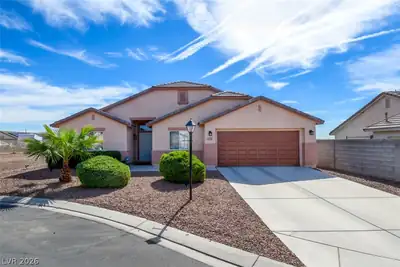
$399,999
4 bds · 2 ba · 1,972 sqft
3318 Resonance Court, North Las Vegas, 89032
North Las Vegas, NV 89032
The architecture of this home features 10ft ceilings and coffered ceilings, establishing a spacious and structured atmosphere from the moment you enter. Having been completely remodeled… Show more
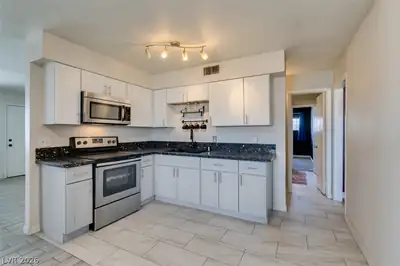
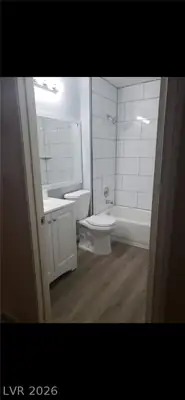
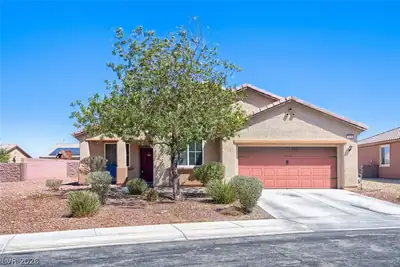
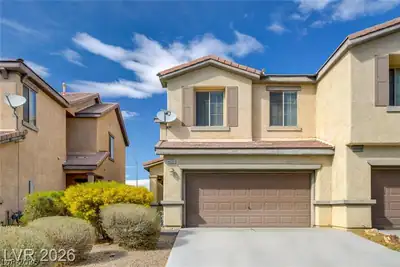
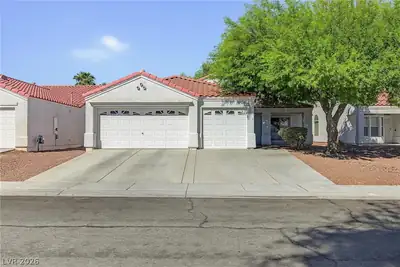
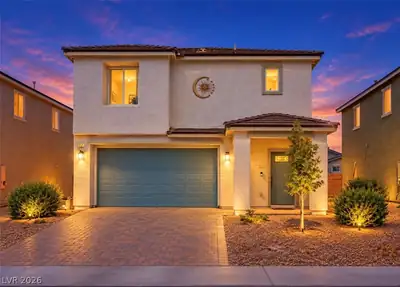
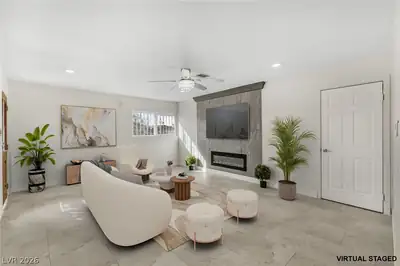
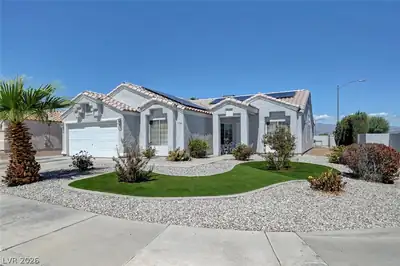
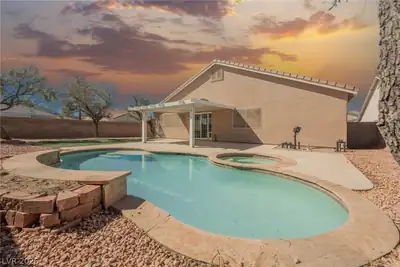
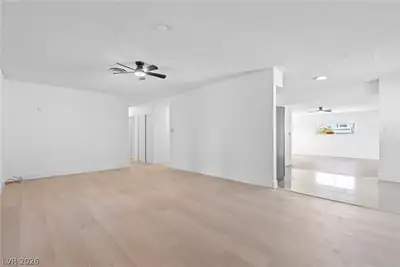
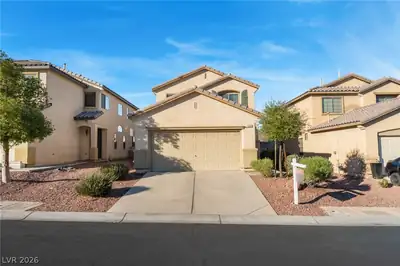
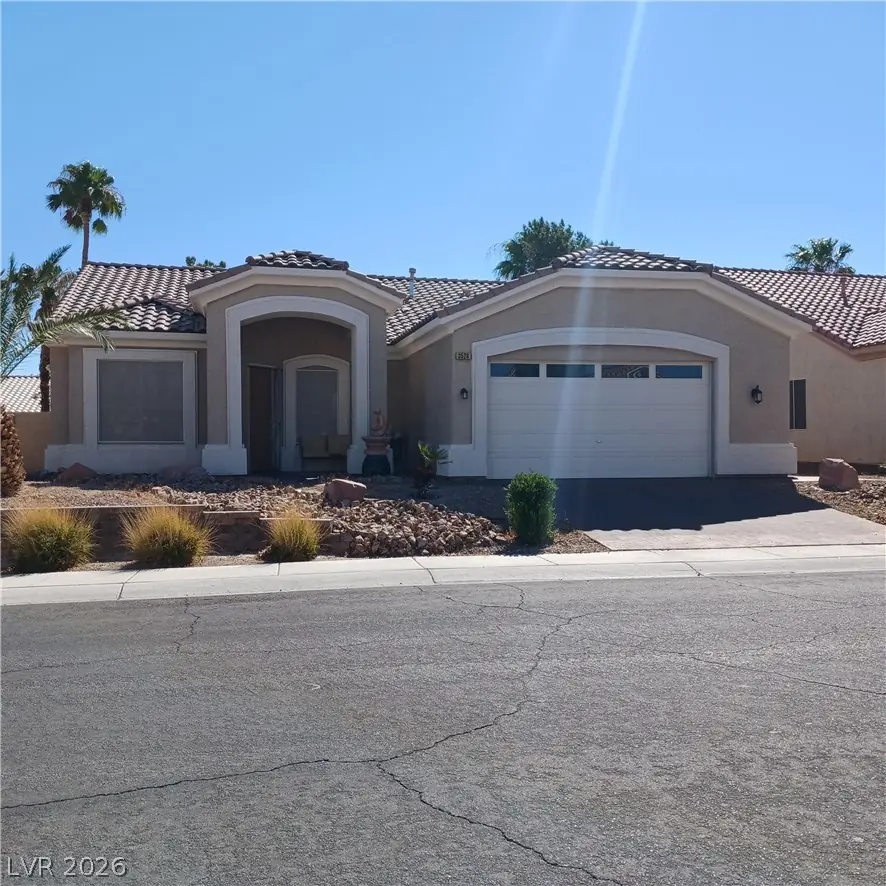
The architecture of this home features 10ft ceilings and coffered ceilings, establishing a spacious and structured atmosphere from the moment you enter. Having been completely remodeled, the residence incorporates modern elements such as 20 in porcelain tile flooring, custom Berber carpeting, and a central vac system. Ceiling fans are installed to provide year-round comfort throughout the living spaces. At the heart of the home, the kitchen is outfitted with contemporary custom cabinets, granite counter tops, a custom backsplash, and a recessed ss sink. Granite counter tops continue throughout the rest of the property. The living area anchors around a gas fireplace with custom tile surround, offering a warm and inviting setting for quiet evenings or social gatherings. The master suite offers a private retreat featuring dual sinks alongside a separate tub & shower. A slider off the primary bed provides direct outdoor access, enhancing the flow between indoor and outdoor spaces. Outside, the exterior is defined by a custom stained driveway and entry walk. The grounds are completed with an 8,276-sf lot with professional landscaping and low-maintenance synthetic grass, creating a serene and tidy outdoor environment.
| Room | Dimensions | Description |
|---|---|---|
| Primary Bedroom | 14X16 | Ceiling Fan, Walk-In Closet(s) |
| Bedroom 2 | 11X10 | Ceiling Fan, Closet, Downstairs |
| Bedroom 3 | 11X11 | Closet, Downstairs |
| Bedroom 4 | 11X11 | Closet, Downstairs |
| Family Room | 14X17 | Ceiling Fan, Downstairs, Vaulted Ceiling |
| Kitchen | Breakfast Nook/Eating Area, Granite Countertops, Island, Tile Flooring |


 © Copyright 2026 of the Greater Las Vegas Association of REALTORS® MLS. All rights
reserved. The data relating to real estate for sale on this web site comes in part from the INTERNET DATA
EXCHANGE Program of the Greater Las Vegas Association of REALTORS® MLS. Real estate listings held by
brokerage firms other than this site owner are marked with the IDX logo. GLVAR deems information reliable
but not guaranteed.
Connect with a real estate agent today — Call/text (702) 832-0229