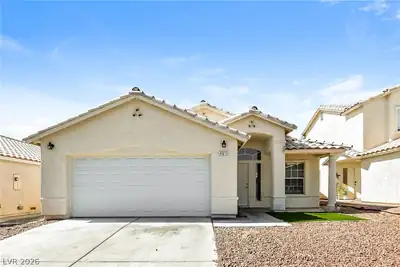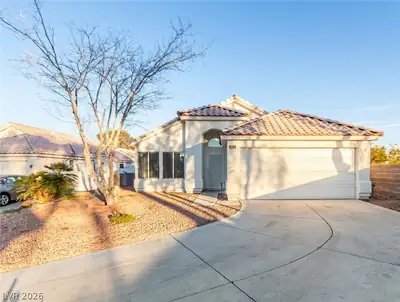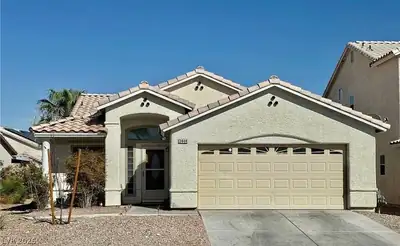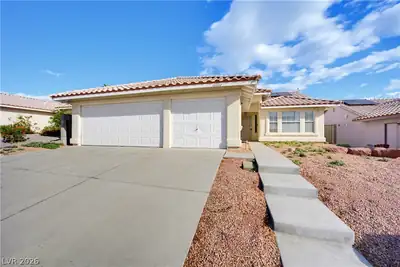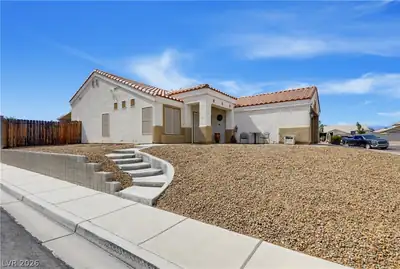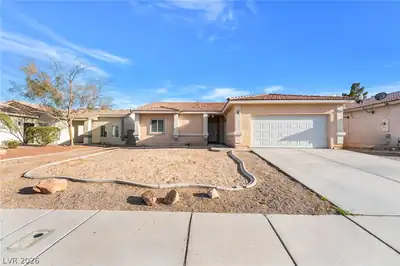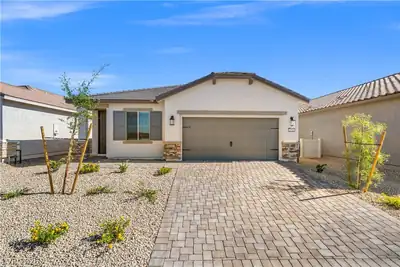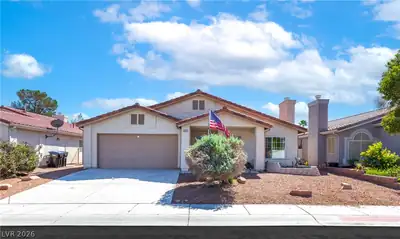
$390,000
3 bds · 2 ba · 1,478 sqft
4633 Sophia Way, North Las Vegas, 89032
North Las Vegas, NV 89032
Enter your address below to find out how much your home is REALLY worth
Welcome to this beautifully maintained home offering three spacious bedrooms and two well appointed bathrooms. Elegant wood flooring flows through the entryway and living room, creating a… Show more
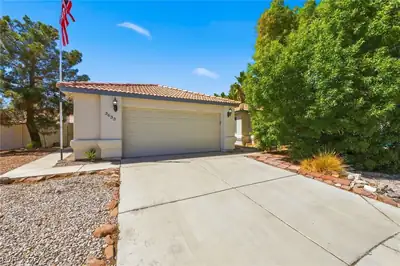
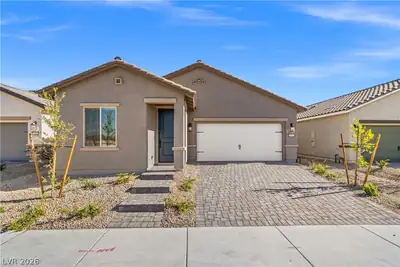
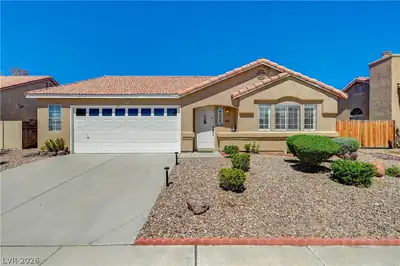
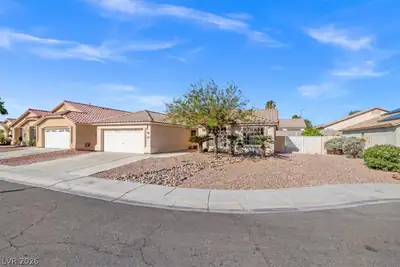
Welcome to this beautifully maintained home offering three spacious bedrooms and two well appointed bathrooms. Elegant wood flooring flows through the entryway and living room, creating a warm and inviting atmosphere. The living room features a cozy fireplace, with a second fireplace in the primary bedroom, perfect for relaxing on cool winter nights. The kitchen and bathrooms have been updated with stylish quartz countertops, adding a fresh, modern touch. Buyers will appreciate the added value and convenience of all-new kitchen and laundry appliances, making this home truly move in ready. A convenient hallway laundry closet comes complete with a washer and dryer for added ease. Step outside to a generously sized backyard with plenty of room to entertain, relax, garden, or create your own outdoor oasis. With its thoughtful updates, inviting living spaces, and move-in-ready appeal, this home is ready for you to make it your own.
| Room | Dimensions | Description |
|---|---|---|
| Primary Bedroom | 15X11 | Pbr Separate From Other |
| Primary Bathroom | Double Sink, Tub/Shower Combo | |
| Bedroom 2 | 12X10 | Closet |
| Bedroom 3 | 11X10 | Closet |
| Dining Room | 12X10 | Dining Area |
| Kitchen | Breakfast Bar/Counter, Breakfast Nook/Eating Area, Pantry, Tile Countertops, Tile Flooring | |
| Living Room | 23X15 | Front |


 © Copyright 2026 of the Greater Las Vegas Association of REALTORS® MLS. All rights
reserved. The data relating to real estate for sale on this web site comes in part from the INTERNET DATA
EXCHANGE Program of the Greater Las Vegas Association of REALTORS® MLS. Real estate listings held by
brokerage firms other than this site owner are marked with the IDX logo. GLVAR deems information reliable
but not guaranteed.
Connect with a real estate agent today — Call/text (702) 832-0229