$415,000
4 bds · 3 ba · 1,931 sqft
3619 Prairie Orchid Avenue, North Las Vegas, 89081
North Las Vegas, NV 89081
Enter your address below to find out how much your home is REALLY worth
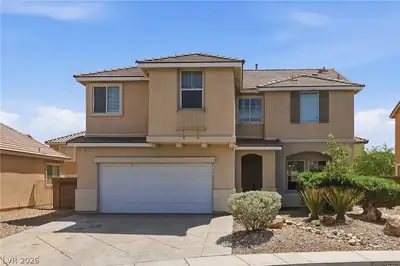
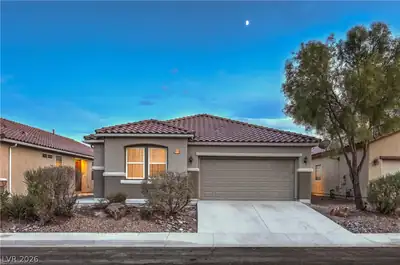
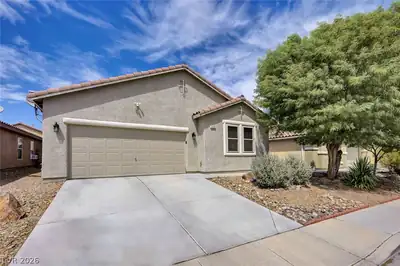
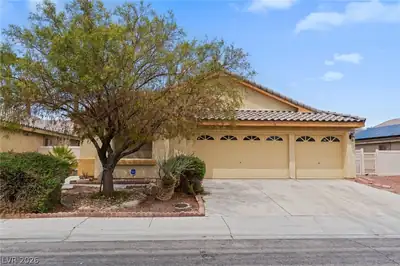
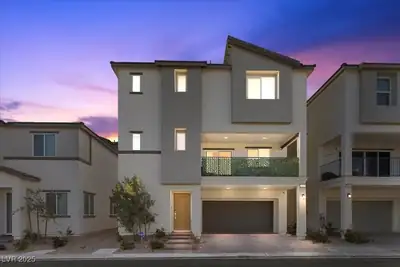
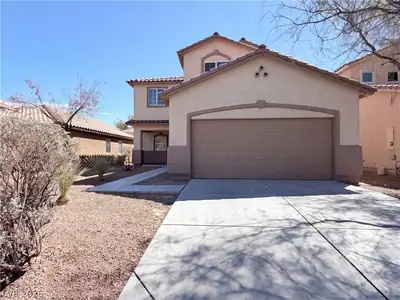
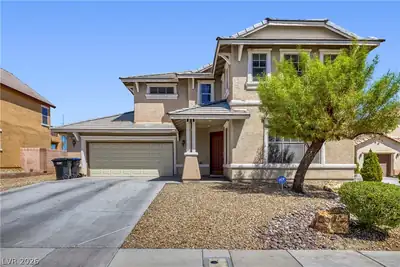
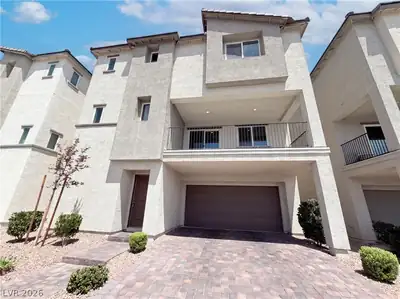
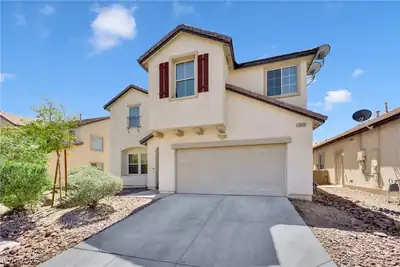
Welcοme to thіѕ spacіouѕ 4-bеdroom home designеd for сomfort and connection! The open-concept kitchen flows seamlessly into the family room, featuring granite countertops, a stylish tile… Show more
Welcοme to thіѕ spacіouѕ 4-bеdroom home designеd for сomfort and connection! The open-concept kitchen flows seamlessly into the family room, featuring granite countertops, a stylish tile backsplash, and a breakfast bar perfect for casual dining or entertaining. Downstairs offers a versatile flex space — ideal as a second living area, office, or playroom. Step outside to a private backyard retreat with low-maintenance synthetic grass and elegant pavers — ready for your personal touch!
| Room | Dimensions | Description |
|---|---|---|
| Living Room | 12x13 | Rear |
| Dining Room | 9x14 | Formal Dining Room |
| Kitchen | 10x13 | Island |
| Bedroom 4 | 10x10 | Ceiling Fan, Closet |
| Bedroom 3 | 13x10 | Ceiling Fan, Closet |
| Bedroom 2 | 10x10 | Ceiling Fan, Closet |
| Primary Bedroom | 12x14 | Balcony, Ceiling Fan, Ceiling Light, Walk-In Closet(s) |


 © Copyright 2026 of the Greater Las Vegas Association of REALTORS® MLS. All rights
reserved. The data relating to real estate for sale on this web site comes in part from the INTERNET DATA
EXCHANGE Program of the Greater Las Vegas Association of REALTORS® MLS. Real estate listings held by
brokerage firms other than this site owner are marked with the IDX logo. GLVAR deems information reliable
but not guaranteed.
© Copyright 2026 of the Greater Las Vegas Association of REALTORS® MLS. All rights
reserved. The data relating to real estate for sale on this web site comes in part from the INTERNET DATA
EXCHANGE Program of the Greater Las Vegas Association of REALTORS® MLS. Real estate listings held by
brokerage firms other than this site owner are marked with the IDX logo. GLVAR deems information reliable
but not guaranteed.
Connect with a real estate agent today — Call/text (702) 832-0229