$1,990/mo
4 bds · 3 ba · 1,916 sqft
7941 BLUE BROOK Drive, Las Vegas, 89147
Las Vegas, NV 89147
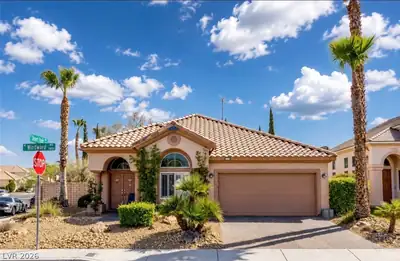
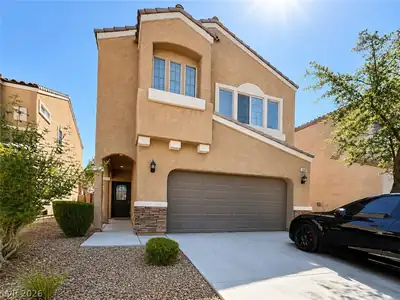
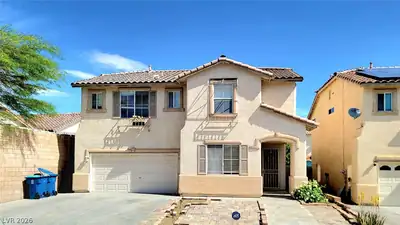
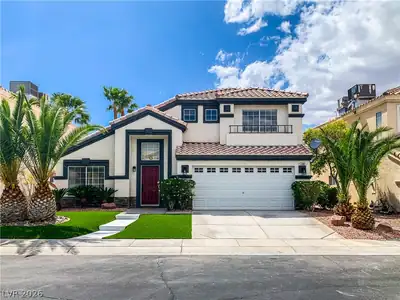
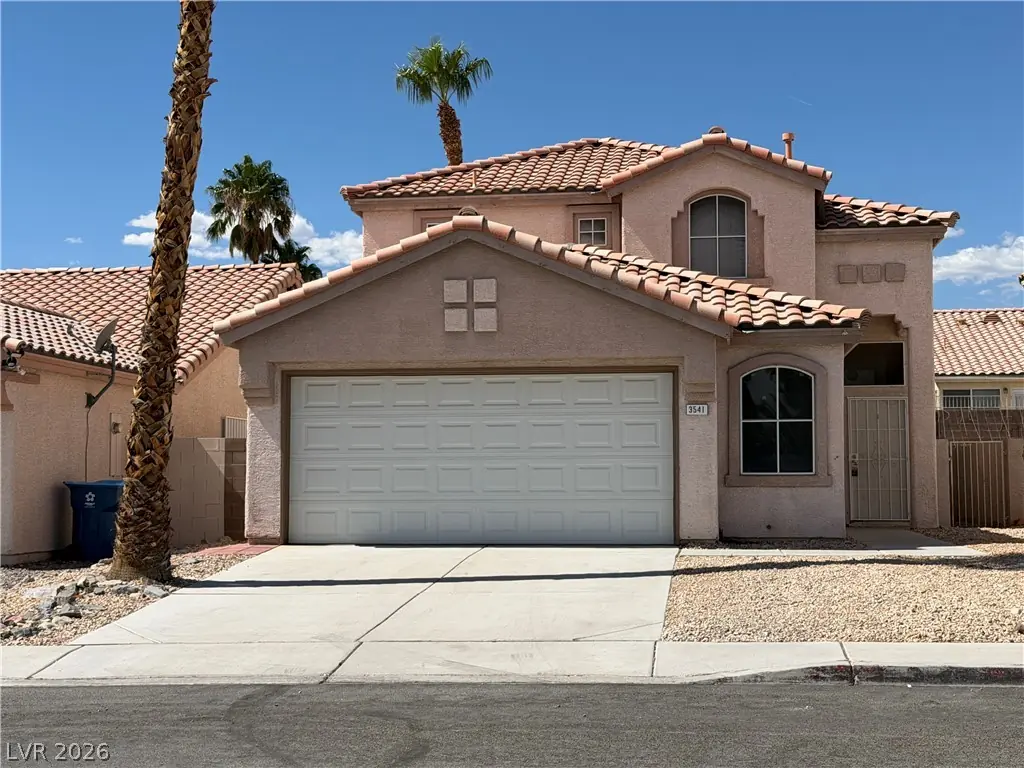
Welcome to 3541 Summerday Court! This inviting home features a bright, open multi-level floor plan with soaring ceilings, large windows, and hard-surface flooring throughout. The dramatic… Show more
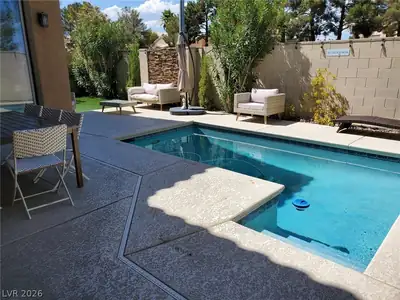
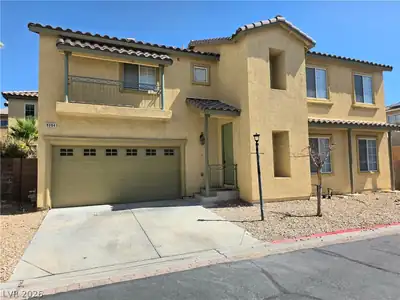
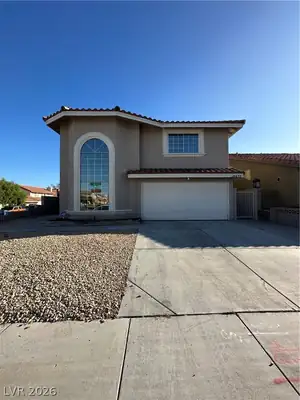
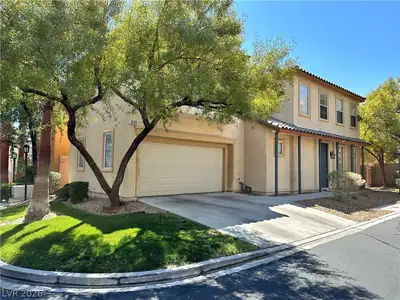
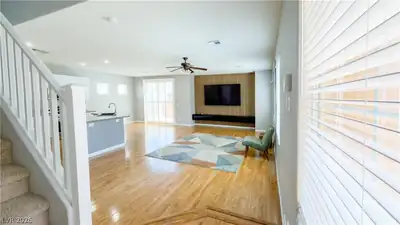
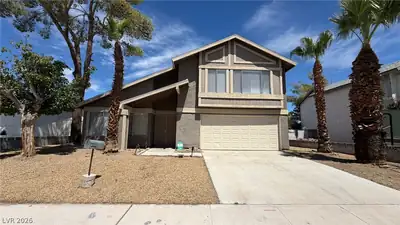
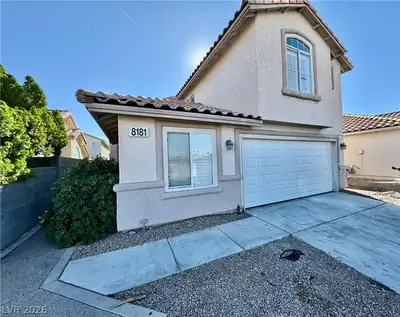
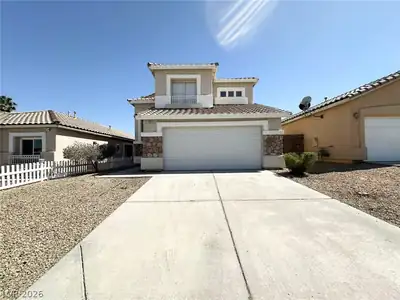
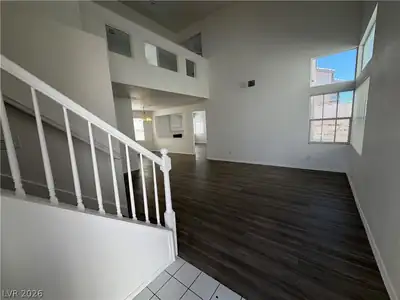
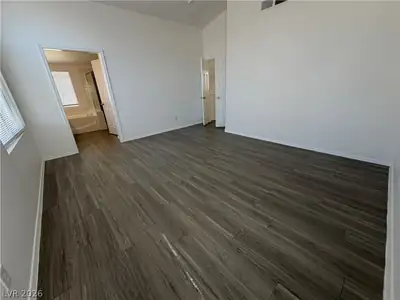
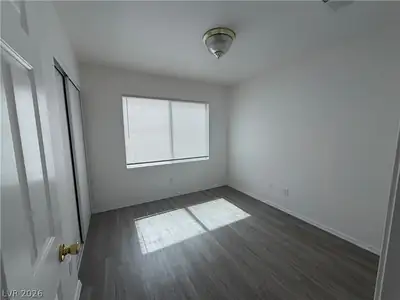
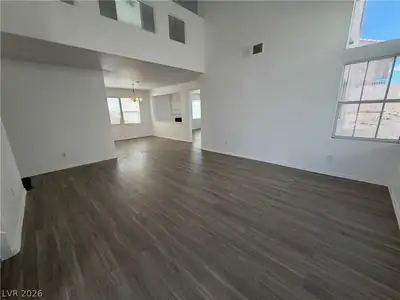
Welcome to 3541 Summerday Court! This inviting home features a bright, open multi-level floor plan with soaring ceilings, large windows, and hard-surface flooring throughout. The dramatic two-story living area creates an open and airy feel, while the upstairs overlook adds unique architectural character. The spacious primary suite features vaulted ceilings, abundant natural light, a large walk-in closet, and a private bath with dual sinks, a soaking tub, and separate shower. Generously sized living areas and additional bedrooms provide plenty of flexibility for everyday living. Conveniently located in the 89147 area, near shopping, dining, parks, and everyday conveniences. Pet Policy: Owner will consider one small dog only. No cats or additional pets. Don't miss your opportunity to make this beautiful Las Vegas home yours — schedule a showing today!
| Room | Dimensions | Description |
|---|---|---|
| Family Room | 12x14 | Downstairs |
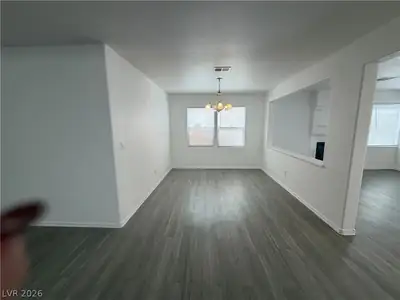
| Dining Room | 8x8 | Formal Dining Room |
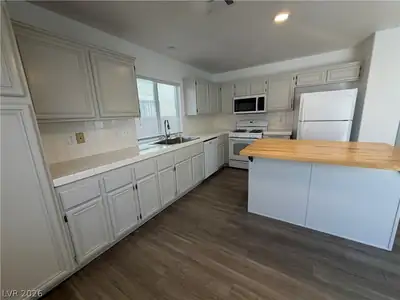
| Kitchen | Custom Cabinets, Island, Luxury Vinyl Plank, Solid Surface Countertops, Tile Countertops | |
| Primary Bedroom | 12x12 | Pbr Separate From Other, Upstairs, Walk-In Closet(s) |
| Primary Bathroom | Double Sink, Separate Tub, Shower Only | |
| Bedroom 2 | 10x11 | Closet, Downstairs |
| Bedroom 3 | 10x10 | Closet, Upstairs |
| Bedroom 4 | 10x10 | Closet, Upstairs |
 © Copyright 2026 of the Greater Las Vegas Association of REALTORS® MLS. All rights
reserved. The data relating to real estate for sale on this web site comes in part from the INTERNET DATA
EXCHANGE Program of the Greater Las Vegas Association of REALTORS® MLS. Real estate listings held by
brokerage firms other than this site owner are marked with the IDX logo. GLVAR deems information reliable
but not guaranteed.
© Copyright 2026 of the Greater Las Vegas Association of REALTORS® MLS. All rights
reserved. The data relating to real estate for sale on this web site comes in part from the INTERNET DATA
EXCHANGE Program of the Greater Las Vegas Association of REALTORS® MLS. Real estate listings held by
brokerage firms other than this site owner are marked with the IDX logo. GLVAR deems information reliable
but not guaranteed.
Connect with a real estate agent today — Call/text (702) 832-0229