$2,250/mo
4 bds · 3 ba · 2,156 sqft
4635 CHESTNUT BARK CT, Las Vegas, 89147
Las Vegas, NV 89147

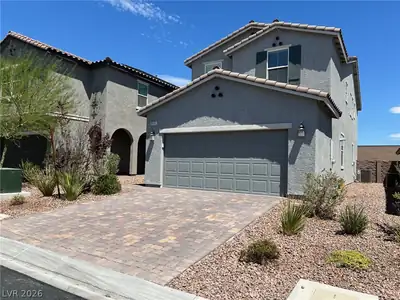
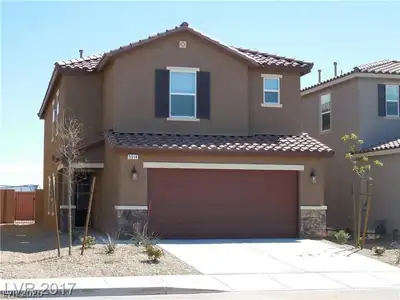
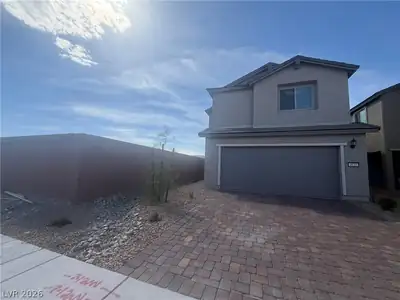
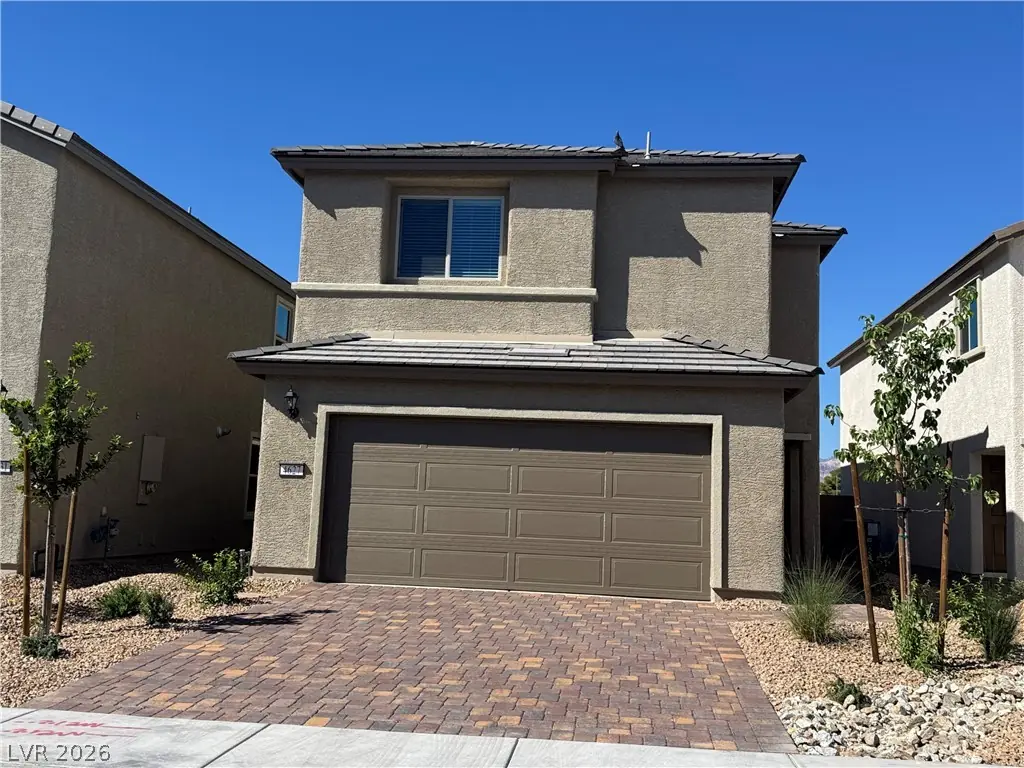
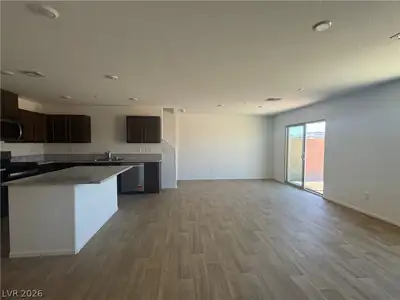
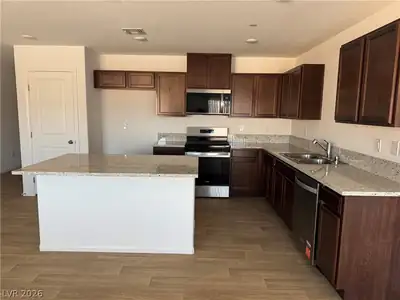
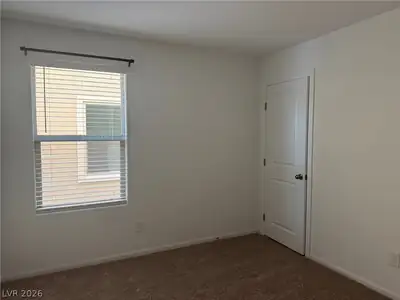
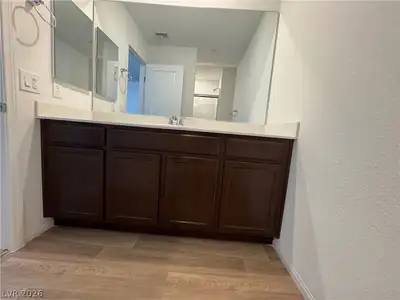
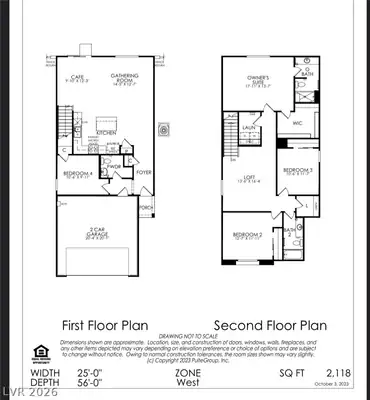
Brand new Pulte home! Located on Southwest area 4 bedroom, 3 bath and a loft home. One bedroom and one full bath downstairs. An open layout featuring spacious living area, New Stainless… Show more
Brand new Pulte home! Located on Southwest area 4 bedroom, 3 bath and a loft home. One bedroom and one full bath downstairs. An open layout featuring spacious living area, New Stainless Steel Whirlpool appliances. Finished Garage wall painted. Yard to be finished soon. Conveniently located with easy access to highway I-215, Downtown Summerlin. Non-smoking. Small pet to be considered case by Case. Minimum 1 year lease. Requires Good credit score 640+. No Eviction or rental, utilities Collections. ***The Major Cross Street is Peace Way and Lone Mesa***
| Room | Dimensions | Description |
|---|---|---|
| Primary Bedroom | 14x14 | Ceiling Light, Upstairs, Walk-In Closet(s) |
| Primary Bathroom | Shower Only | |
| Bedroom 2 | 11x10 | Closet, Downstairs |
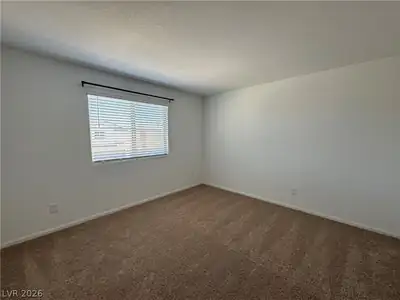
| Bedroom 3 | 11x12 | Closet |
| Bedroom 4 | 13x12 | Closet |
| Kitchen | Granite Countertops, Island, Lighting Recessed, Linoleum/Vinyl Flooring | |
| Living Room | 14x13 | Rear |
| Dining Room | 10x12 | Dining Area |
 © Copyright 2026 of the Greater Las Vegas Association of REALTORS® MLS. All rights
reserved. The data relating to real estate for sale on this web site comes in part from the INTERNET DATA
EXCHANGE Program of the Greater Las Vegas Association of REALTORS® MLS. Real estate listings held by
brokerage firms other than this site owner are marked with the IDX logo. GLVAR deems information reliable
but not guaranteed.
© Copyright 2026 of the Greater Las Vegas Association of REALTORS® MLS. All rights
reserved. The data relating to real estate for sale on this web site comes in part from the INTERNET DATA
EXCHANGE Program of the Greater Las Vegas Association of REALTORS® MLS. Real estate listings held by
brokerage firms other than this site owner are marked with the IDX logo. GLVAR deems information reliable
but not guaranteed.
Connect with a real estate agent today — Call/text (702) 832-0229