$618,888
5 bds · 3 ba · 3,133 sqft
11462 Bargetto Court, Las Vegas, 89141
Las Vegas, NV 89141
Enter your address below to find out how much your home is REALLY worth
EXΡERIΕΝCE THE VΙBRΑNΤ LIFESTYLΕ OF ЅAN NICCOLO COMMUNITY, NESTLED WITH THE THOUGHTFULLY DESIGNED MASTER PLAN OF SOUTHERN HIGHLAND. PROPERTY OFFERS FIVE BEDROOMS, THREE BATHS, SEPARATE… Show more
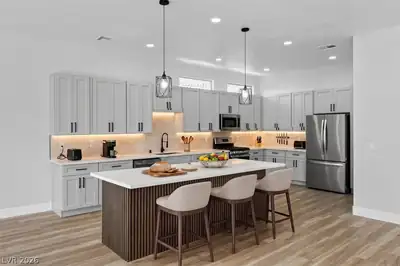
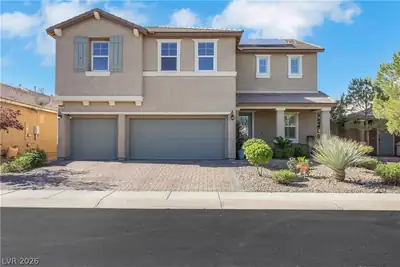
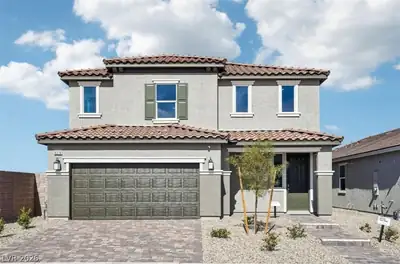
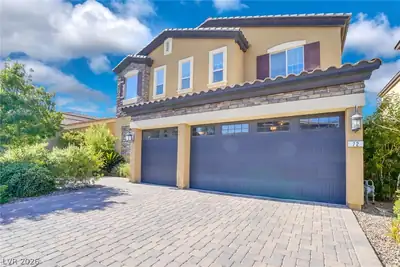
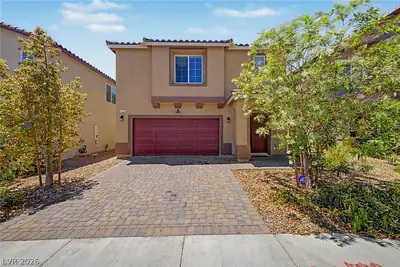
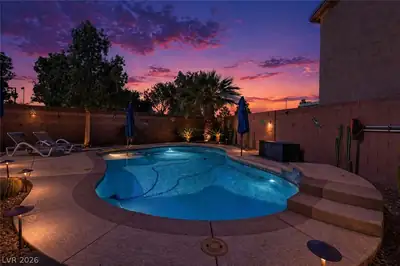
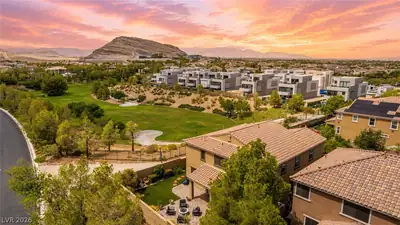
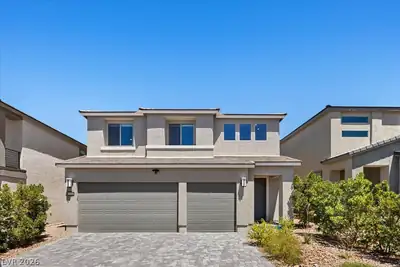
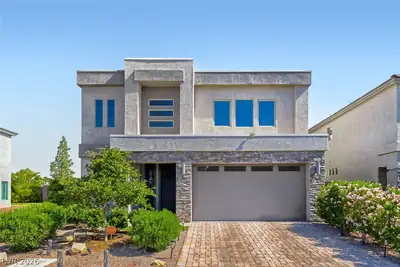
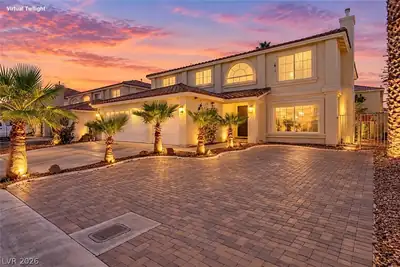
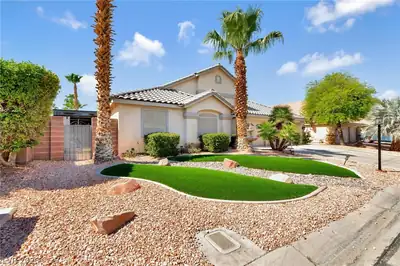
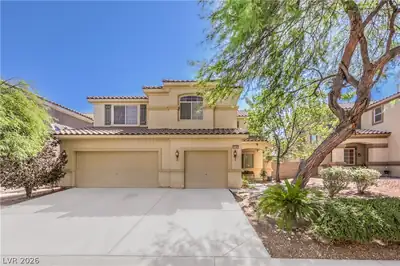
EXΡERIΕΝCE THE VΙBRΑNΤ LIFESTYLΕ OF ЅAN NICCOLO COMMUNITY, NESTLED WITH THE THOUGHTFULLY DESIGNED MASTER PLAN OF SOUTHERN HIGHLAND. PROPERTY OFFERS FIVE BEDROOMS, THREE BATHS, SEPARATE LIVING, DINING, AND FAMILY ROOM, A THREE-CAR GARAGE WITH EPOXY FLOORING, FRESHLY PAINTED INTERIOR, AND A BACKYARD WITH A POOL AND SPA. CLOSE TO SHOPPING, RESTAURANTS, AND MINUTES AWAY FROM THE STRIP.
| Room | Dimensions | Description |
|---|---|---|
| Primary Bedroom | 17x12 | Closet, Walk-In Closet(s) |
| Bedroom 2 | 13x10 | Closet, TV/ Cable, Upstairs |
| Bedroom 3 | 11x13 | Closet, TV/ Cable, Upstairs |
| Bedroom 4 | 11x15 | Closet, TV/ Cable, Upstairs |
| Bedroom 5 | 13x10 | Ceiling Fan, Closet, Downstairs |
| Living Room | 18x16 | Front |
| Family Room | 16x16 | Ceiling Fan, Downstairs, Separate Family Room, Surround Sound |
| Dining Room | 14x12 | Living Room/Dining Combo |
| Kitchen | Stainless Steel Appliances, Tile Countertops |
 © Copyright 2026 of the Greater Las Vegas Association of REALTORS® MLS. All rights
reserved. The data relating to real estate for sale on this web site comes in part from the INTERNET DATA
EXCHANGE Program of the Greater Las Vegas Association of REALTORS® MLS. Real estate listings held by
brokerage firms other than this site owner are marked with the IDX logo. GLVAR deems information reliable
but not guaranteed.
© Copyright 2026 of the Greater Las Vegas Association of REALTORS® MLS. All rights
reserved. The data relating to real estate for sale on this web site comes in part from the INTERNET DATA
EXCHANGE Program of the Greater Las Vegas Association of REALTORS® MLS. Real estate listings held by
brokerage firms other than this site owner are marked with the IDX logo. GLVAR deems information reliable
but not guaranteed.
Connect with a real estate agent today — Call/text (702) 832-0229
Connect with a local Southern Highlands real estate agent
Call/text
(702) 832-0229