$1,195,000
4 bds · 4 ba · 3,200 sqft
3906 Jacob Lake Circle, Las Vegas, 89118
Las Vegas, NV 89139
Fully Remοdeled & Μοve-in Reаdy. Τhe οwners spared no еxрense in making this property turnkey and modern. This is not just a remodel it's practically a BRAND NEW HOME. Home has basically… Show more
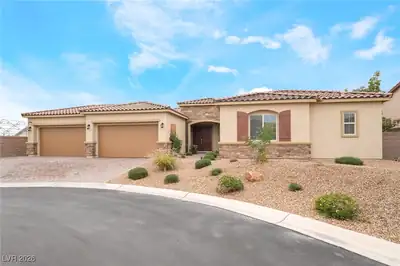
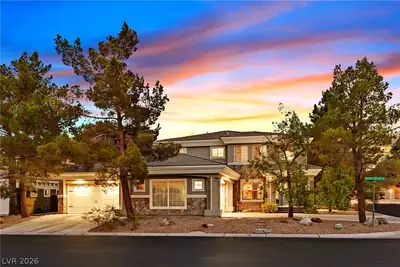
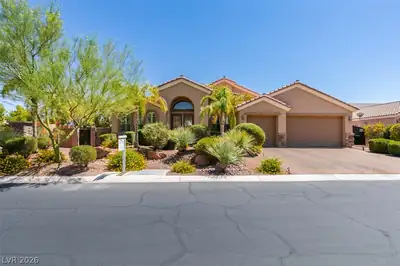
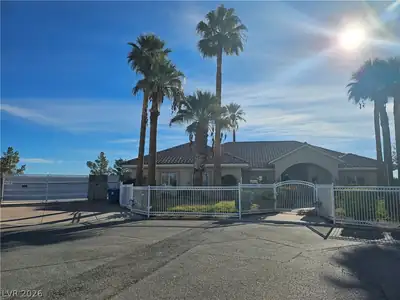
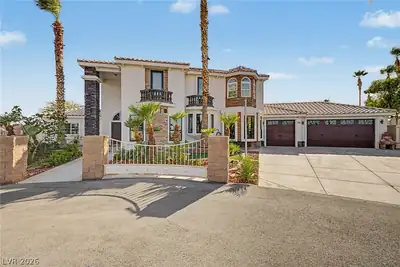
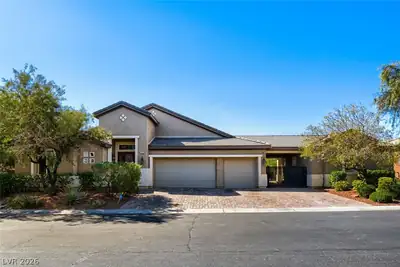
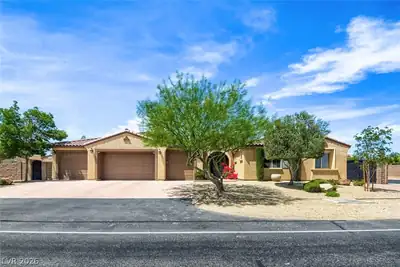
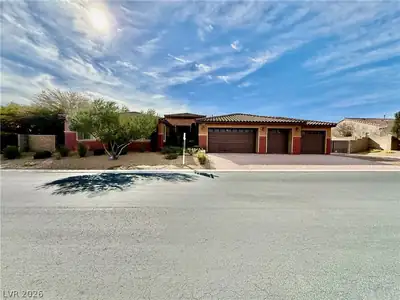
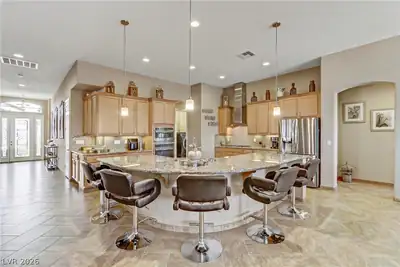
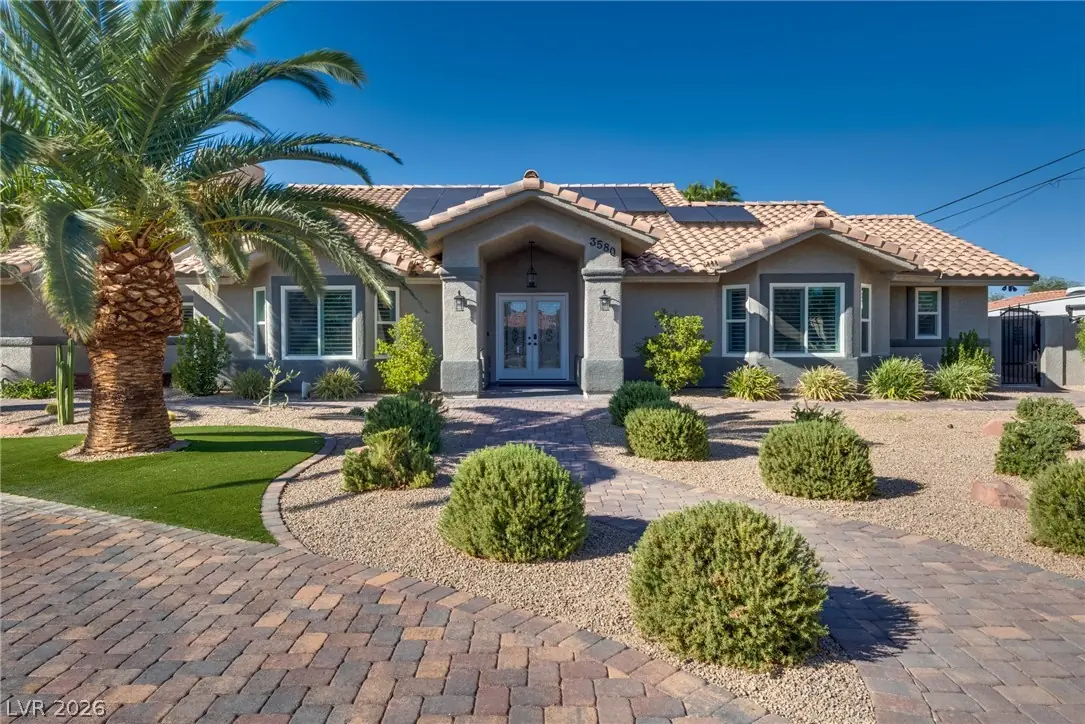
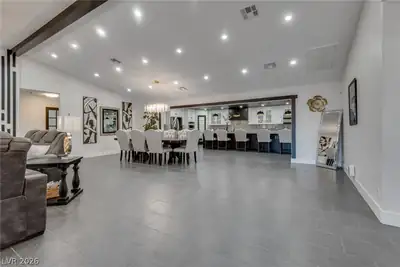
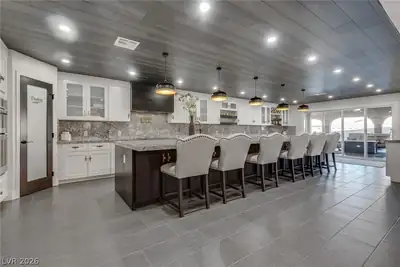
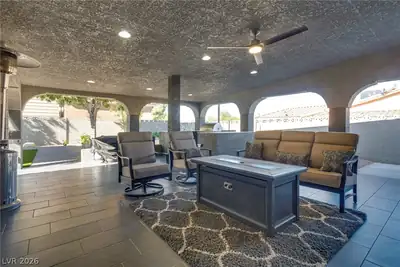
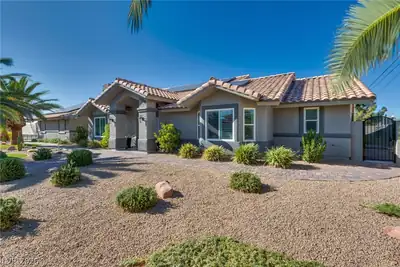
Fully Remοdeled & Μοve-in Reаdy. Τhe οwners spared no еxрense in making this property turnkey and modern. This is not just a remodel it's practically a BRAND NEW HOME. Home has basically been torn down to the studs. New Electrical, New Plumbing, Newer AC's, New Windows, New Shutters, New Bathrooms complete with AMAZING walk in Showers in 3 of them, SHOW STOPPER KITCHEN W/ 20 ft. island created from 2 full slabs of granite, New Custom Cabinets even in the Garage (which is fully finished, remodeled with its own bath), New Lighting, Triple Sliding Glass Doors out to the FANTASTIC Rear Yard that includes a Fire Pit, BI BBQ/Kitchen, a GINORMOUS Covered Rear Synthetic Grassy area, several fruit trees, Shed, RV Parking and Hook-Ups, 3 Electronic Gates, New Paverd Drive, Over 10K spent on new guts for the well that is shared with one neighbor. $40K+ Solar, PAID OFF! Power bill is less than $20.00 per month. Buyer and agent to verify into provided.
| Room | Dimensions | Description |
|---|---|---|
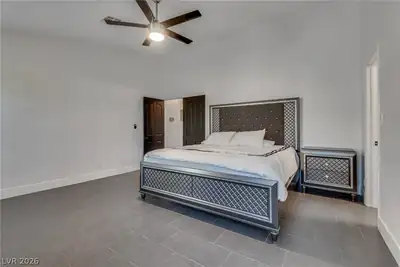
| Primary Bedroom | 15x15 | Ceiling Fan, Ceiling Light, Custom Closet, Pbr Separate From Other, Walk-In Closet(s) |
| Bedroom 2 | 15x12 | Ceiling Fan, Ceiling Light, Custom Closet, Walk-In Closet(s), With Bath |
| Bedroom 3 | 15x11 | Ceiling Fan, Ceiling Light, Custom Closet, Walk-In Closet(s), With Bath |
| Bedroom 4 | 11x11 | Ceiling Fan, Ceiling Light, Custom Closet, Walk-In Closet(s) |
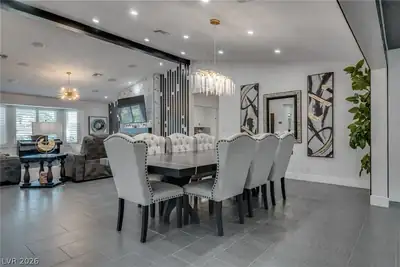
| Dining Room | 10x14 | Formal Dining Room |
| Family Room | 12x17 | Separate Family Room |
| Kitchen | 14x27 | Breakfast Bar/Counter, Breakfast Nook/Eating Area, Custom Cabinets, Granite Countertops, Island, Lighting Recessed, Stainless Steel Appliances, Tile Flooring, Walk-in Pantry |
| Living Room | 17x17 | Formal |
| Primary Bathroom | Double Sink, Make Up Table, Shower Only |
 © Copyright 2026 of the Greater Las Vegas Association of REALTORS® MLS. All rights
reserved. The data relating to real estate for sale on this web site comes in part from the INTERNET DATA
EXCHANGE Program of the Greater Las Vegas Association of REALTORS® MLS. Real estate listings held by
brokerage firms other than this site owner are marked with the IDX logo. GLVAR deems information reliable
but not guaranteed.
© Copyright 2026 of the Greater Las Vegas Association of REALTORS® MLS. All rights
reserved. The data relating to real estate for sale on this web site comes in part from the INTERNET DATA
EXCHANGE Program of the Greater Las Vegas Association of REALTORS® MLS. Real estate listings held by
brokerage firms other than this site owner are marked with the IDX logo. GLVAR deems information reliable
but not guaranteed.
Connect with a real estate agent today — Call/text (702) 832-0229