$380,000
3 bds · 2 ba · 1,630 sqft
3792 Winter Whitetail Street, Las Vegas, 89122
Las Vegas, NV 89122
Enter your address below to find out how much your home is REALLY worth
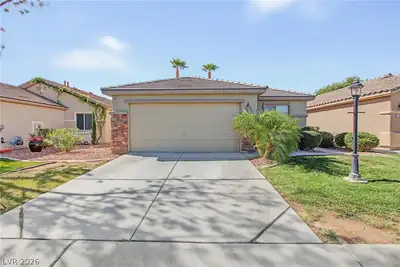
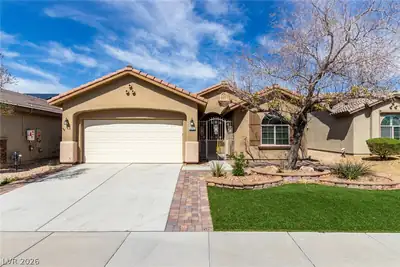
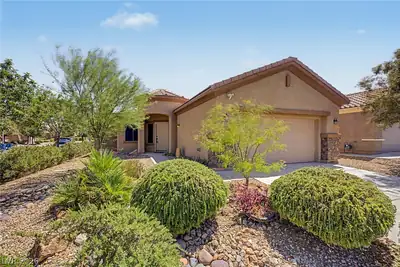
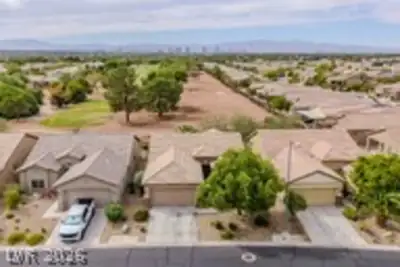
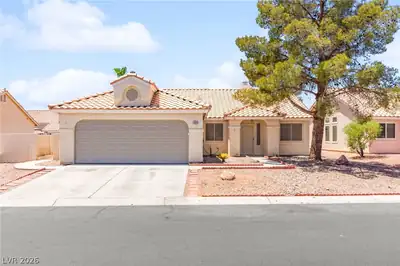
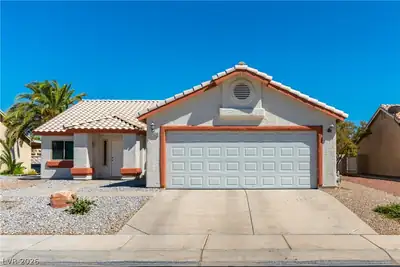
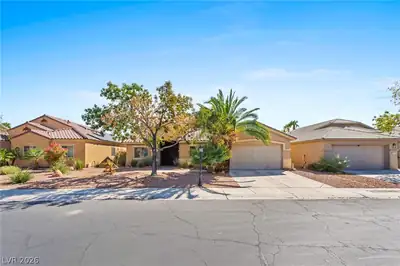
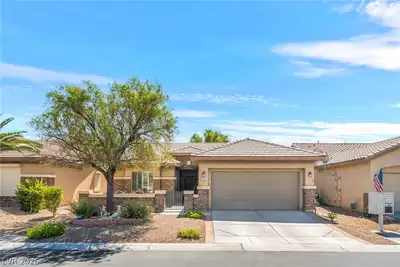
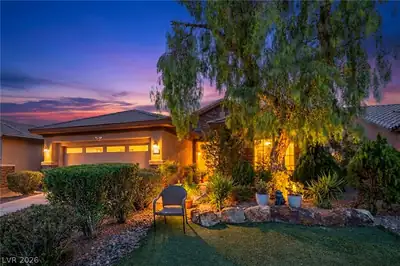
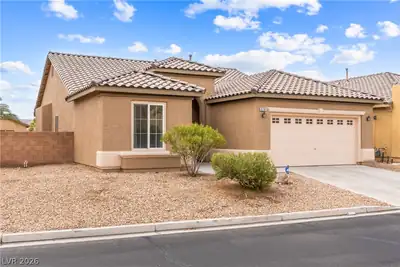
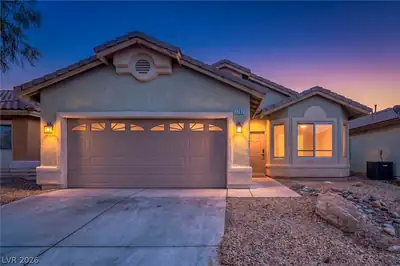
Exquіsitе Ѕingle-Stοry Rеsіdence in Guard-Gatеd Enсlave at Stallion Mountain Golf Community. Can be sold with or without tenant. Rented until 06/30/2026. Great tenant in place… Show more
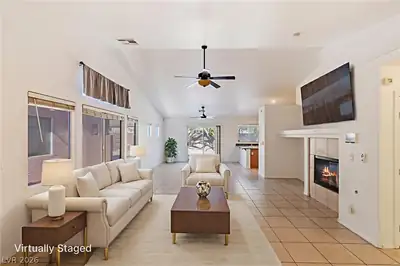
Exquіsitе Ѕingle-Stοry Rеsіdence in Guard-Gatеd Enсlave at Stallion Mountain Golf Community. Can be sold with or without tenant. Rented until 06/30/2026. Great tenant in place. Neighborhood is a hidden gem with multiple parks and GOLF. This impeccably maintained and fully remodeled super clean home features so much within gorgeous golf course community. World class golf clubhouse. Championship 18 hole golf course, pro shop, restaurant/bar, banquet facility, putting green, chipping area, driving range. Double-gated, and 24-hour guard-gated entry for ultimate privacy and peace of mind. Single-story layout | 3 bedrooms | 2 bathrooms | 2-car garage Fresh interior paint and stainless steel appliances Open-concept design seamlessly connects the living, dining, kitchen areas Gourmet chef’s kitchen featuring ample counter space and modern finishes. Spacious Primary Bed and En Suite Bath. Covered patio – perfect for indoor/outdoor living. Majestic palm trees. Minutes to everything.
| Room | Dimensions | Description |
|---|---|---|
| Primary Bedroom | 15x14 | Pbr Separate From Other, Walk-In Closet(s) |
| Primary Bathroom | Double Sink, Separate Tub, Steam Shower | |
| Bedroom 2 | 12x11 | Closet |
| Bedroom 3 | 11x10 | Closet |
| Dining Room | 10x10 | Dining Area |
| Family Room | 16x15 | Ceiling Fan, Separate Family Room |
| Kitchen | Breakfast Bar/Counter, Granite Countertops, Island |
 © Copyright 2026 of the Greater Las Vegas Association of REALTORS® MLS. All rights
reserved. The data relating to real estate for sale on this web site comes in part from the INTERNET DATA
EXCHANGE Program of the Greater Las Vegas Association of REALTORS® MLS. Real estate listings held by
brokerage firms other than this site owner are marked with the IDX logo. GLVAR deems information reliable
but not guaranteed.
© Copyright 2026 of the Greater Las Vegas Association of REALTORS® MLS. All rights
reserved. The data relating to real estate for sale on this web site comes in part from the INTERNET DATA
EXCHANGE Program of the Greater Las Vegas Association of REALTORS® MLS. Real estate listings held by
brokerage firms other than this site owner are marked with the IDX logo. GLVAR deems information reliable
but not guaranteed.
Connect with a real estate agent today — Call/text (702) 832-0229
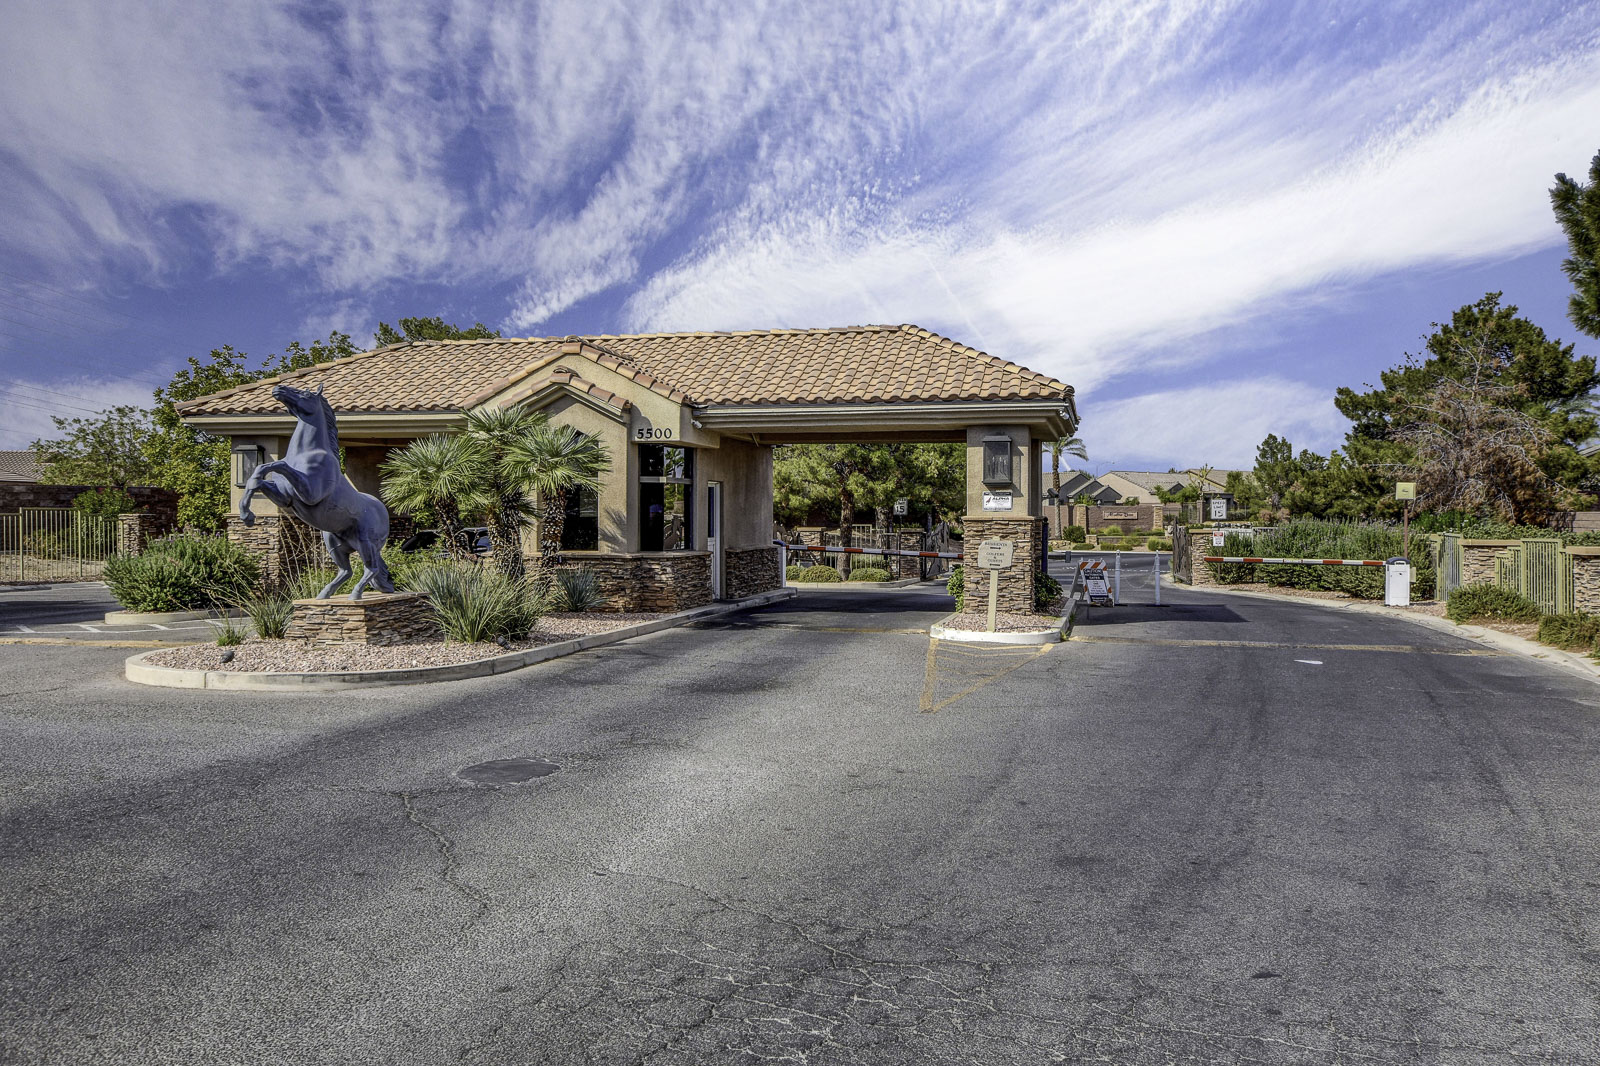
Stallion Mountain, this community was originally named as Sunrise Golf Club and is comprised of three traditionally styled golf courses. In the year 1997, the facility was sold to Golf renowned developer Billy Walters and then was later renamed and redesigned as well.
Read about Stallion Mountain Community.Connect with a local Stallion Mountain real estate agent
Call/text
(702) 832-0229