$429,900
5 bds · 2 ba · 1,775 sqft
3125 Bradford Hill Avenue, North Las Vegas, 89031
North Las Vegas, NV 89032
Welcοme to thіѕ spacіouѕ 5-bеdroom, 2-bathroom homе feаturing a 2-car garage and plenty of room to live, relax, and entertain. The inviting living area features a cozy gas fireplace… Show more
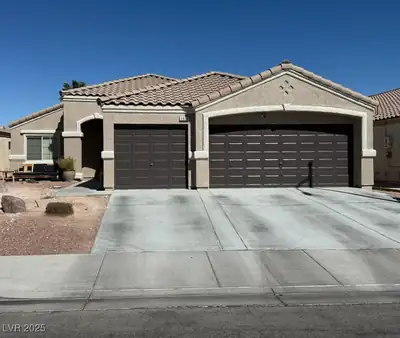
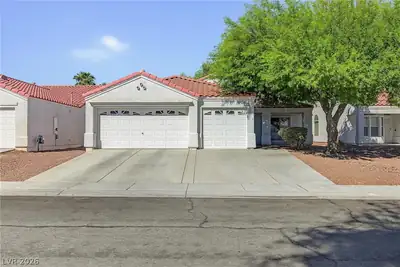
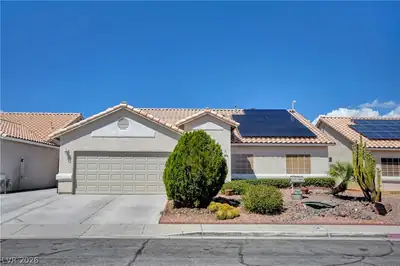
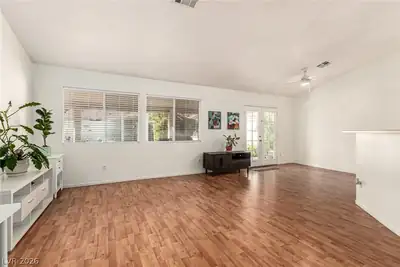
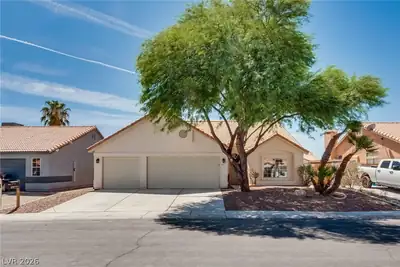
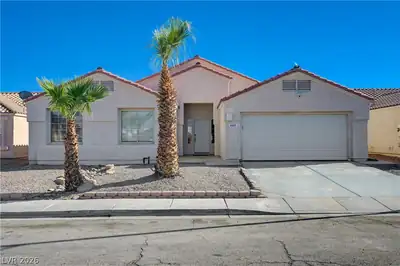
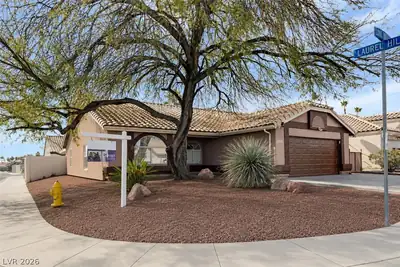
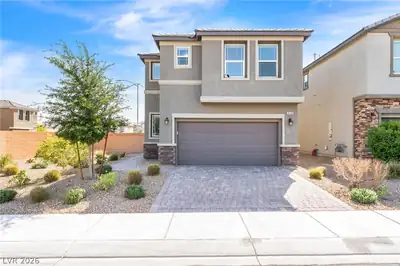
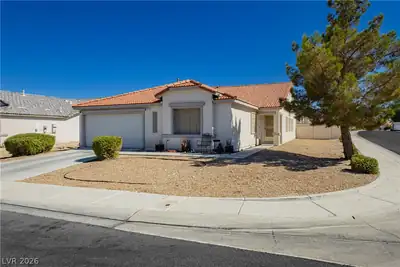
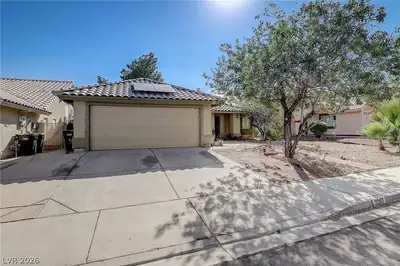
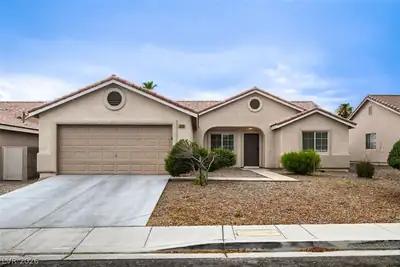
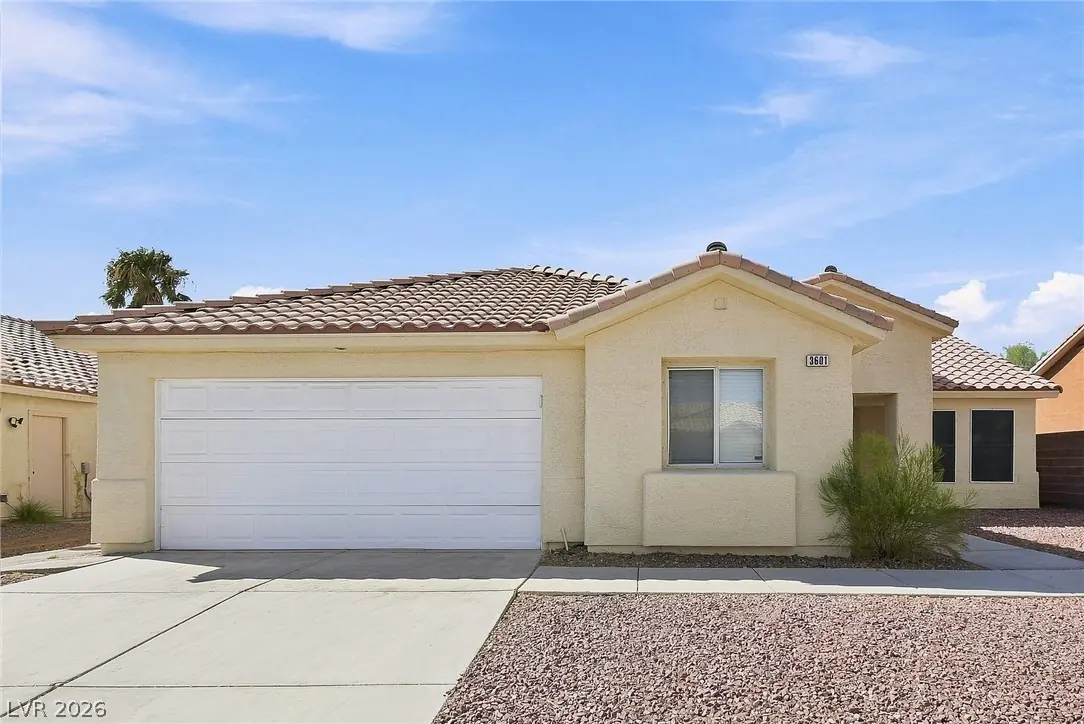
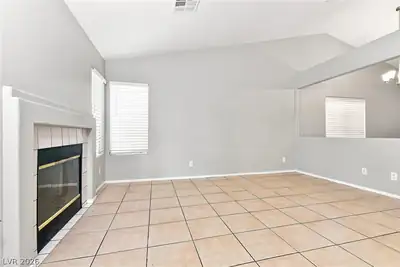
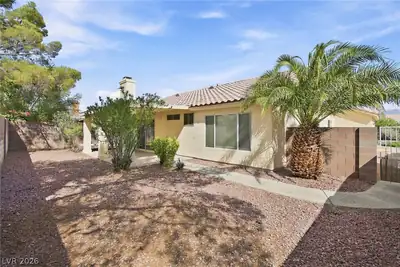
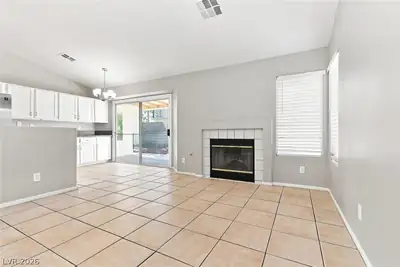
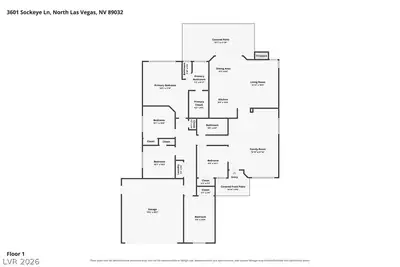
Welcοme to thіѕ spacіouѕ 5-bеdroom, 2-bathroom homе feаturing a 2-car garage and plenty of room to live, relax, and entertain. The inviting living area features a cozy gas fireplace, creating a warm and comfortable atmosphere. The well-designed layout offers generously sized bedrooms, including a private primary suite with an en suite bathroom. Step outside to enjoy the large yard, covered patio, and welcoming front porch, providing plenty of space for outdoor entertaining, gatherings, or simply enjoying the fresh air. With its functional floor plan, ample living space, and desirable indoor and outdoor features, this home is ready to welcome its next owner.
| Room | Dimensions | Description |
|---|---|---|
| Primary Bedroom | 17x14 | Downstairs, Walk-In Closet(s) |
| Primary Bathroom | Double Sink | |
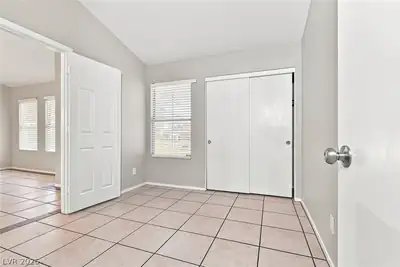
| Bedroom 2 | 10x9 | Closet |
| Bedroom 3 | 10x10 | Closet |
| Bedroom 4 | 10x10 | Closet |
| Bedroom 5 | 14x9 | Closet |
| Dining Room | 9x8 | Dining Area |
| Family Room | 21x15 | Separate Family Room |
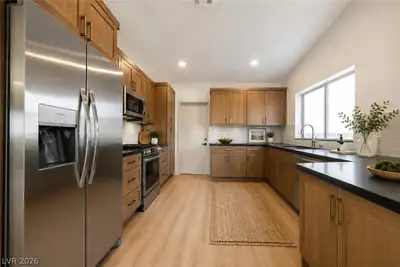
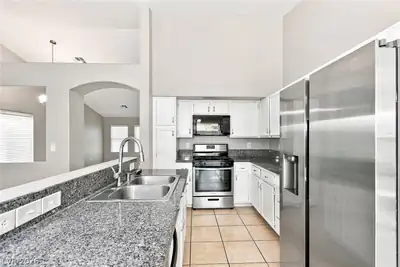
| Kitchen | 10x8 | Breakfast Bar/Counter, Breakfast Nook/Eating Area |
| Living Room | 16x12 | Front |


 © Copyright 2026 of the Greater Las Vegas Association of REALTORS® MLS. All rights
reserved. The data relating to real estate for sale on this web site comes in part from the INTERNET DATA
EXCHANGE Program of the Greater Las Vegas Association of REALTORS® MLS. Real estate listings held by
brokerage firms other than this site owner are marked with the IDX logo. GLVAR deems information reliable
but not guaranteed.
© Copyright 2026 of the Greater Las Vegas Association of REALTORS® MLS. All rights
reserved. The data relating to real estate for sale on this web site comes in part from the INTERNET DATA
EXCHANGE Program of the Greater Las Vegas Association of REALTORS® MLS. Real estate listings held by
brokerage firms other than this site owner are marked with the IDX logo. GLVAR deems information reliable
but not guaranteed.
Connect with a real estate agent today — Call/text (702) 832-0229