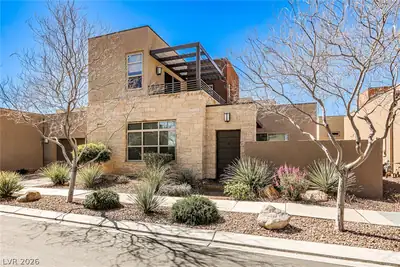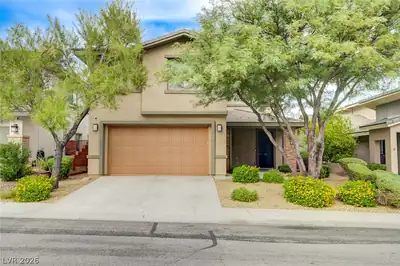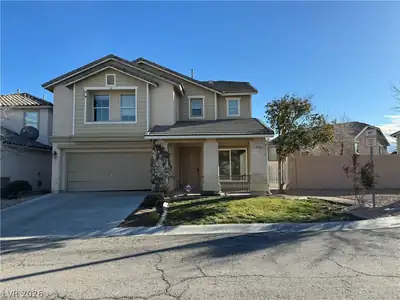
$779,900
5 bds · 3 ba · 2,514 sqft
10799 Flame Vine Court, Las Vegas, 89135
Las Vegas, NV 89135
Enter your address below to find out how much your home is REALLY worth

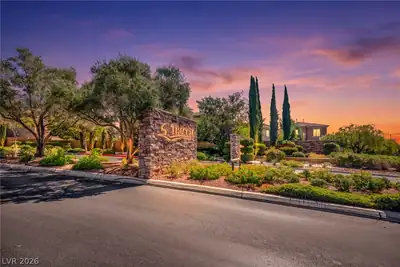
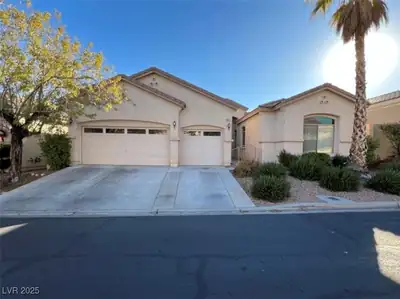
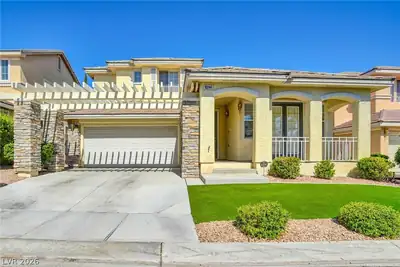
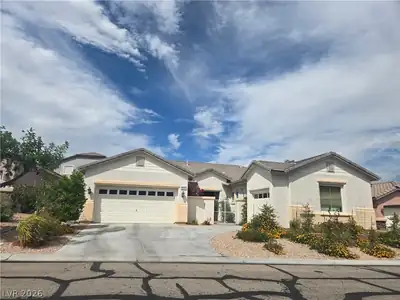
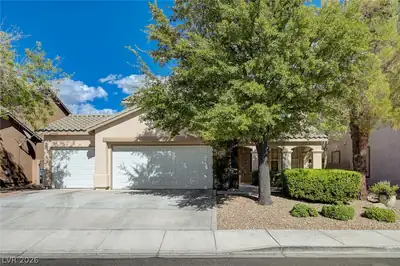
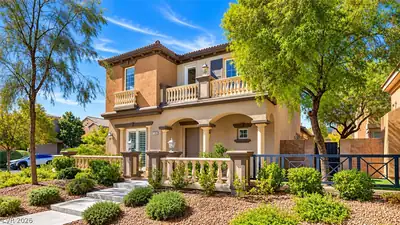
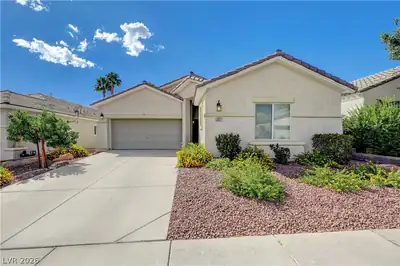
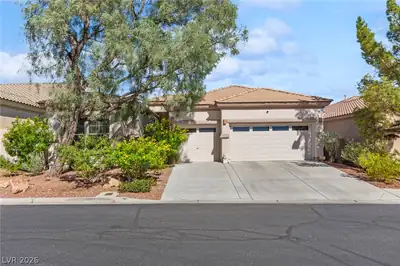
Reducеd! Showѕ lіke a model!! Βeаutiful Ѕummerlin single storу!!Awеsome floorplan! pool!!! 5 bedrooms! 3 full baths! 3 garage bays (2 & a 1) in Chelsea Gardens Gated Community!! Curb appeal… Show more
Reducеd! Showѕ lіke a model!! Βeаutiful Ѕummerlin single storу!!Awеsome floorplan! pool!!! 5 bedrooms! 3 full baths! 3 garage bays (2 & a 1) in Chelsea Gardens Gated Community!! Curb appeal plus, Nice courtyard area with decorative wrought iron gate and fountain. perfectly maintained and turnkey! Open kitchen with granite countertops and backsplash, plenty of cabinets, double ovens, walk-in pantry. Large kitchen island, decorative tile, Man made wood floors, pendant lighting. High ceilings, large windows and lots of natural light, ceiling fans, large backyard has sparkling pool with roof solar pool heating! Covered patio! mature landscaping with fountain. Two-tone paint and window coverings throughout. Pocket screen door. Some windows have UV tint. Laundry room has cabinets and sink. storage in garage! Perfect Location! near park, close to 215, shopping, & great schools!!!
| Room | Dimensions | Description |
|---|---|---|
| Living Room | 23x11 | Entry Foyer, Formal |
| Family Room | 17x12 | Separate Family Room |
| Dining Room | 12x10 | Living Room/Dining Combo |
| Kitchen | Breakfast Bar/Counter, Breakfast Nook/Eating Area, Granite Countertops, Island, Pantry, Walk-in Pantry | |
| Bedroom 5 | 11x10 | Ceiling Fan, Closet |
| Bedroom 4 | 12x10 | Ceiling Fan, Closet |
| Bedroom 3 | 11x11 | Ceiling Fan, Closet |
| Bedroom 2 | 12x11 | Ceiling Fan, Closet |
| Primary Bathroom | Double Sink, Make Up Table, Separate Shower, Separate Tub | |
| Primary Bedroom | 20x14 | Ceiling Fan, Walk-In Closet(s) |
 © Copyright 2026 of the Greater Las Vegas Association of REALTORS® MLS. All rights
reserved. The data relating to real estate for sale on this web site comes in part from the INTERNET DATA
EXCHANGE Program of the Greater Las Vegas Association of REALTORS® MLS. Real estate listings held by
brokerage firms other than this site owner are marked with the IDX logo. GLVAR deems information reliable
but not guaranteed.
© Copyright 2026 of the Greater Las Vegas Association of REALTORS® MLS. All rights
reserved. The data relating to real estate for sale on this web site comes in part from the INTERNET DATA
EXCHANGE Program of the Greater Las Vegas Association of REALTORS® MLS. Real estate listings held by
brokerage firms other than this site owner are marked with the IDX logo. GLVAR deems information reliable
but not guaranteed.
Connect with a real estate agent today — Call/text (702) 832-0229

Summerlin is a master-planned community in the West part of the Las Vegas area. The community is divided into 3 sub-communities: North Summerlin, West Summerlin, and South Summerlin.
Read about Summerlin Community.Connect with a local Summerlin real estate agent
Call/text
(702) 832-0229