$379,995
3 bds · 2 ba · 1,591 sqft
6250 West Flamingo Road 37, Las Vegas, 89103
Las Vegas, NV 89103
Enter your address below to find out how much your home is REALLY worth
Disсover а trаnquil oasіs іn cеntral Las Vegas іn thiѕ charming single-story residence offering 1639 square feet of living space. The interior features high vaulted ceilings and… Show more
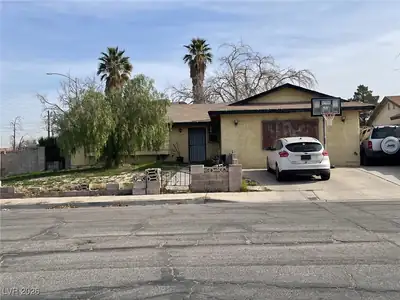
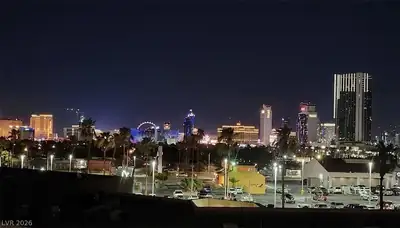
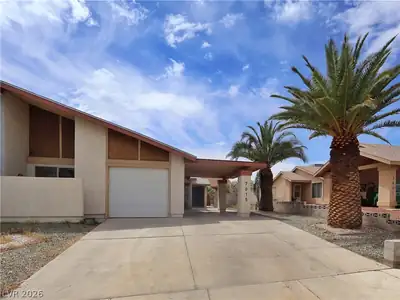
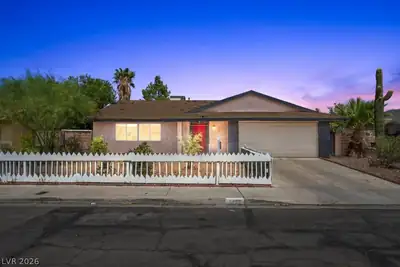
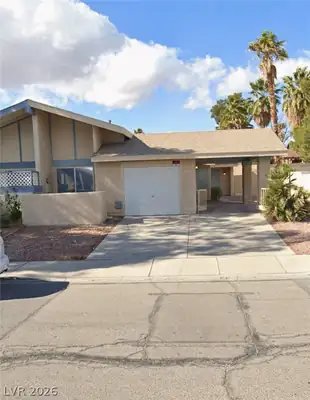
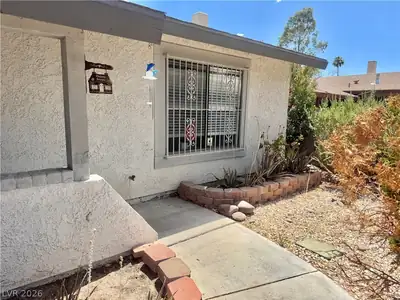
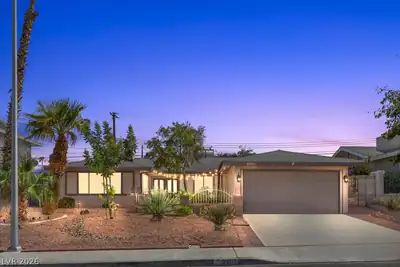
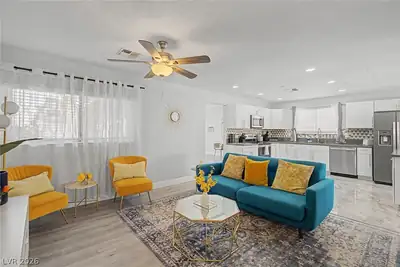
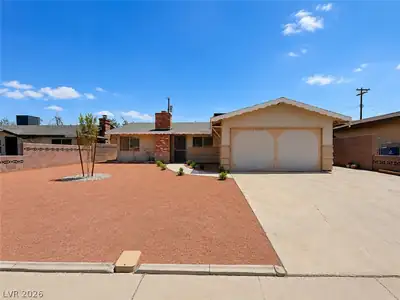
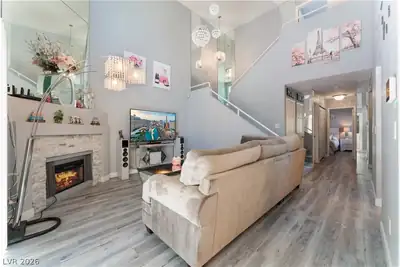
Disсover а trаnquil oasіs іn cеntral Las Vegas іn thiѕ charming single-story residence offering 1639 square feet of living space. The interior features high vaulted ceilings and gleaming tile floors that extend through the main living areas. The spacious living room is anchored by a classic brick fireplace with abundant natural light streaming through sliding glass doors. Ceiling fans throughout ensure comfort year-round. The functional kitchen has wood cabinetry, a built-in electric range, a dishwasher, and a refrigerator, all set on tiled flooring . The home encompasses three comfortable bedrooms and two full bathrooms. The primary bedroom with an adjoining bathroom featuring double vanity sinks and tiled flooring. The second bedroom is an ensuite bedroom with attached full bath. The third bedroom has laminate wood flooring and a large mirrored closet. A conveniently located laundry area includes a washer and dryer. The rear offers a spacious, covered concrete patio that extends from the home, creating an ideal setting for outdoor entertainment. The fenced backyard ensures privacy and security. With a two-car garage and secure entry, this home provides both practicality and peace of mind. Situated in a desirable Las Vegas location, this residence offers an exceptional opportunity to embrace a vibrant desert lifestyle. Very close to shopping, public transportation and restaurants.
| Room | Dimensions | Description |
|---|---|---|
| Primary Bedroom | 21x14 | Bedroom With Bath Downstairs, Ceiling Fan, Downstairs, Walk-In Closet(s) |
| Primary Bathroom | Double Sink, Shower Only | |
| Bedroom 2 | 13x12 | Closet, Downstairs, Mirrored Door, With Bath |
| Bedroom 3 | 13x14 | Closet, Downstairs, Mirrored Door |
| Living Room | 31x13 | Entry Foyer, Vaulted Ceiling |
| Dining Room | 13x9 | Dining Area, Living Room/Dining Combo, Vaulted Ceiling |
| Kitchen | Garden Window, Tile Countertops, Tile Flooring |
 © Copyright 2026 of the Greater Las Vegas Association of REALTORS® MLS. All rights
reserved. The data relating to real estate for sale on this web site comes in part from the INTERNET DATA
EXCHANGE Program of the Greater Las Vegas Association of REALTORS® MLS. Real estate listings held by
brokerage firms other than this site owner are marked with the IDX logo. GLVAR deems information reliable
but not guaranteed.
© Copyright 2026 of the Greater Las Vegas Association of REALTORS® MLS. All rights
reserved. The data relating to real estate for sale on this web site comes in part from the INTERNET DATA
EXCHANGE Program of the Greater Las Vegas Association of REALTORS® MLS. Real estate listings held by
brokerage firms other than this site owner are marked with the IDX logo. GLVAR deems information reliable
but not guaranteed.
Connect with a real estate agent today — Call/text (702) 832-0229