$105,000
1 bds · 1 ba · 480 sqft
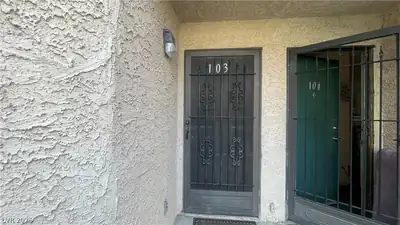
3719 Hazelwood Street 16, Las Vegas, 89119
Las Vegas, NV 89119
1 of 4 avаilablе unіts ideallу loсatеd just moments from the vіbrant еnergy of the Las Vegas Strip, the cutting-edge MSG Sphere, University of Nevada, Las Vegas, and Harry Reid… Show more
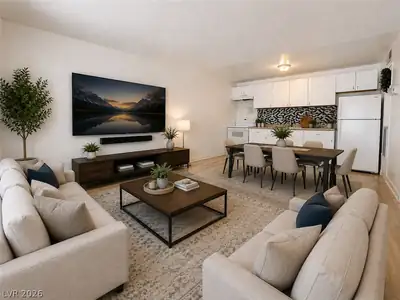
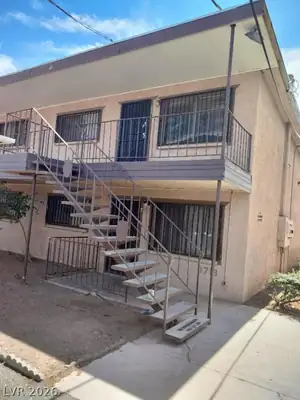
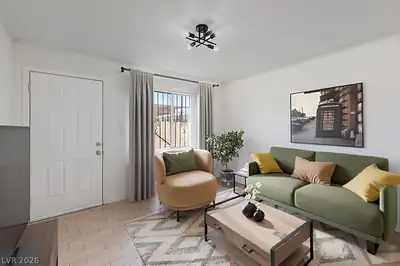
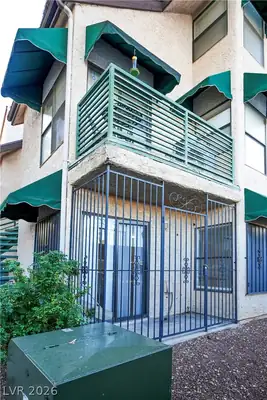
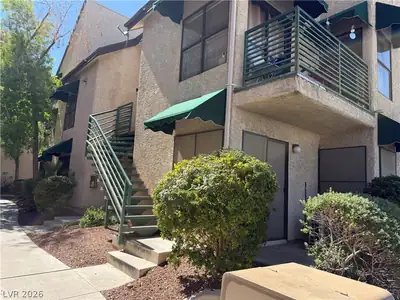
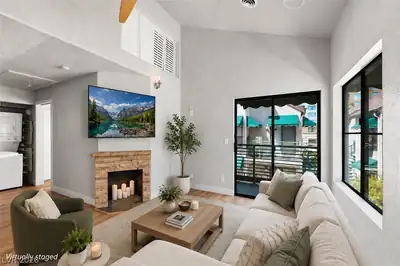
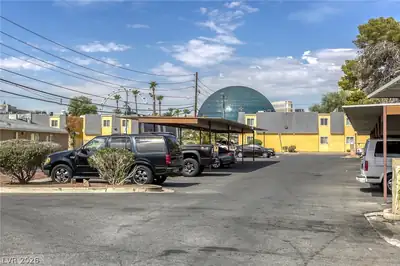
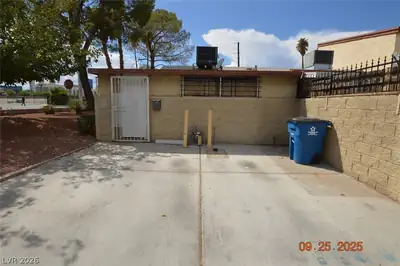
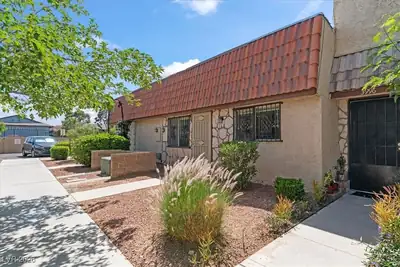
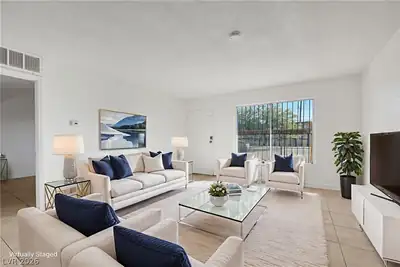
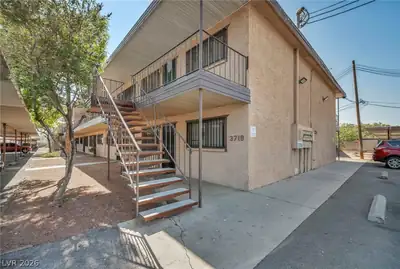
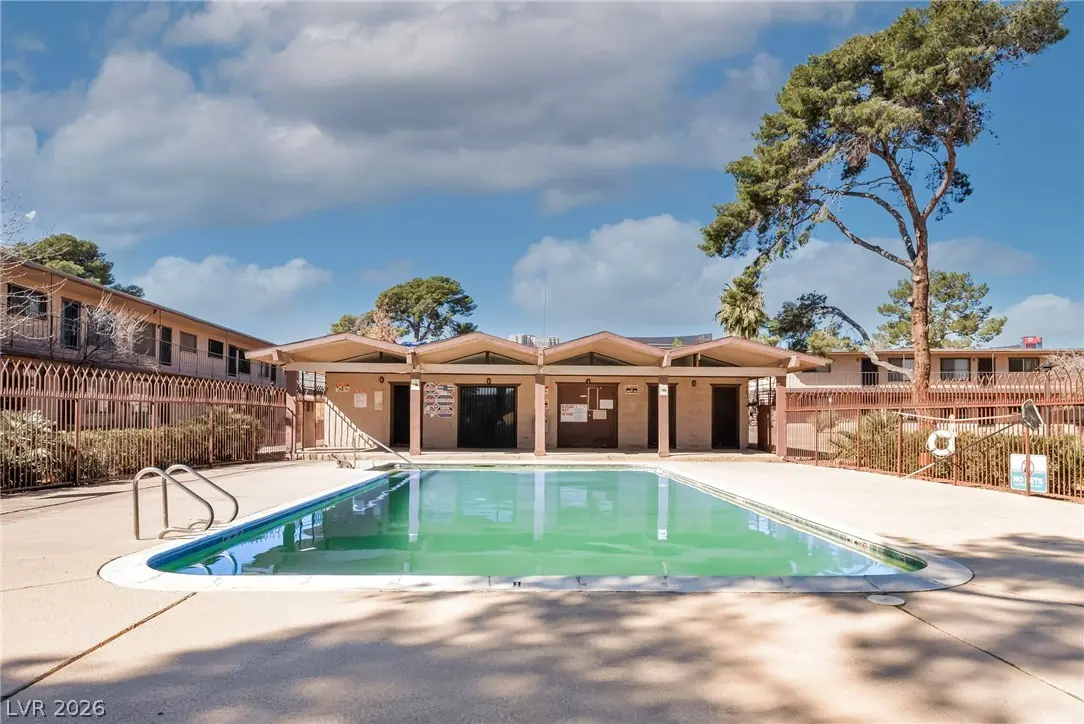
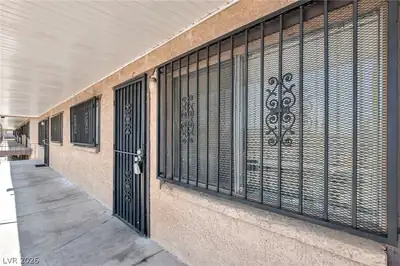
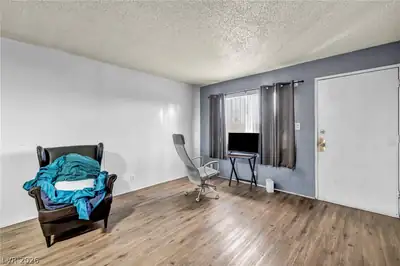
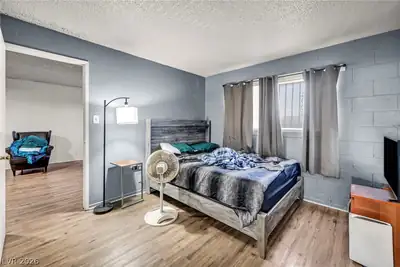
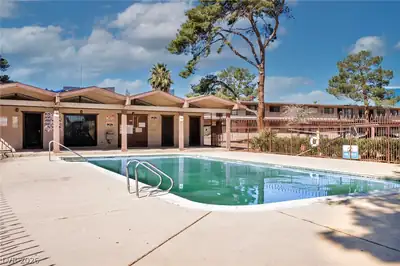
1 of 4 avаilablе unіts ideallу loсatеd just moments from the vіbrant еnergy of the Las Vegas Strip, the cutting-edge MSG Sphere, University of Nevada, Las Vegas, and Harry Reid International Airport, this centrally positioned 1-bedroom, 1-bath condo offers unbeatable convenience in the heart of it all. Whether you're seeking a low- maintenance primary residence, a student-friendly option near campus, or a smart investment opportunity, this property checks the boxes. The community features a refreshing pool, on-site laundry facilities, and a low HOA—making ownership simple and cost-effective. With strong rental demand, continued area growth, and close proximity to world-class dining, entertainment, and major employers, this is an excellent opportunity to secure property in one of the country’s most dynamic markets. Now ready for its next chapter.
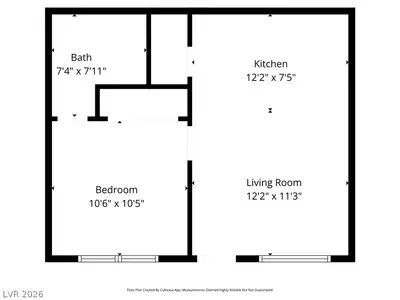
| Room | Dimensions | Description |
|---|---|---|
| Primary Bedroom | 11x11 | Closet |
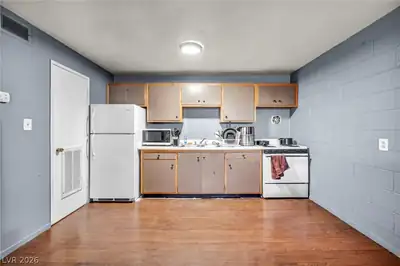
| Kitchen | 12x8 | Breakfast Nook/Eating Area |
| Living Room | 12x11 | Front |
| Primary Bathroom | 7x8 | Tub/Shower Combo |
 © Copyright 2026 of the Greater Las Vegas Association of REALTORS® MLS. All rights
reserved. The data relating to real estate for sale on this web site comes in part from the INTERNET DATA
EXCHANGE Program of the Greater Las Vegas Association of REALTORS® MLS. Real estate listings held by
brokerage firms other than this site owner are marked with the IDX logo. GLVAR deems information reliable
but not guaranteed.
© Copyright 2026 of the Greater Las Vegas Association of REALTORS® MLS. All rights
reserved. The data relating to real estate for sale on this web site comes in part from the INTERNET DATA
EXCHANGE Program of the Greater Las Vegas Association of REALTORS® MLS. Real estate listings held by
brokerage firms other than this site owner are marked with the IDX logo. GLVAR deems information reliable
but not guaranteed.
Connect with a real estate agent today — Call/text (702) 832-0229