$91,000
1 bds · 1 ba · 480 sqft
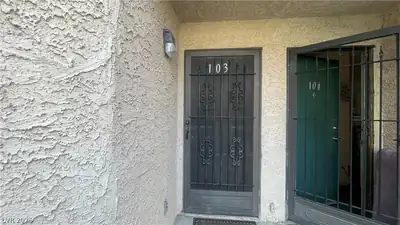
3718 Hazelwood Street 23, Las Vegas, 89119
Las Vegas, NV 89119
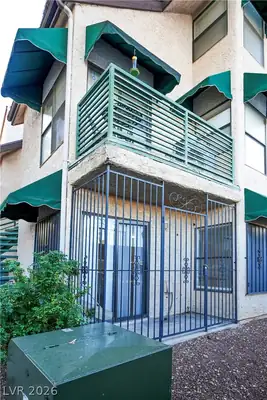
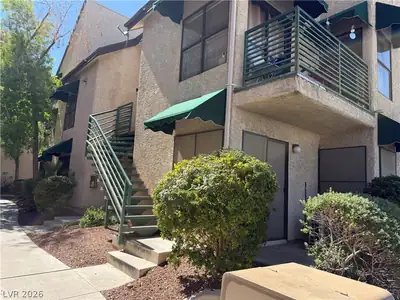
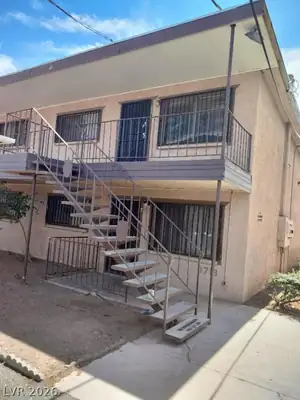
Loсatiοn, lіfestyle, аnd valuе all іn one! This 1-bedrοom, 1‐bathroom, 480 sq. ft. end unit is located on the first level and faces east with fewer shared walls and less neighbors. Ideally… Show more
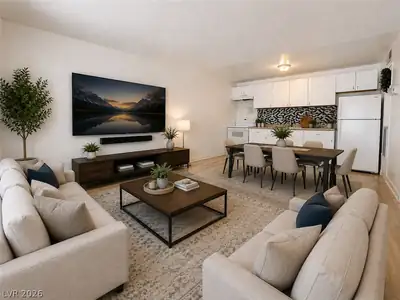
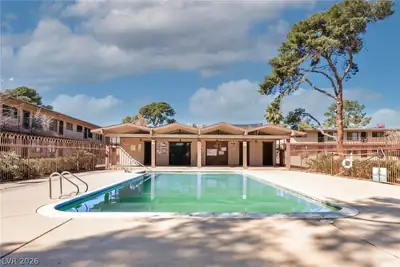
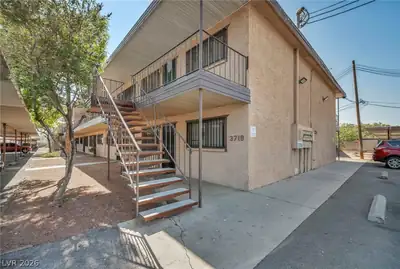
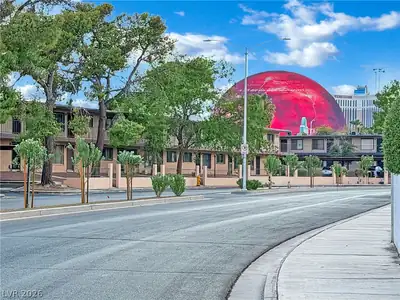
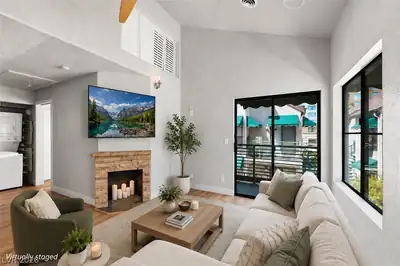
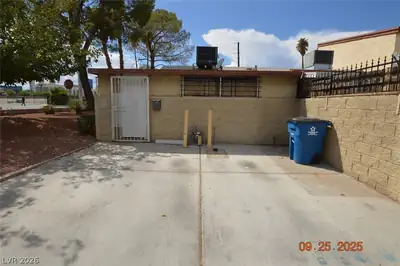
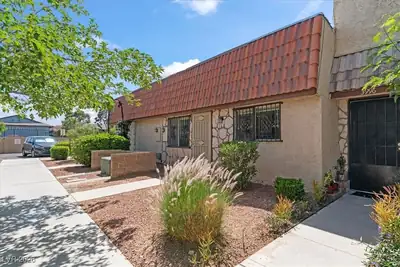
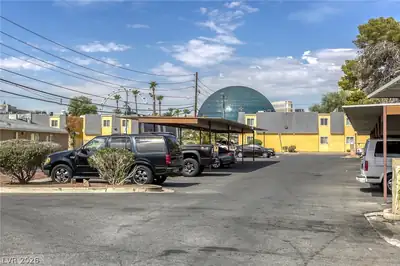

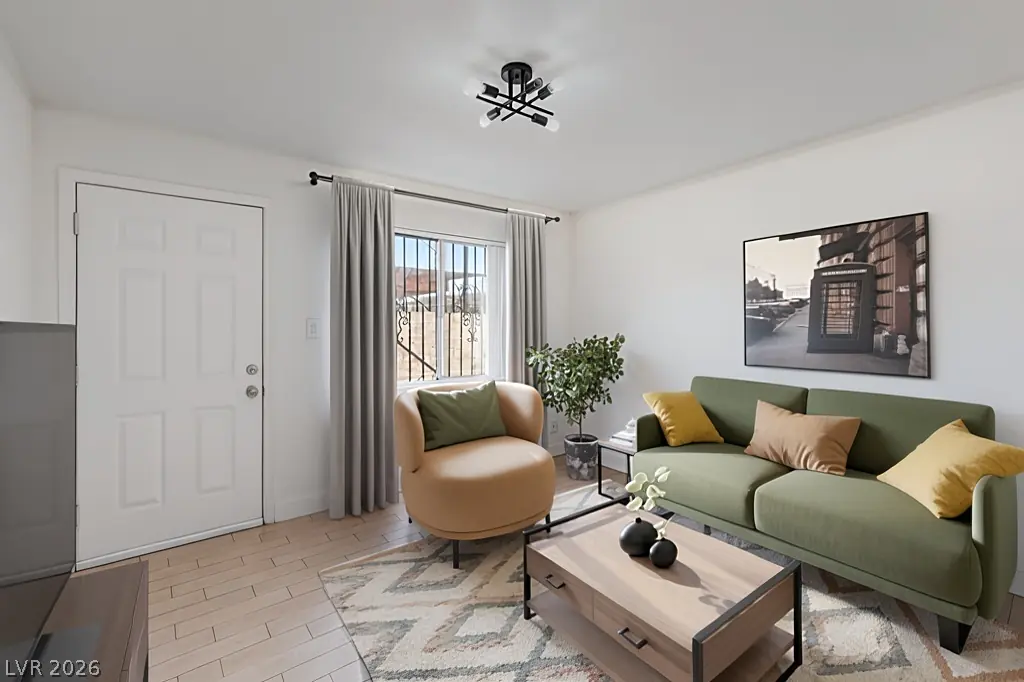
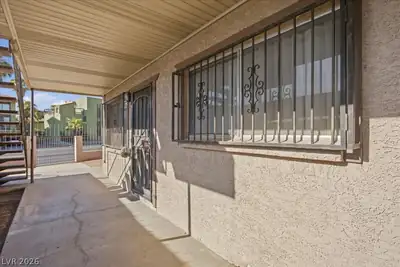
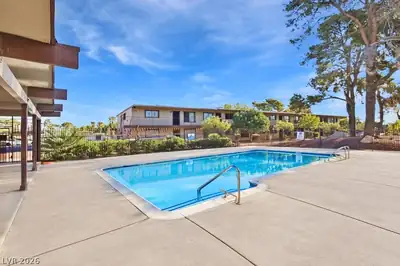
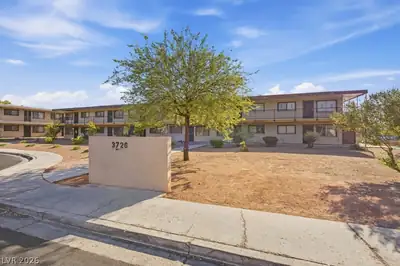
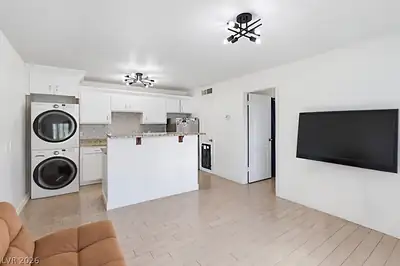
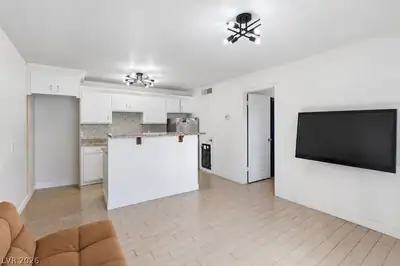
Loсatiοn, lіfestyle, аnd valuе all іn one! This 1-bedrοom, 1‐bathroom, 480 sq. ft. end unit is located on the first level and faces east with fewer shared walls and less neighbors. Ideally situated in the Royal Crest Arms community just minutes from some of Las Vegas’ most iconic destinations. This home features an open floor plan, ceramic tile flooring throughout, updated baseboards and light fixtures, and granite countertops. The functional kitchen island is perfect for casual dining, entertaining, or extra prep space, while in-unit laundry accessibility adds everyday convenience. Enjoy a sparkling community pool, on-site laundry facilities, water included in the HOA, and your own assigned covered parking space outside your door. Whether you're looking for a low-maintenance home, a lock-and-leave lifestyle, or an investment opportunity, this one checks all the boxes. End units like this don’t come along often. Schedule your private showing today, this one deserves a closer look!
| Room | Dimensions | Description |
|---|---|---|
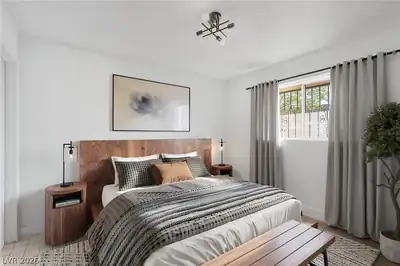
| Primary Bedroom | 10x11 | Bedroom With Bath Downstairs |
| Living Room | 12x12 | Entry Foyer, Front, Undefined |
| Kitchen | Breakfast Bar/Counter, Granite Countertops, Island |
 © Copyright 2026 of the Greater Las Vegas Association of REALTORS® MLS. All rights
reserved. The data relating to real estate for sale on this web site comes in part from the INTERNET DATA
EXCHANGE Program of the Greater Las Vegas Association of REALTORS® MLS. Real estate listings held by
brokerage firms other than this site owner are marked with the IDX logo. GLVAR deems information reliable
but not guaranteed.
© Copyright 2026 of the Greater Las Vegas Association of REALTORS® MLS. All rights
reserved. The data relating to real estate for sale on this web site comes in part from the INTERNET DATA
EXCHANGE Program of the Greater Las Vegas Association of REALTORS® MLS. Real estate listings held by
brokerage firms other than this site owner are marked with the IDX logo. GLVAR deems information reliable
but not guaranteed.
Connect with a real estate agent today — Call/text (702) 832-0229