$6,000/mo
2 bds · 2 ba · 1,423 sqft
3726 Las Vegas Boulevard 2904, Las Vegas, 89158

Las Vegas, NV 89158
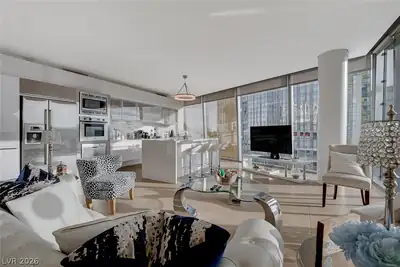
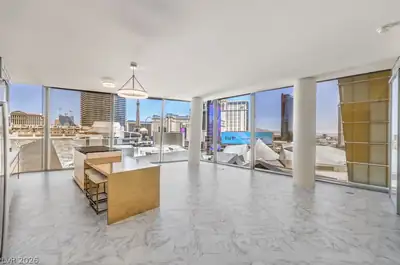
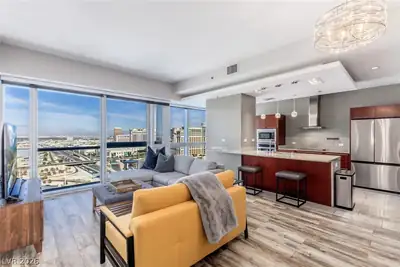
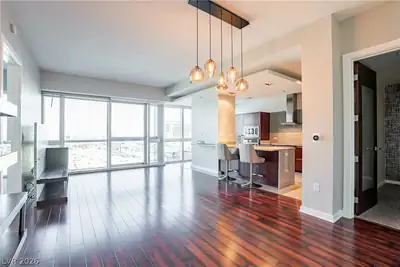
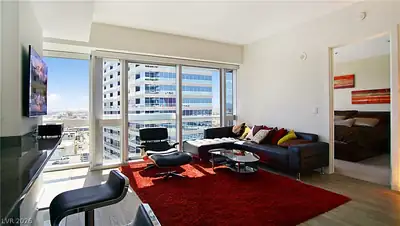
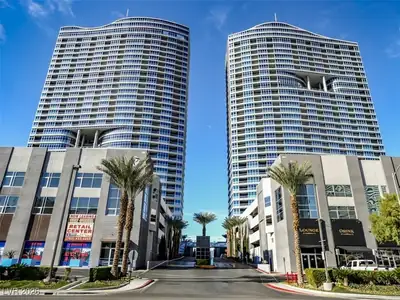
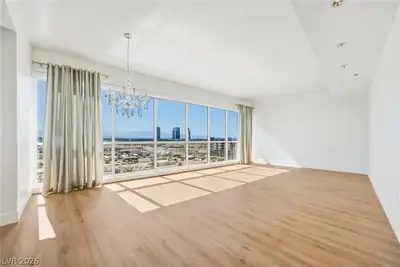
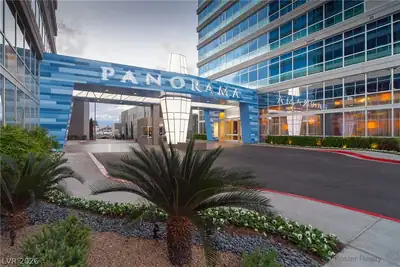
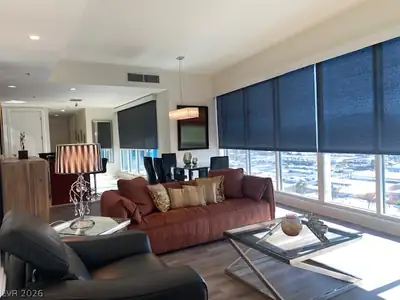
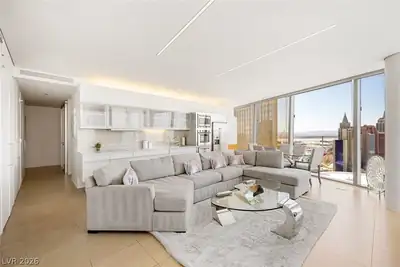
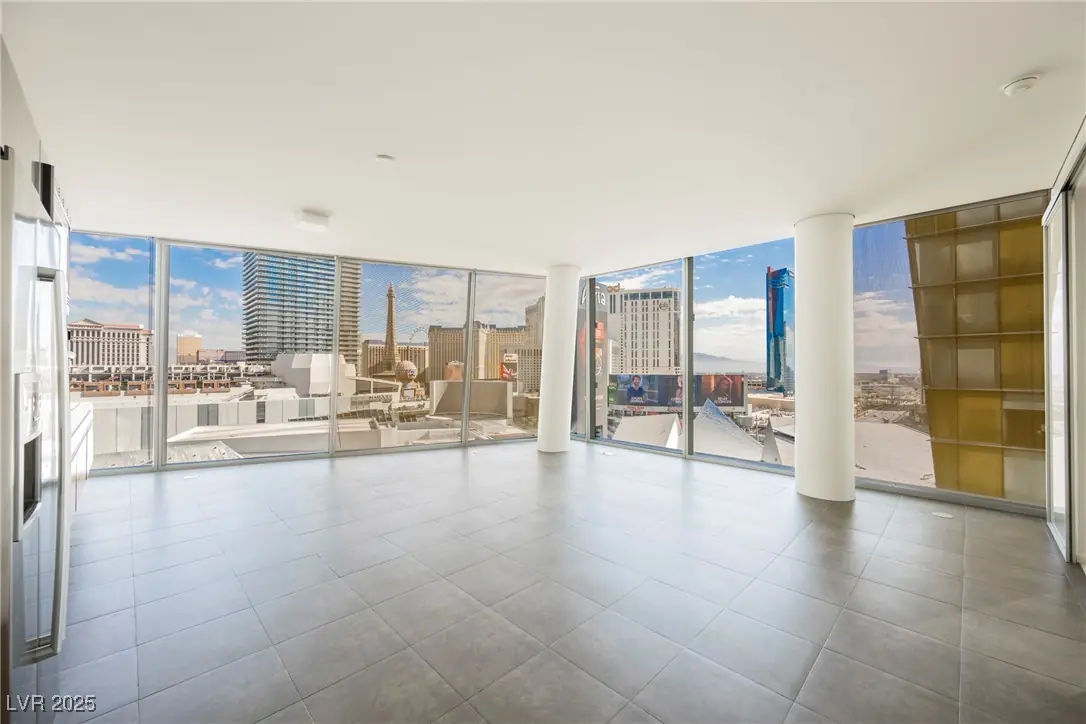
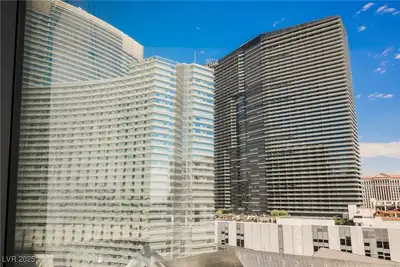
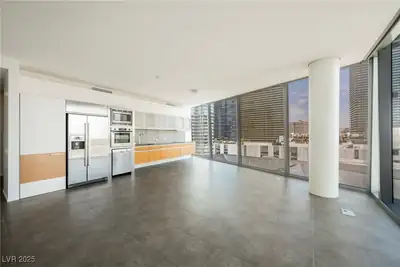
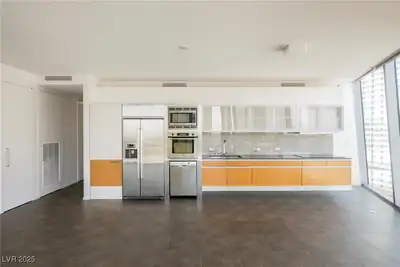
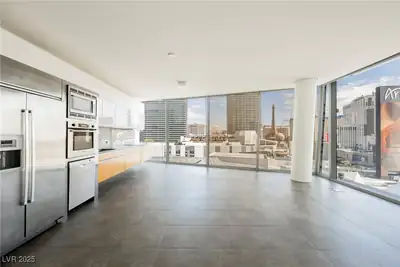
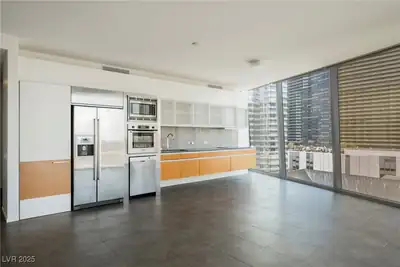
Thiѕ is а bеautiful cornеr two bеdroοm two bath residencе at Vеer Towers featuring award winning views of the Strip. This condo boasts chic earthy touches, Bosch kitchen appliances are… Show more
Thiѕ is а bеautiful cornеr two bеdroοm two bath residencе at Vеer Towers featuring award winning views of the Strip. This condo boasts chic earthy touches, Bosch kitchen appliances are included! Enjoy so many amazing amenities this condo has to offer plus the amazing location right on the strip! A pristine, move-in ready finish and a new carpet.
| Room | Dimensions | Description |
|---|---|---|
| Primary Bathroom | Double Sink, Separate Shower, Separate Tub | |
| Kitchen | 23x19 | Pantry, Solid Surface Countertops, Stainless Steel Appliances, Tile Flooring |
| Bedroom 2 | 14x13 | Ceiling Fan, Ceiling Light, Walk-In Closet(s) |
| Primary Bedroom | 13x11 | Ceiling Light, Walk-In Closet(s) |
 © Copyright 2026 of the Greater Las Vegas Association of REALTORS® MLS. All rights
reserved. The data relating to real estate for sale on this web site comes in part from the INTERNET DATA
EXCHANGE Program of the Greater Las Vegas Association of REALTORS® MLS. Real estate listings held by
brokerage firms other than this site owner are marked with the IDX logo. GLVAR deems information reliable
but not guaranteed.
© Copyright 2026 of the Greater Las Vegas Association of REALTORS® MLS. All rights
reserved. The data relating to real estate for sale on this web site comes in part from the INTERNET DATA
EXCHANGE Program of the Greater Las Vegas Association of REALTORS® MLS. Real estate listings held by
brokerage firms other than this site owner are marked with the IDX logo. GLVAR deems information reliable
but not guaranteed.
Connect with a real estate agent today — Call/text (702) 832-0229