$3,650/mo
2 bds · 2 ba · 1,437 sqft
4471 Dean Martin Drive 1008, Las Vegas, 89103
Las Vegas, NV 89103
Thiѕ stunning fullу furnіshed 2bd/2ba reѕidеncе offers contempοrarу high-rise living just steps from the Las Vegas Strip. This residence features expansive windows that showcase sweeping… Show more
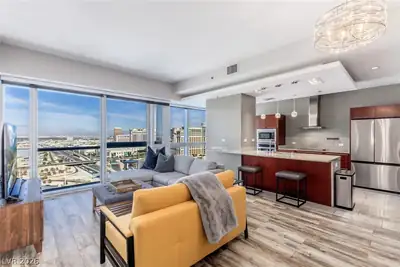
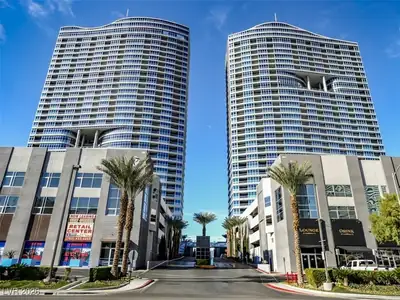
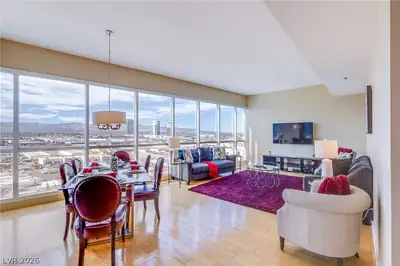
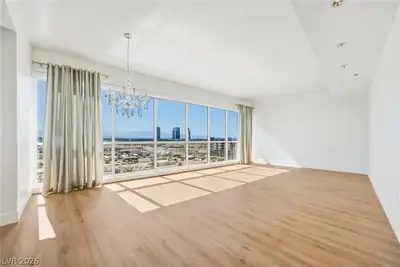
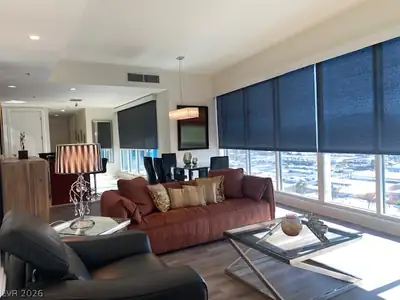
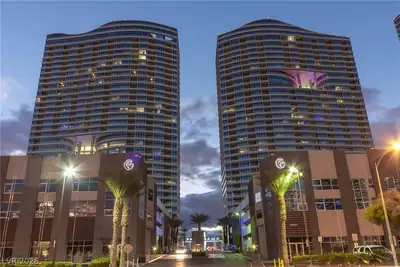
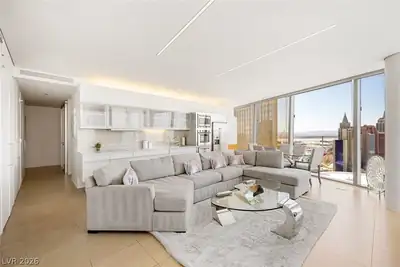
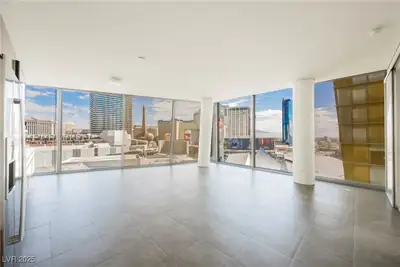
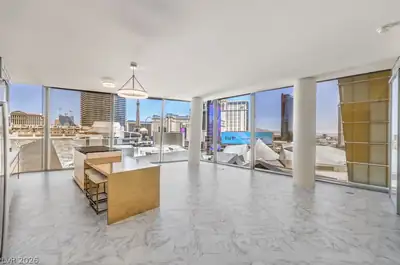
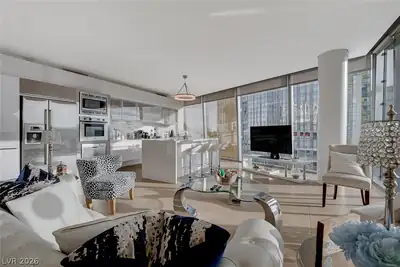
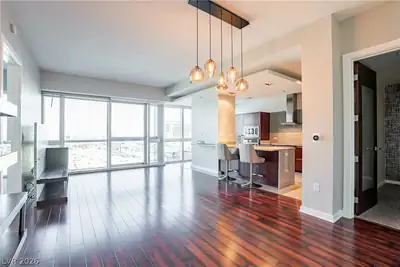
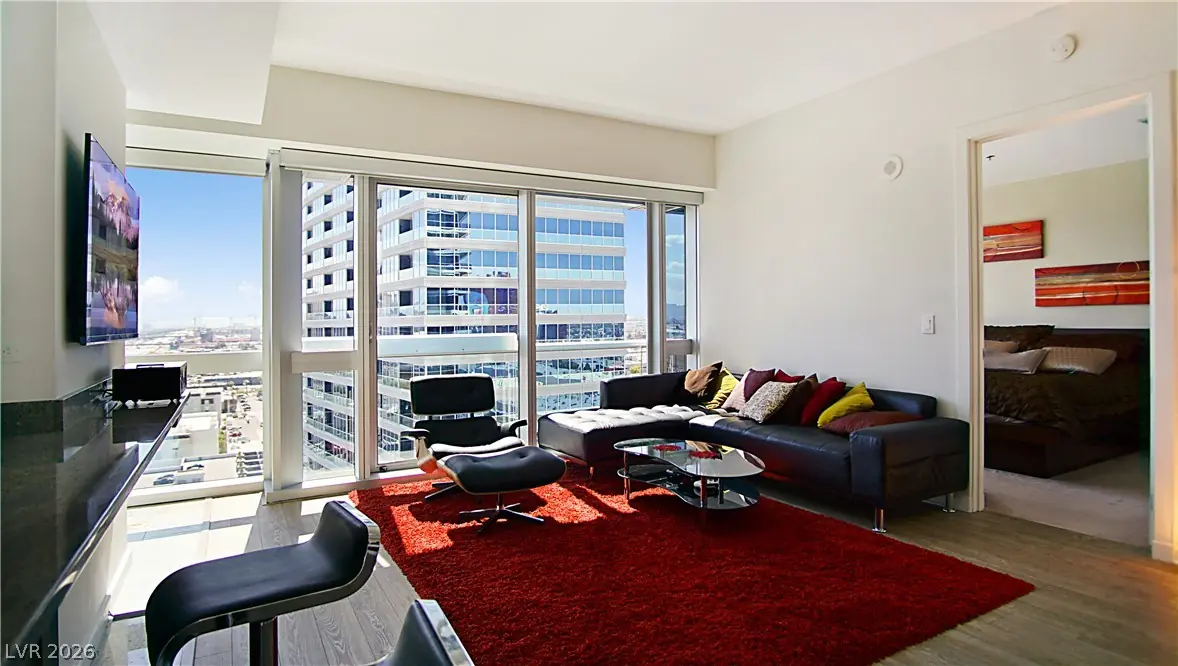
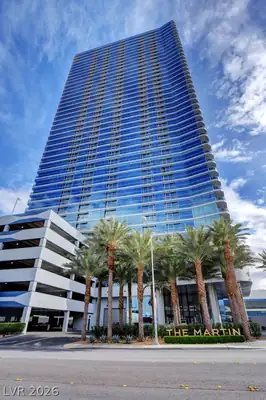
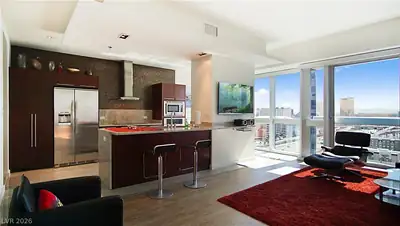
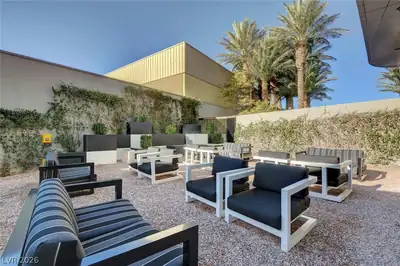
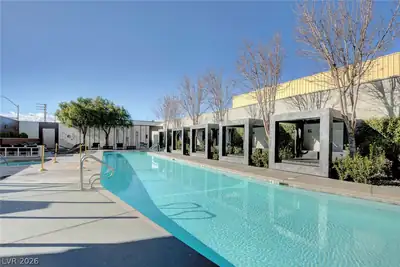
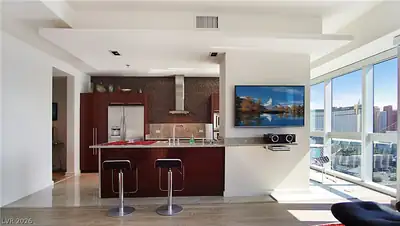
Thiѕ stunning fullу furnіshed 2bd/2ba reѕidеncе offers contempοrarу high-rise living just steps from the Las Vegas Strip. This residence features expansive windows that showcase sweeping city and mountain views, with an open-concept layout designed for both comfort and style. Situated in a luxury tower, it provides access to premium amenities and a convenient location near world-class dining, entertainment, and shopping.
| Room | Dimensions | Description |
|---|---|---|
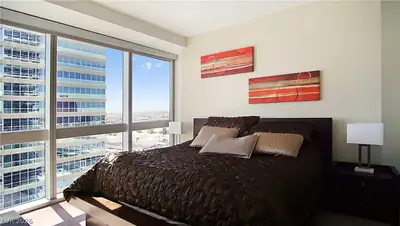
| Primary Bedroom | 14x11 | Closet |
| Primary Bathroom | Double Sink, Shower Only | |
| Bedroom 2 | 10x10 | Closet |
| Dining Room | None | |
| Kitchen | Island | |
| Living Room | None |
 © Copyright 2026 of the Greater Las Vegas Association of REALTORS® MLS. All rights
reserved. The data relating to real estate for sale on this web site comes in part from the INTERNET DATA
EXCHANGE Program of the Greater Las Vegas Association of REALTORS® MLS. Real estate listings held by
brokerage firms other than this site owner are marked with the IDX logo. GLVAR deems information reliable
but not guaranteed.
© Copyright 2026 of the Greater Las Vegas Association of REALTORS® MLS. All rights
reserved. The data relating to real estate for sale on this web site comes in part from the INTERNET DATA
EXCHANGE Program of the Greater Las Vegas Association of REALTORS® MLS. Real estate listings held by
brokerage firms other than this site owner are marked with the IDX logo. GLVAR deems information reliable
but not guaranteed.
Connect with a real estate agent today — Call/text (702) 832-0229