$374,900
2 bds · 2 ba · 1,460 sqft
3744 Garnet Heights Avenue, North Las Vegas, 89081
North Las Vegas, NV 89081
AGE RESTRICTED 55+ Resort Style Living. Gated Community. Prepaid Solar Panels Transfer to New Owner at No Charge. Close to New State of The Art VA Hospital. Easy Access to 215 and I-15 and… Show more
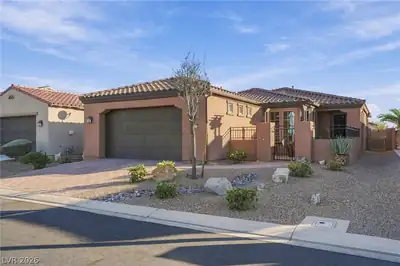
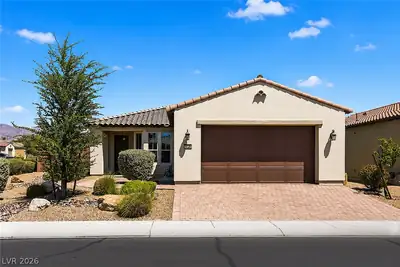
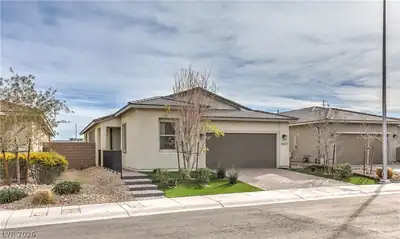
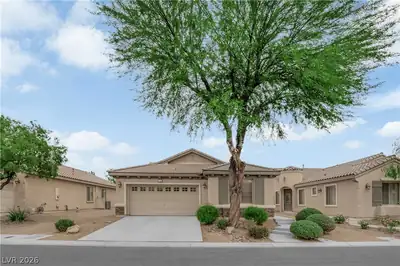
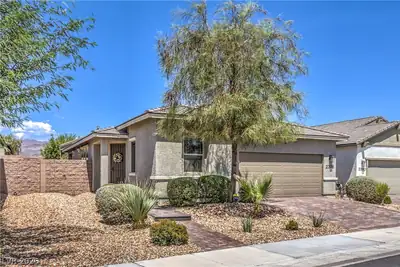
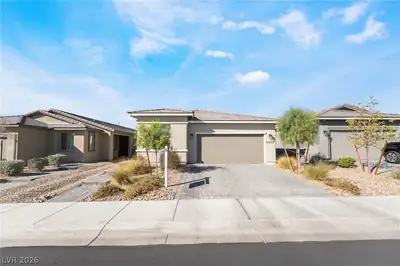
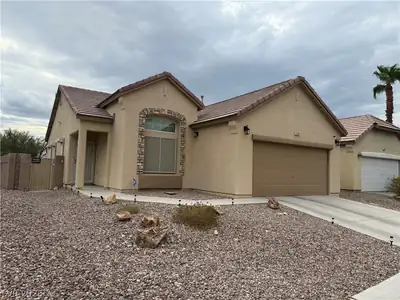
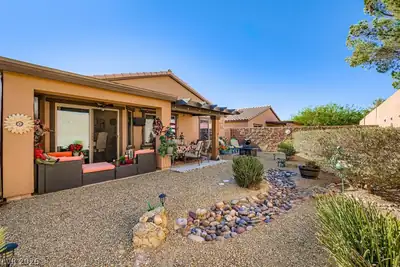
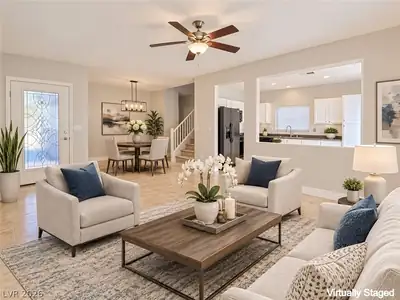
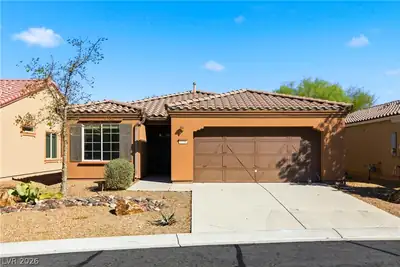
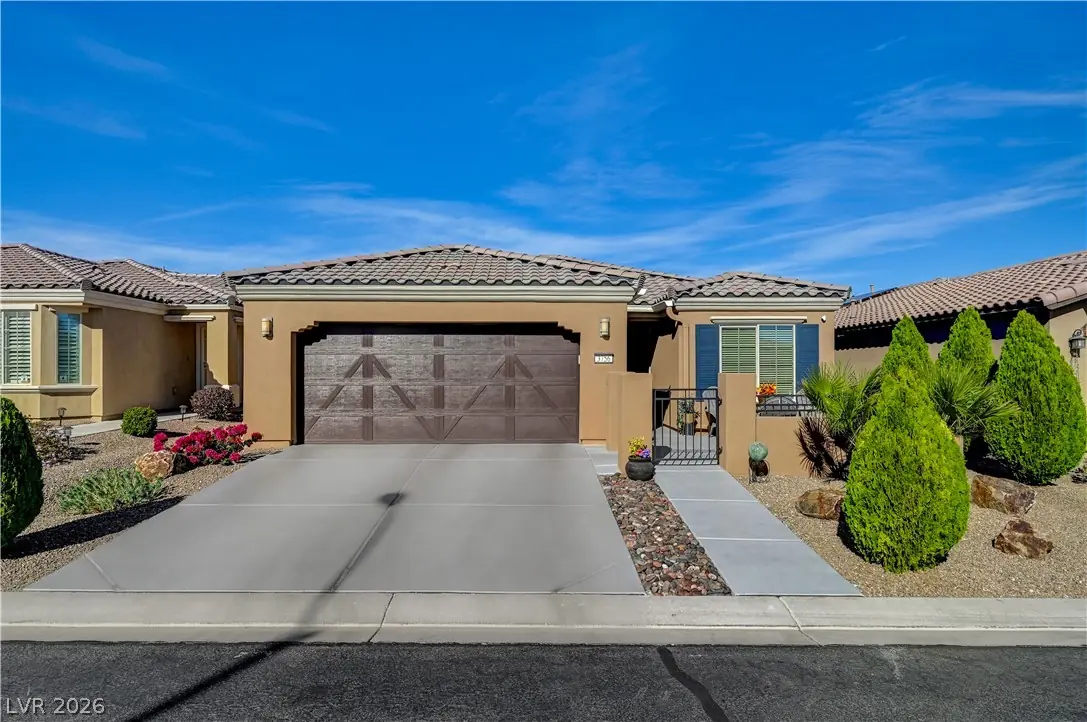
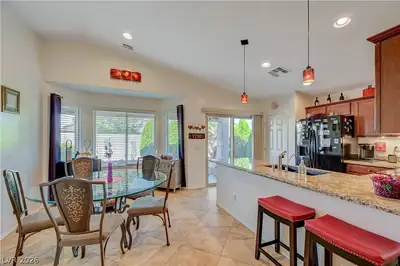
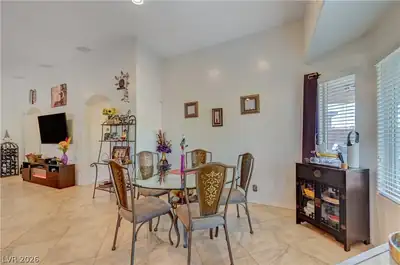
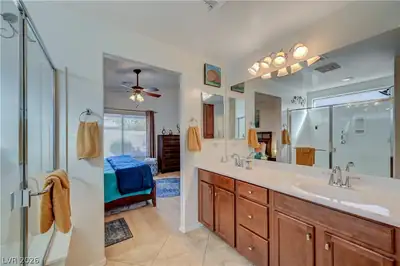
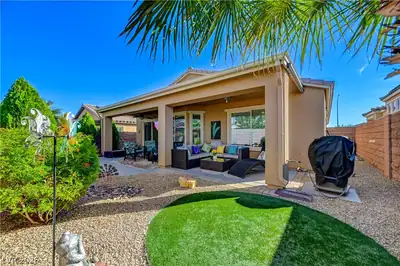
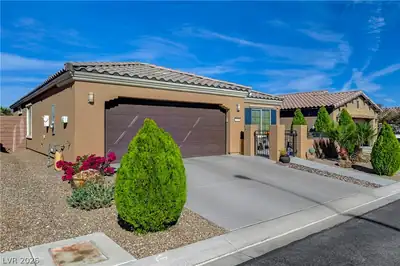
AGE RESTRICTED 55+ Resort Style Living. Gated Community. Prepaid Solar Panels Transfer to New Owner at No Charge. Close to New State of The Art VA Hospital. Easy Access to 215 and I-15 and Shopping. Wow!! True Pride of Ownership. Immaculate Home. No Carpet. Entertainers Home with Fabulous Front Courtyard. Very Rare to have the "Rome Model" with a Court Yard. 2 Bedrooms, 2 Bathrooms Plus a Large Den that Could Easily be 3rd Bedroom. Large Primary Suite is Separate from Guest Quarters. Guest Quarters has a Large Bedroom and Bathroom with Shower/Soaker Tub Combination. Great Room has a Vaulted Ceiling and Built In Surround Sound Speakers. Kitchen with Breakfast Bar - Granite Counters - Dining Area with Bay Window Overlooking the Fabulous Backyard with an Extended Covered Patio with Pavers, Synthetic Grass and BBQ Stub. Extended Garage has an Epoxy Floor and Plenty of Space for Larger Trucks and Toys.
| Room | Dimensions | Description |
|---|---|---|
| Primary Bedroom | 14x12 | Bedroom With Bath Downstairs, Ceiling Fan, Ceiling Light, Downstairs, Pbr Separate From Other, Walk-In Closet(s) |
| Primary Bathroom | Double Sink, Shower Only | |
| Bedroom 2 | 14x10 | Ceiling Fan, Ceiling Light, Downstairs |
| Den | 12x10 | Ceiling Fan, Ceiling Light, Downstairs |
| Great Room | 17x16 | Downstairs, Surround Sound, Vaulted Ceiling |
| Kitchen | Breakfast Bar/Counter, Garden Window, Granite Countertops, Lighting Recessed, Pantry, Tile Flooring | |
| Dining Room | 10x10 | Breakfast Nook/Eating Area, Dining Area |
3756 Rocklin Peak Ave, in the Ardiente community of North Las Vegas (89081), is a single-story single family home. It provides 1,460 square feet of living area, with 2 bedrooms and 2 bathrooms, and was built in 2014. The property sits on a 4,356 square foot lot (0.1 acres). Construction is Frame/Stucco with a Concrete Tile roof, and parking is provided by an Attached Garage. Public records show the property last sold on October 20, 2014 for $239,164. Property data is sourced from Clark County Assessor public records, updated September 30, 2021.
View all properties in Ardiente or browse homes for sale in Ardiente.
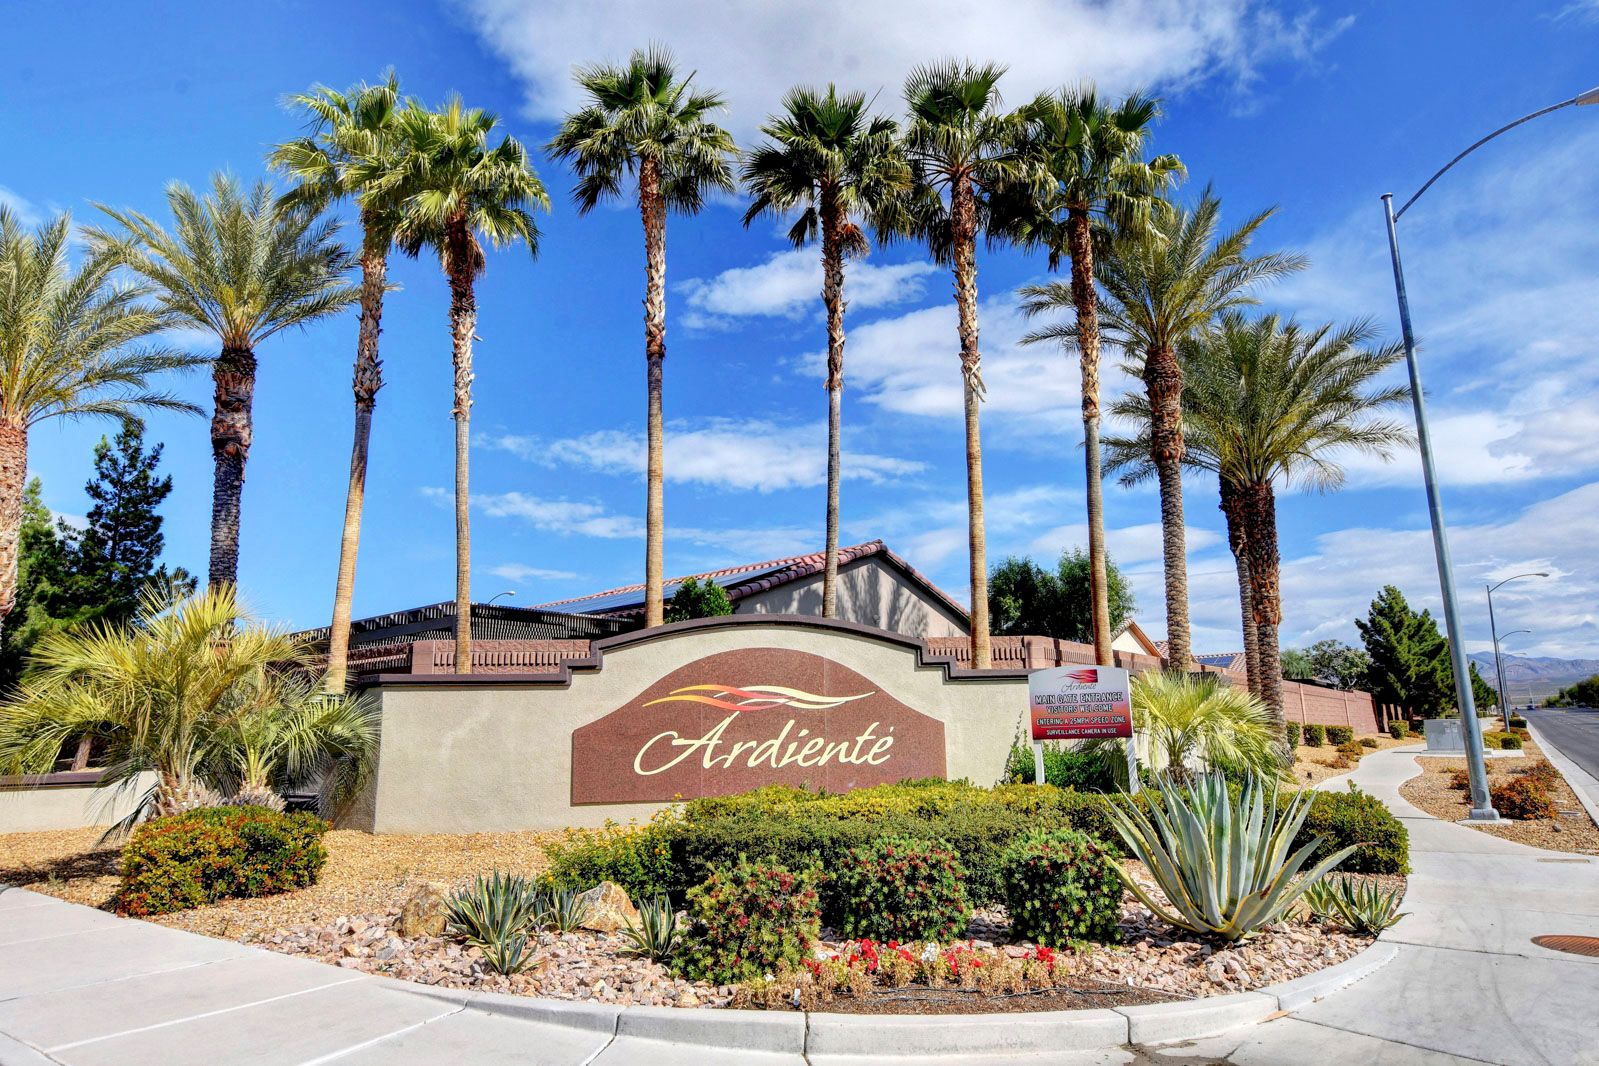
Ardiente, this community is a 788 home active adult 55 plus community located in North Las Vegas, Nevada. This beautiful community has an impressive list of amenities for its residences to take advantage of.
Read about Ardiente Community.


 © Copyright 2026 of the Greater Las Vegas Association of REALTORS® MLS. All rights
reserved. The data relating to real estate for sale on this web site comes in part from the INTERNET DATA
EXCHANGE Program of the Greater Las Vegas Association of REALTORS® MLS. Real estate listings held by
brokerage firms other than this site owner are marked with the IDX logo. GLVAR deems information reliable
but not guaranteed.
Connect with a real estate agent today — Call/text (702) 832-0229