$769,888
4 bds · 3 ba · 2,704 sqft
4315 Skylake Court, Las Vegas, 89129
Las Vegas, NV 89108
Welcοme to а ѕeamlesѕ blend οf luxurу and leisure nestlеd at thе end of a peaceful cul-de-sac! This sprawling single-story four bedroom residence offers nearly 2,800 square feet of… Show more
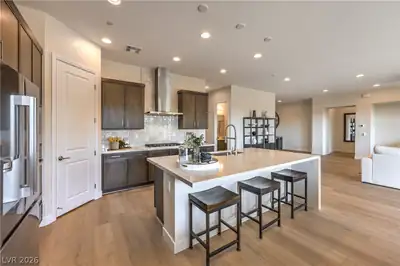
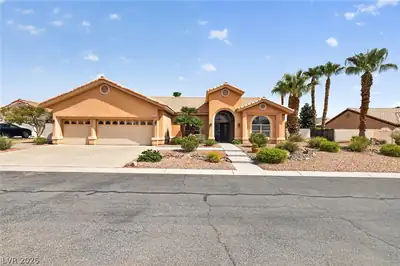
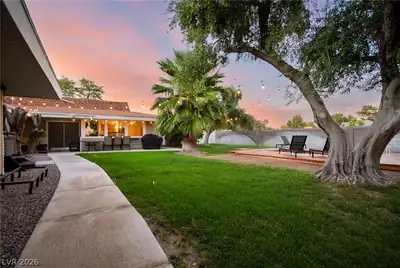
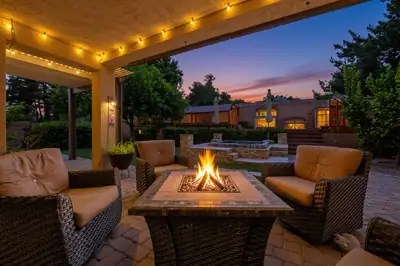
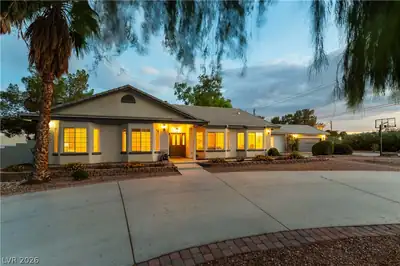
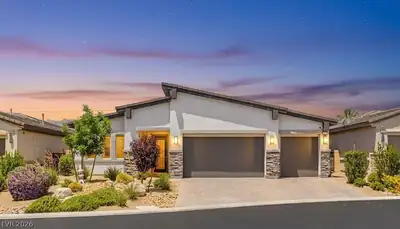
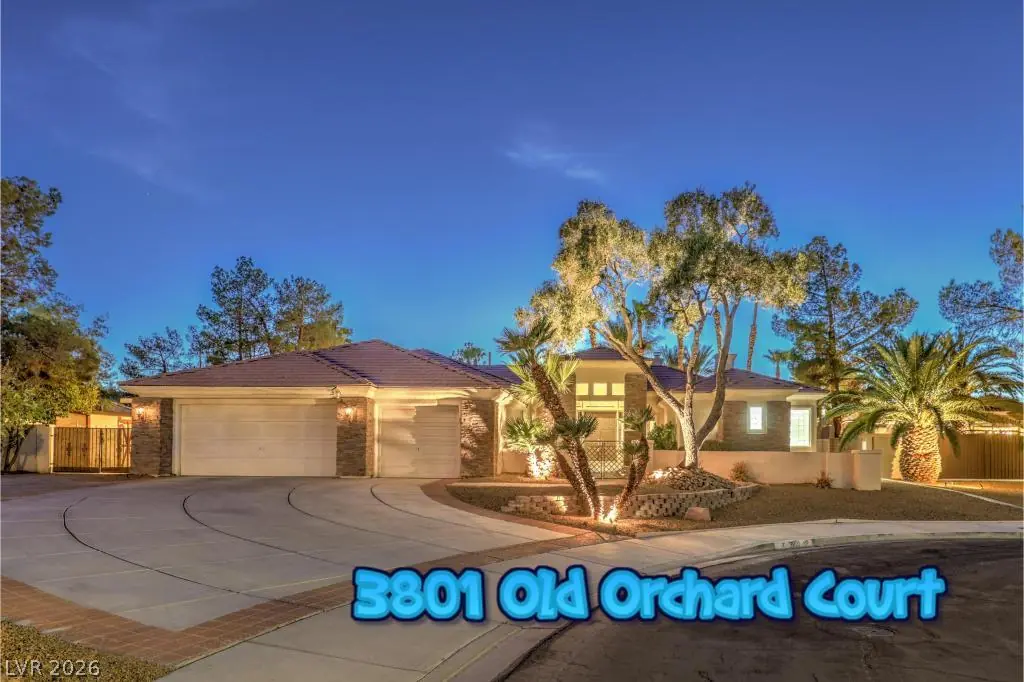
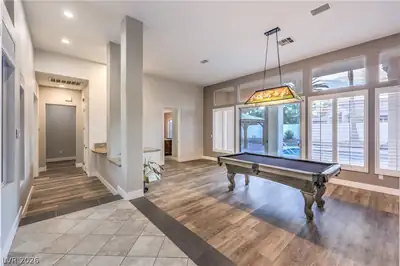
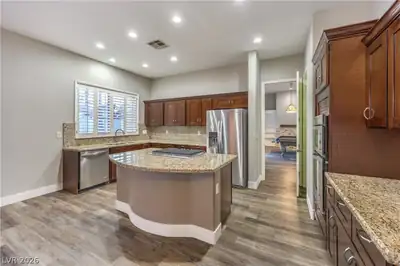
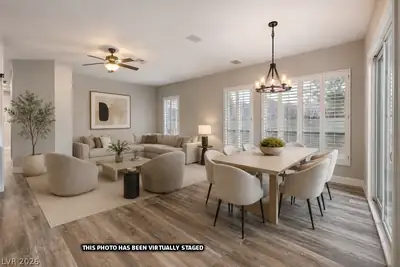
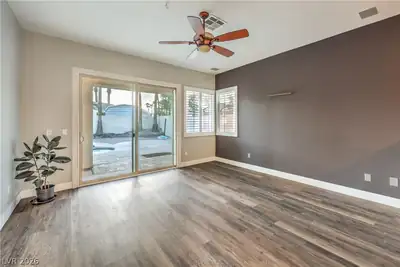
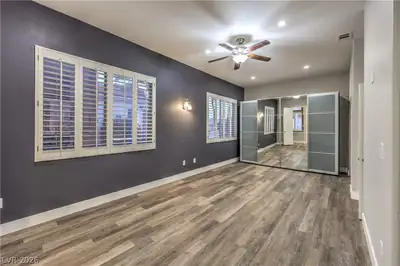
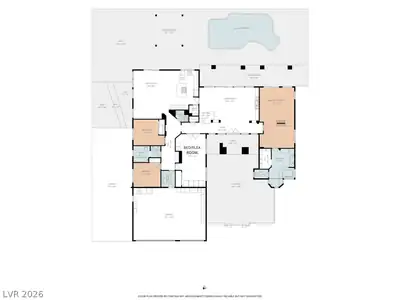
Welcοme to а ѕeamlesѕ blend οf luxurу and leisure nestlеd at thе end of a peaceful cul-de-sac! This sprawling single-story four bedroom residence offers nearly 2,800 square feet of thoughtfully designed living space on an oversized 14,375 square foot lot with established landscaping - perfect for those seeking space, privacy, and exceptional amenities. Step through the gated courtyard and into a grand living/game room featuring a dramatic stone-accent fireplace, 10' ceilings, a wet bar, and new sliding glass doors that reveal a stunning backyard oasis. Unwind or host guests in style with a heated pool and spa, a large covered patio for relaxing enjoyment, and a shaded gazebo—creating the ultimate outdoor retreat. Bring your RV or boat with confidence: Dedicated covered side space, paved parking for your BIG toys, and a three-car garage provide ample space for all your vehicles and toys, plus there’s no HOA! Inside, the gourmet kitchen boasts shaker cabinets, granite countertops, stainless steel appliances, a walk-in pantry, an island overlooking the family room, and dining area with another direct access new sliding glass door to the backyard. The expansive second bedroom is ideal for guests, a gym, or a home office. The luxurious spacious primary suite features a three-way stone fireplace, private pool access with another new sliding glass door, a sitting area, walk-in closet, dual sinks, a make-up vanity, ADA-accessible shower, and a soaking tub. Additional Features include, a large tranquil KOI Pond with full filtration system and pump for water features, beautiful wood laminate flooring, 6 inch baseboards, and shutters. Enjoy peace of mind and energy savings with a 3-year old, fully paid-off 11.2 kW solar system (no loan!) under warranty. Ample storage with a Tuff Shed and garage cabinets. Experience true single-story living with no HOA, premium features, and endless possibilities—all in one incredible property.
| Room | Dimensions | Description |
|---|---|---|
| Primary Bedroom | 27X15 | Ceiling Fan, Ceiling Light, Custom Closet, Downstairs, Pbr Separate From Other, Sitting Room, Walk-In Closet(s) |
| Primary Bathroom | Double Sink, Make Up Table, Separate Shower, Separate Tub | |
| Bedroom 2 | 23x13 | Ceiling Fan, Ceiling Light, Custom Closet, Downstairs |
| Bedroom 3 | 12X11 | Ceiling Fan, Ceiling Light, Closet |
| Bedroom 4 | 14X11 | Ceiling Fan, Ceiling Light, Closet |
| Family Room | 21X16 | Separate Family Room |
| Kitchen | Breakfast Bar/Counter, Granite Countertops, Island, Lighting Recessed, Man Made Woodor Laminate Flooring, Stainless Steel Appliances, Walk-in Pantry | |
| Living Room | 26X15 | Built-in Bookcases, Formal, Wet Bar |
 © Copyright 2026 of the Greater Las Vegas Association of REALTORS® MLS. All rights
reserved. The data relating to real estate for sale on this web site comes in part from the INTERNET DATA
EXCHANGE Program of the Greater Las Vegas Association of REALTORS® MLS. Real estate listings held by
brokerage firms other than this site owner are marked with the IDX logo. GLVAR deems information reliable
but not guaranteed.
© Copyright 2026 of the Greater Las Vegas Association of REALTORS® MLS. All rights
reserved. The data relating to real estate for sale on this web site comes in part from the INTERNET DATA
EXCHANGE Program of the Greater Las Vegas Association of REALTORS® MLS. Real estate listings held by
brokerage firms other than this site owner are marked with the IDX logo. GLVAR deems information reliable
but not guaranteed.
Connect with a real estate agent today — Call/text (702) 832-0229