$650,000
4 bds · 3 ba · 2,859 sqft
7512 Alamo Summit Drive, Las Vegas, 89129
Las Vegas, NV 89149
Welcome to this beautiful double gated luxury home nestled within the prestigious guard gated, 24/7 patrolled Painted Desert Golf Course community. This wonderfully maintained Christopher… Show more
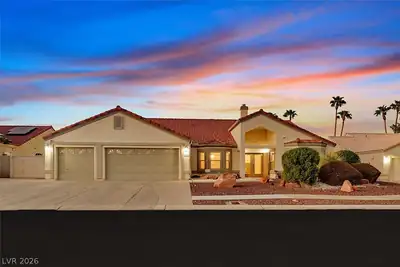
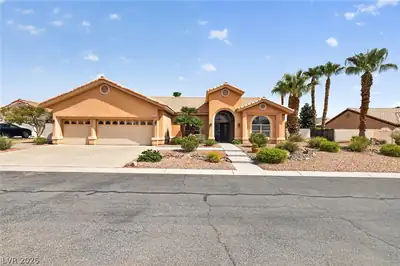
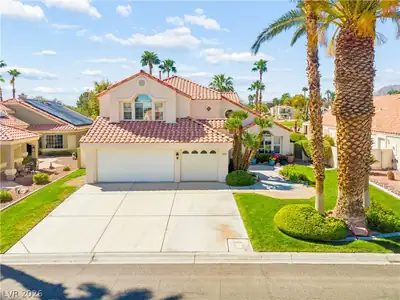
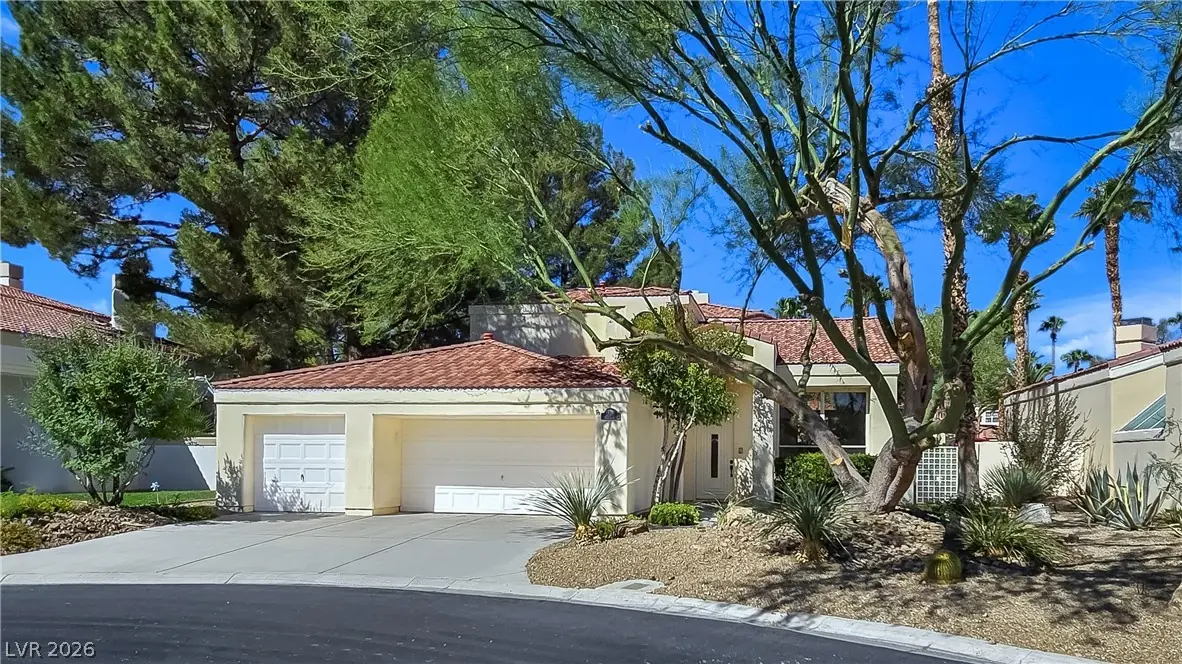
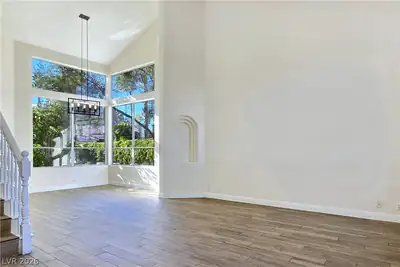
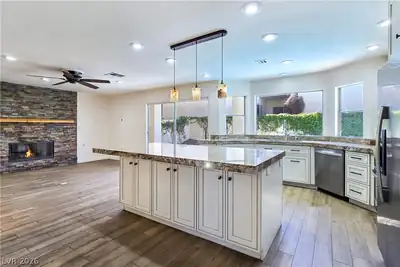
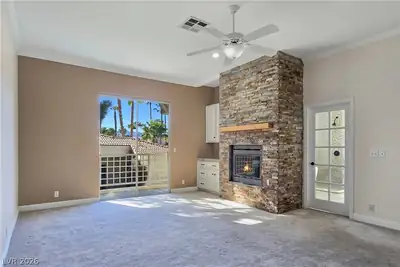
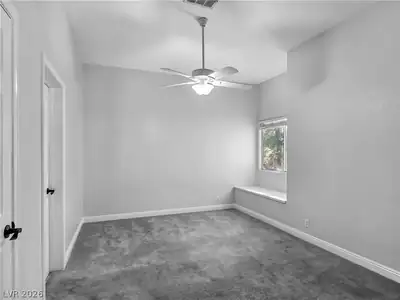
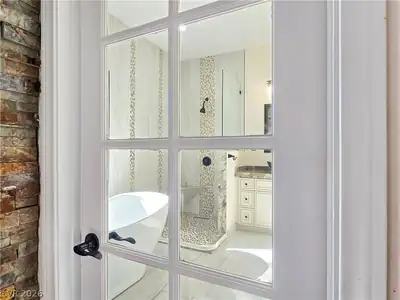
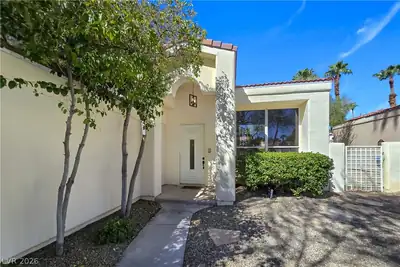
Welcome to this beautiful double gated luxury home nestled within the prestigious guard gated, 24/7 patrolled Painted Desert Golf Course community. This wonderfully maintained Christopher Homes residence offers a thoughtful floor plan which features a spacious primary suite upstairs for privacy, plus 2 en-suite bedrooms and a 4th bedroom. One en-suite is conveniently located downstairs, which includes double sinks in the bathroom and a walk in shower, making it ideal for guests or multigenerational living. The open kitchen features a large center island with gorgeous granite countertops. Step outside to a tranquil private backyard. Perfect as quiet retreat, or, to get loud while entertaining your family and friends around the pool & spa. This home also comes with a central vacuum system. Enjoy community amenities like golfing, tennis and pickle ball as well as dining in the clubhouse. And don't forget, this private community is centrally located. Close to lots of shopping, restaurants and convenient freeway access. This home is truly a Must See!
| Room | Dimensions | Description |
|---|---|---|
| Primary Bathroom | Double Sink, Separate Shower, Separate Tub, Tub | |
| Primary Bedroom | 20x16 | Balcony, Ceiling Fan, Pbr Separate From Other, Sitting Room, Walk-In Closet(s) |
| Bedroom 2 | 15x15 | Ceiling Fan, Mirrored Door, Upstairs, Walk-In Closet(s), With Bath |
| Bedroom 3 | 12x10 | Ceiling Fan, Downstairs, Walk-In Closet(s), With Bath |
| Bedroom 4 | 13x11 | Closet, Downstairs |
| Kitchen | Breakfast Bar/Counter, Breakfast Nook/Eating Area, Granite Countertops, Island, Lighting Recessed, Marble/Stone Countertops, Pantry, Solid Surface Countertops, Stainless Steel Appliances, Tile Flooring, Walk-in Pantry | |
| Dining Room | 10x13 | Formal Dining Room |
| Living Room | 17x23 | Entry Foyer, Formal |
| Family Room | 15x15 | Downstairs, Separate Family Room |
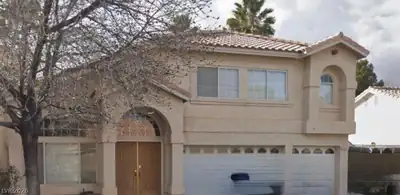
5205 Coral Glow Ct is a two-story single family home in Painted Desert, Las Vegas, NV 89149. Built in 1987, the home offers 4 bedrooms and 3 bathrooms across 2,727 square feet of living space. Lot size is 7,841 square feet, or approximately 0.18 acres. The home features Frame/Stucco exterior, Concrete Tile roofing, and an Attached Garage. According to Clark County records, it last changed hands on May 15, 2012 for $200,000. Property data is sourced from Clark County Assessor public records, updated December 10, 2021.
View all properties in Painted Desert or browse homes for sale in Painted Desert.
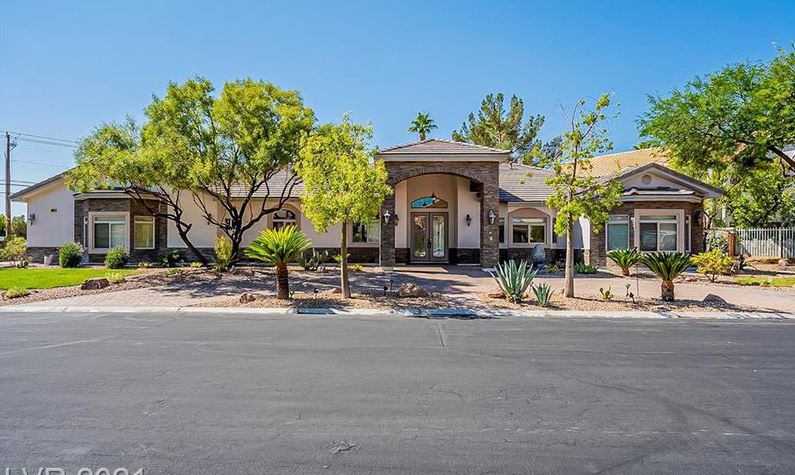
Painted Desert is a gated 55 plus active adult lifestyle community located in beautiful Las Vegas, Nevada. This community consists of condos, attached, and single-family homes.
Read about Painted Desert Community. © Copyright 2026 of the Greater Las Vegas Association of REALTORS® MLS. All rights
reserved. The data relating to real estate for sale on this web site comes in part from the INTERNET DATA
EXCHANGE Program of the Greater Las Vegas Association of REALTORS® MLS. Real estate listings held by
brokerage firms other than this site owner are marked with the IDX logo. GLVAR deems information reliable
but not guaranteed.
© Copyright 2026 of the Greater Las Vegas Association of REALTORS® MLS. All rights
reserved. The data relating to real estate for sale on this web site comes in part from the INTERNET DATA
EXCHANGE Program of the Greater Las Vegas Association of REALTORS® MLS. Real estate listings held by
brokerage firms other than this site owner are marked with the IDX logo. GLVAR deems information reliable
but not guaranteed.
Connect with a real estate agent today — Call/text (702) 832-0229