$149,900
2 bds · 1 ba · 816 sqft
615 South Royal Crest Circle 13, Las Vegas, 89169
Las Vegas, NV 89119
Beаutifully Rеmοdeled 1st-Flοor Cοndo! Τhis updated unit feаtureѕ even flooring throughout, freshly painted white walls for a clean, modern feel, and upgraded kitchen cabinets and… Show more
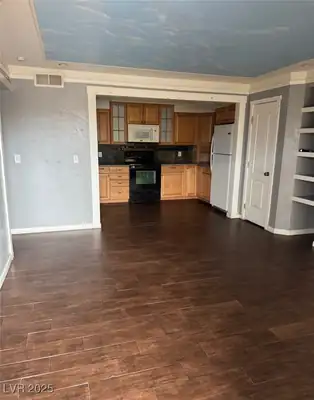
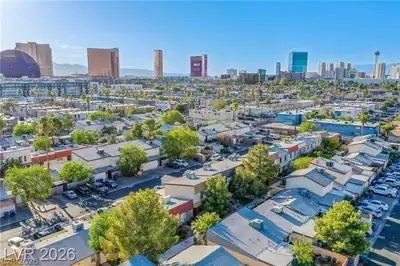
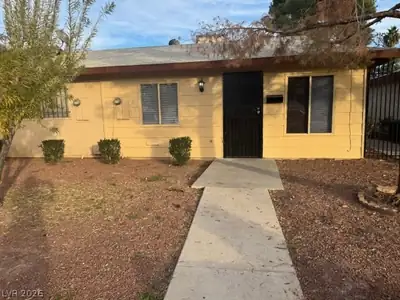
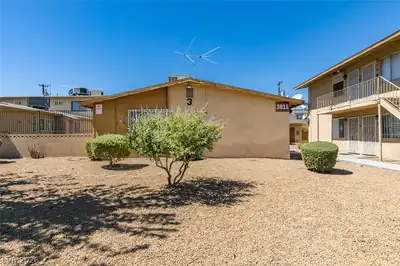
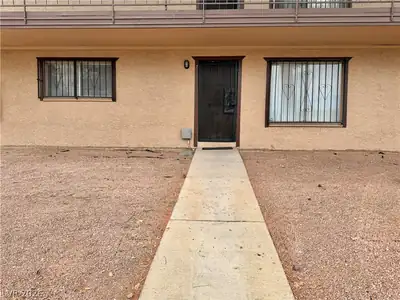
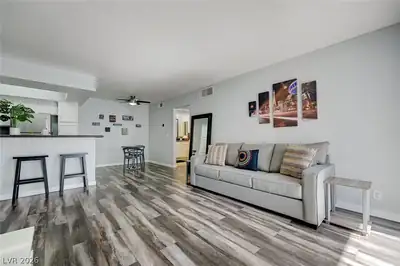
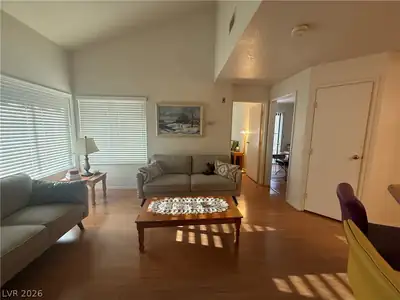
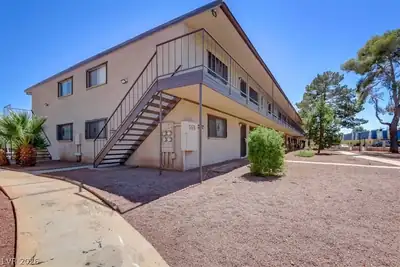
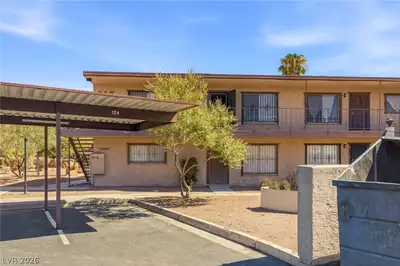
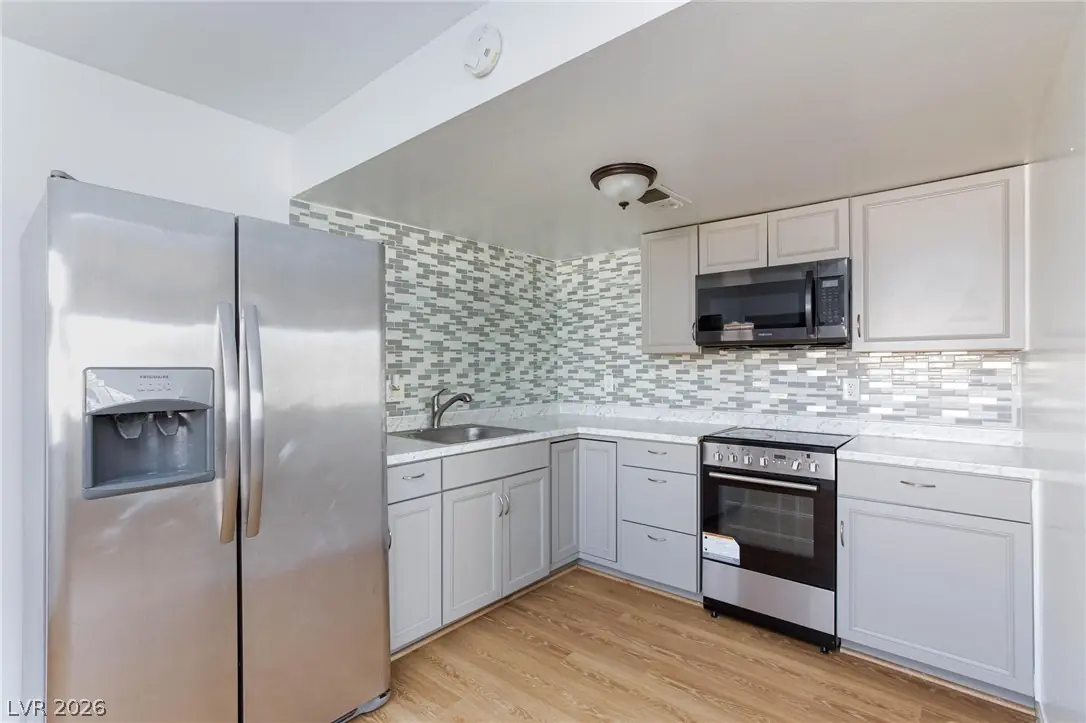
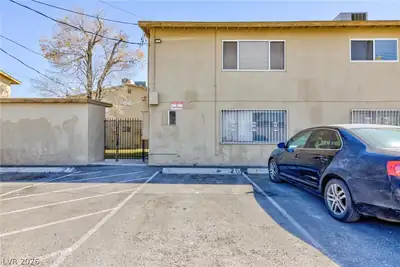
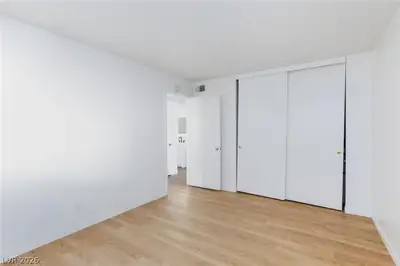
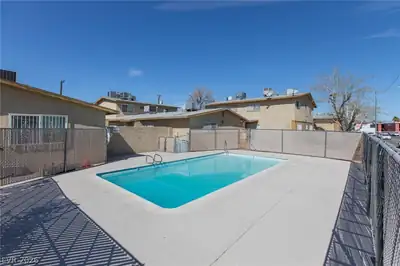
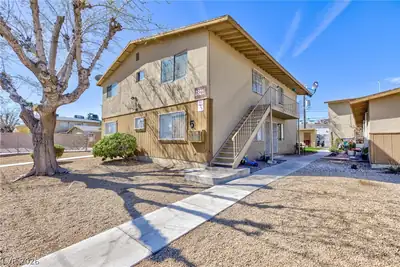
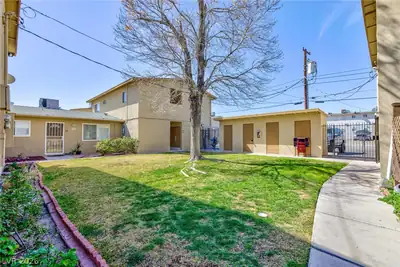
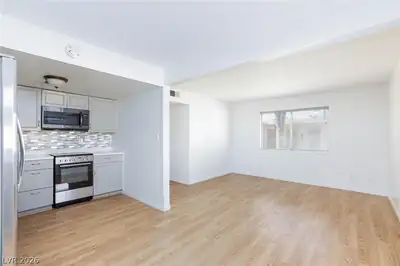
Beаutifully Rеmοdeled 1st-Flοor Cοndo! Τhis updated unit feаtureѕ even flooring throughout, freshly painted white walls for a clean, modern feel, and upgraded kitchen cabinets and appliances with ample counter space for meal prep. The remodeled bathroom shower and sink add a fresh touch. This condo includes a designated covered parking space and a private storage room and laundry space. The community also offers a refreshing pool and plenty of open parking for guests. Conveniently located just minutes from the Strip, airport and dining areas.
| Room | Dimensions | Description |
|---|---|---|
| Primary Bedroom | 14x12 | Closet |
| Primary Bathroom | Tub/Shower Combo | |
| Bedroom 2 | 12x12 | Closet |
| Dining Room | 9x9 | Dining Area |
| Kitchen | Granite Countertops, Man Made Woodor Laminate Flooring, Stainless Steel Appliances | |
| Living Room | 18x12 | Entry Foyer |
 © Copyright 2026 of the Greater Las Vegas Association of REALTORS® MLS. All rights
reserved. The data relating to real estate for sale on this web site comes in part from the INTERNET DATA
EXCHANGE Program of the Greater Las Vegas Association of REALTORS® MLS. Real estate listings held by
brokerage firms other than this site owner are marked with the IDX logo. GLVAR deems information reliable
but not guaranteed.
© Copyright 2026 of the Greater Las Vegas Association of REALTORS® MLS. All rights
reserved. The data relating to real estate for sale on this web site comes in part from the INTERNET DATA
EXCHANGE Program of the Greater Las Vegas Association of REALTORS® MLS. Real estate listings held by
brokerage firms other than this site owner are marked with the IDX logo. GLVAR deems information reliable
but not guaranteed.
Connect with a real estate agent today — Call/text (702) 832-0229