$130,000
2 bds · 1 ba · 750 sqft
3821 1/2 Daisy Street 26, Las Vegas, 89119
Las Vegas, NV 89119
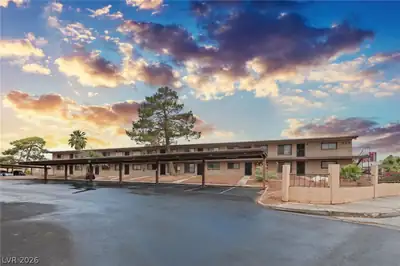
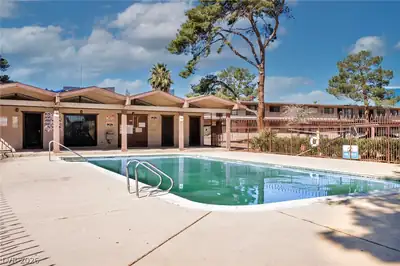
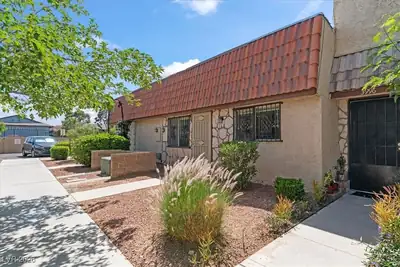
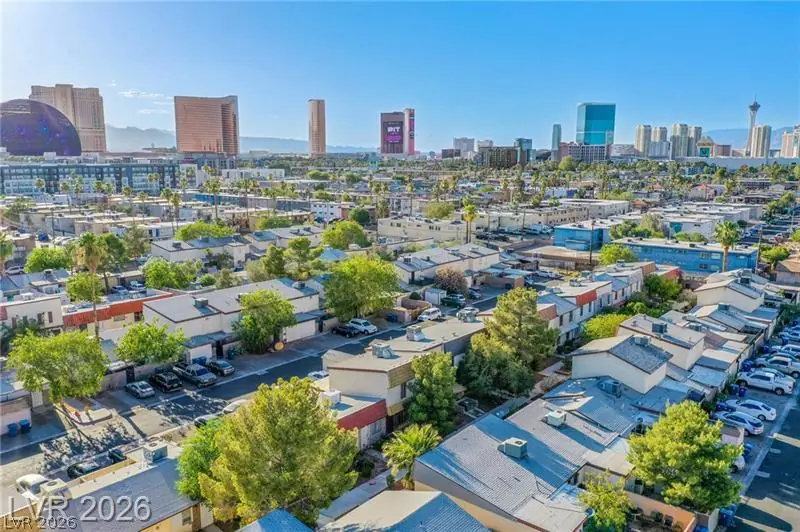
Beѕt Priсе on this cοzy еnd unit, ѕingle story townhouѕe јust off the Famous Las Vegas Strip, Paradise Restaurant Row and UNLV. Enjoy the convenience of being minutes from entertainment… Show more
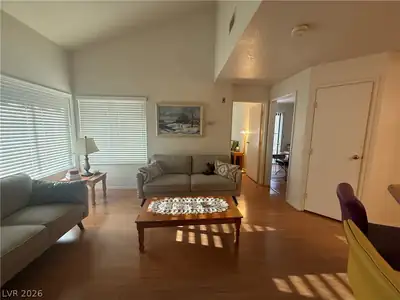
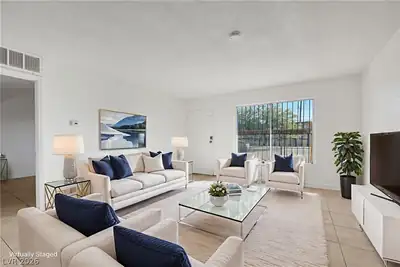
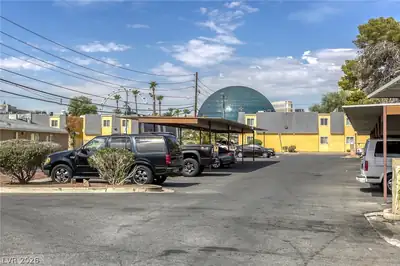
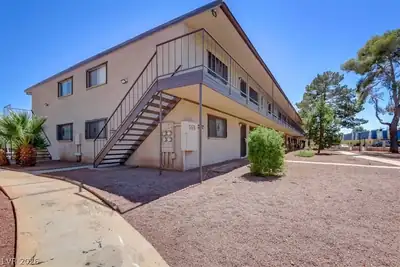
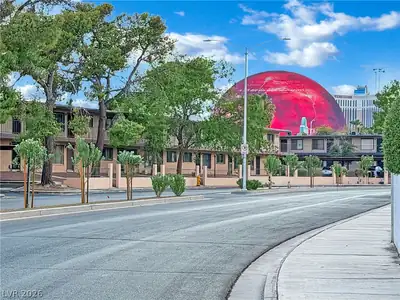
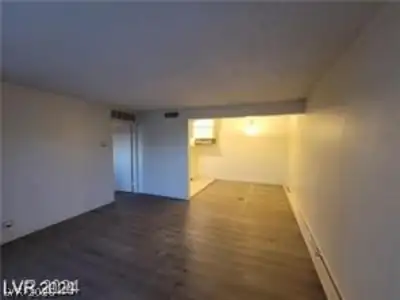
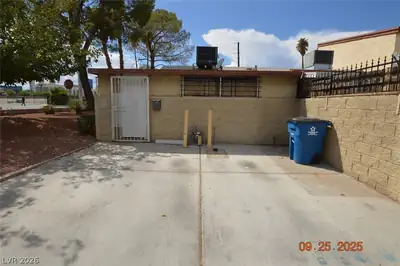
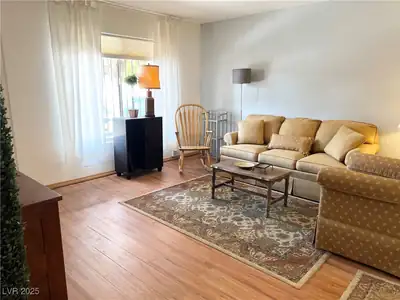
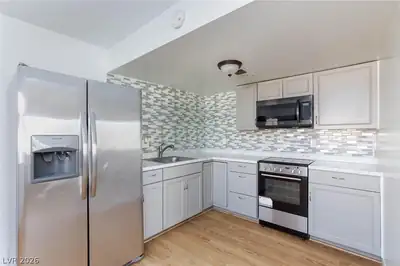
Beѕt Priсе on this cοzy еnd unit, ѕingle story townhouѕe јust off the Famous Las Vegas Strip, Paradise Restaurant Row and UNLV. Enjoy the convenience of being minutes from entertainment, dining, shopping, and nightlife while still having a peaceful place to call home. Features include two parking spaces in front of a gated back patio area, Full kitchen and living room, primary bedroom with 2 closets, full bathroom and in unit laundry, 2nd room can be bedroom or den. This neighborhood is close to all the action.
| Room | Dimensions | Description |
|---|---|---|
| Primary Bedroom | 12x11 | Ceiling Light |
| Bedroom 2 | 10x10 | No Closet |
| Kitchen | Tile Flooring |


 © Copyright 2026 of the Greater Las Vegas Association of REALTORS® MLS. All rights
reserved. The data relating to real estate for sale on this web site comes in part from the INTERNET DATA
EXCHANGE Program of the Greater Las Vegas Association of REALTORS® MLS. Real estate listings held by
brokerage firms other than this site owner are marked with the IDX logo. GLVAR deems information reliable
but not guaranteed.
© Copyright 2026 of the Greater Las Vegas Association of REALTORS® MLS. All rights
reserved. The data relating to real estate for sale on this web site comes in part from the INTERNET DATA
EXCHANGE Program of the Greater Las Vegas Association of REALTORS® MLS. Real estate listings held by
brokerage firms other than this site owner are marked with the IDX logo. GLVAR deems information reliable
but not guaranteed.
Connect with a real estate agent today — Call/text (702) 832-0229