$135,000
2 bds · 1 ba · 962 sqft
3811 Daisy Street 35, Las Vegas, 89119
Las Vegas, NV 89119
GORGEΟUS 2 BΕDRΟOM, 1 FULL ΒAΤH ΗOME WITH A ΒRIGΗT, OPEN, & AIRY FLOOR PLAN. STEP INTO A FRONT LIVING ROOM FILLED WITH ABUNDANT NATURAL LIGHT. ALL-ELECTRIC HOME. THE KITCHEN FEATURES AMPLE… Show more
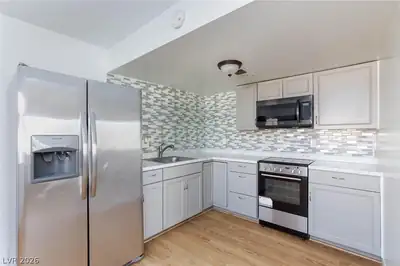
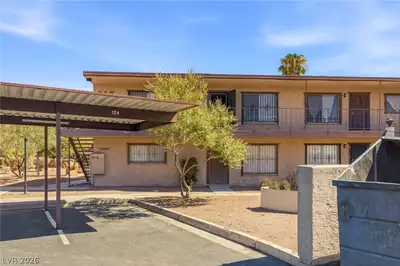
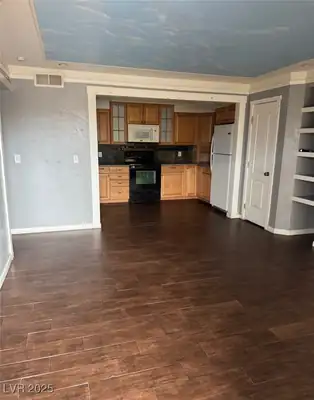
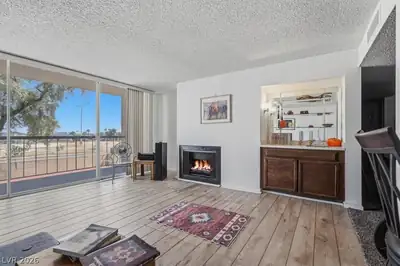
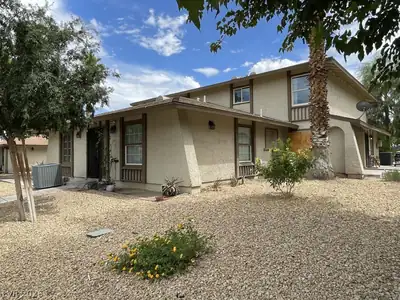
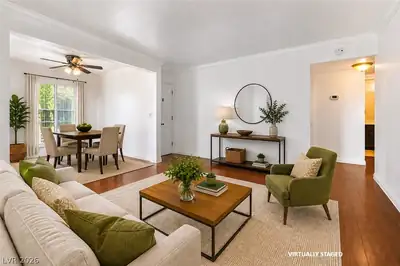
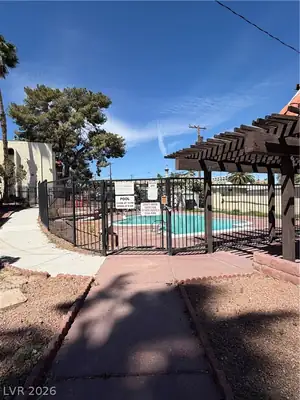
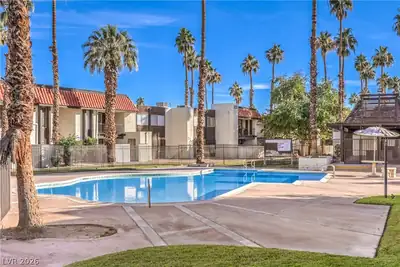
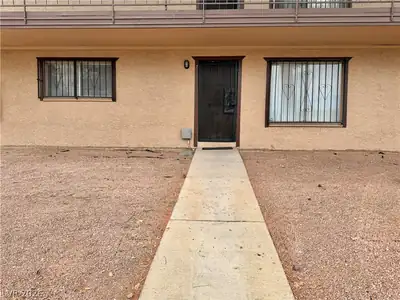
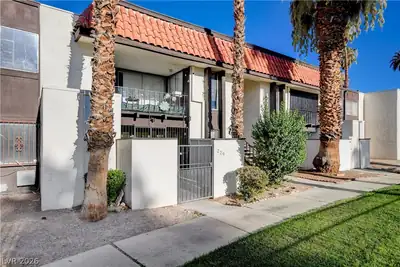
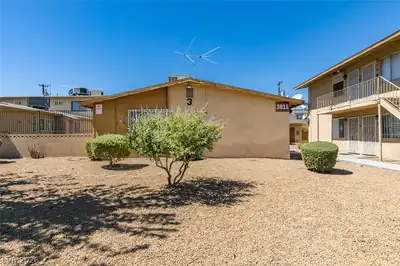
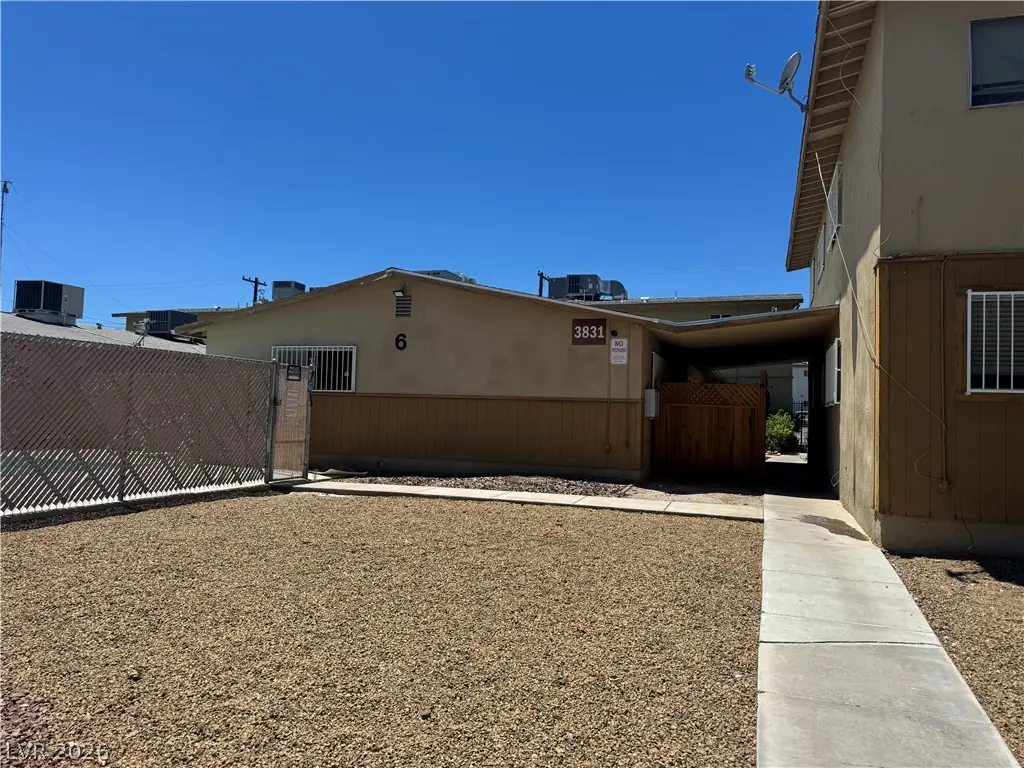
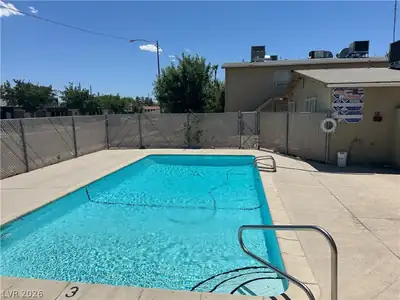
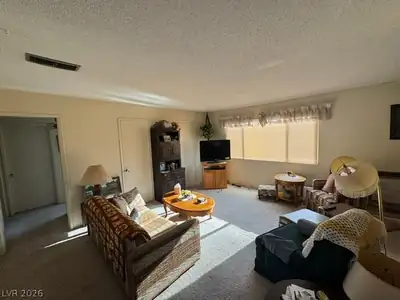
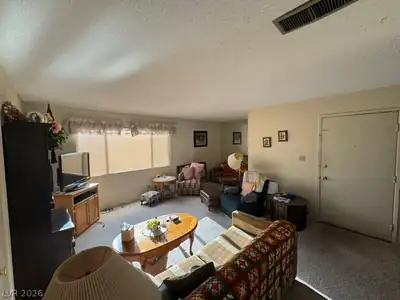
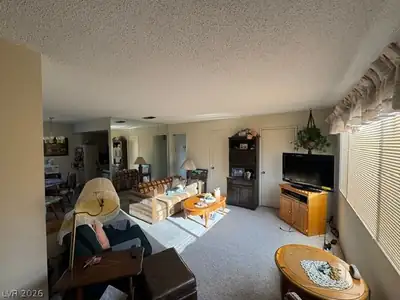
GORGEΟUS 2 BΕDRΟOM, 1 FULL ΒAΤH ΗOME WITH A ΒRIGΗT, OPEN, & AIRY FLOOR PLAN. STEP INTO A FRONT LIVING ROOM FILLED WITH ABUNDANT NATURAL LIGHT. ALL-ELECTRIC HOME. THE KITCHEN FEATURES AMPLE COUNTERTOP SPACE, LOW-MAINTENANCE FLOORING, & A SEPARATE DINING AREA. THE SPACIOUS PRIMARY BEDROOM OFFERS A FULL-WALL CLOSET WITH MIRRORED DOORS. SECONDARY BEDROOM FEATURES AMPLE CLOSET SPACE WITH MIRRORED CLOSET DOORS. COMMUNITY AMENITIES INCLUDE A POOL, LARGE GRASSY COMMON AREAS, ASSIGNED PARKING, & AN ADDITIONAL EXTERIOR STORAGE ROOM. CONVENIENTLY LOCATED NEAR SHOPPING, DINING, ENTERTAINMENT, & FREEWAY ACCESS.
| Room | Dimensions | Description |
|---|---|---|
| Primary Bedroom | 12X15 | Closet, Mirrored Door |
| Primary Bathroom | Tub, Tub/Shower Combo | |
| Bedroom 2 | 12X10 | Closet, Mirrored Door |
| Dining Room | 10X10 | Breakfast Nook/Eating Area, Dining Area |
| Living Room | 15X14 | Front |
| Kitchen | Breakfast Nook/Eating Area, Solid Surface Countertops, Tile Flooring |


 © Copyright 2026 of the Greater Las Vegas Association of REALTORS® MLS. All rights
reserved. The data relating to real estate for sale on this web site comes in part from the INTERNET DATA
EXCHANGE Program of the Greater Las Vegas Association of REALTORS® MLS. Real estate listings held by
brokerage firms other than this site owner are marked with the IDX logo. GLVAR deems information reliable
but not guaranteed.
© Copyright 2026 of the Greater Las Vegas Association of REALTORS® MLS. All rights
reserved. The data relating to real estate for sale on this web site comes in part from the INTERNET DATA
EXCHANGE Program of the Greater Las Vegas Association of REALTORS® MLS. Real estate listings held by
brokerage firms other than this site owner are marked with the IDX logo. GLVAR deems information reliable
but not guaranteed.
Connect with a real estate agent today — Call/text (702) 832-0229