$514,999
4 bds · 3 ba · 2,220 sqft
3846 Valley Meadow Drive, Las Vegas, 89120
Las Vegas, NV 89120
Enter your address below to find out how much your home is REALLY worth
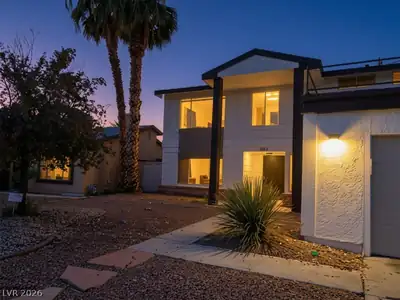
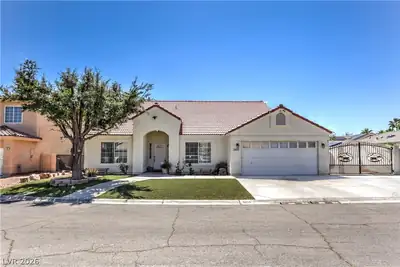
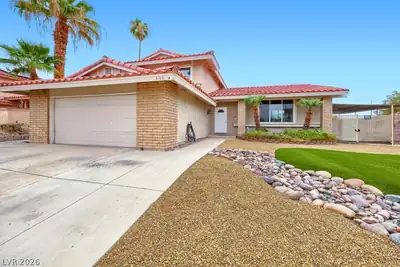
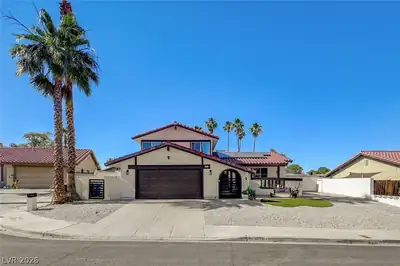
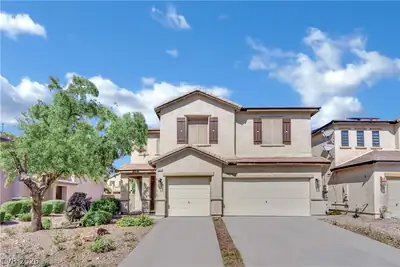
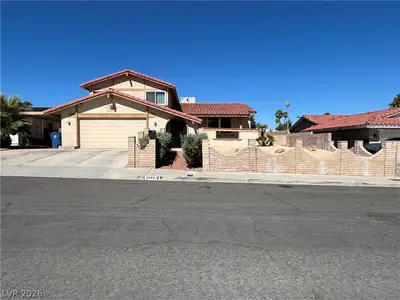
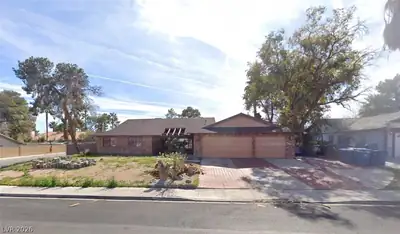
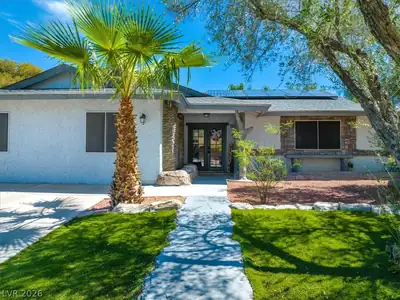
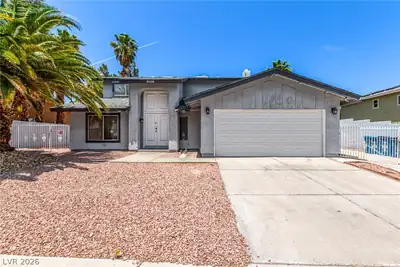
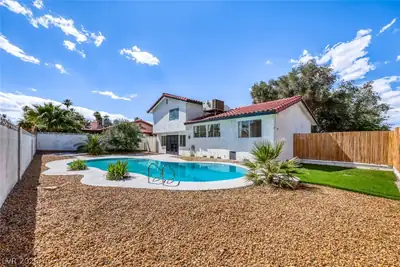
Absolutely stunning, fully remodeled home in a non-HOA community with a private pool and covered patio—perfect for indoor-outdoor living and entertaining. Ideally located near major… Show more
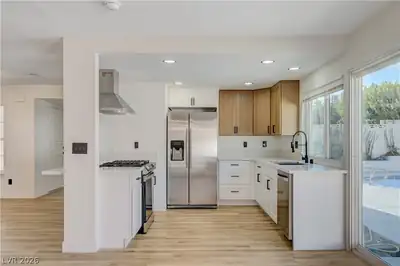
Absolutely stunning, fully remodeled home in a non-HOA community with a private pool and covered patio—perfect for indoor-outdoor living and entertaining. Ideally located near major freeways, UNLV, and Harry Reid International Airport, offering both convenience and lifestyle. Remodeled in 2022 and updated again in 2025, this move-in-ready home features high-end finishes throughout, including two floor-to-ceiling fireplaces, custom and recessed lighting, ceiling fans, and laminate wood flooring with new vinyl upstairs. The kitchen includes a breakfast bar, white shaker cabinets, stainless steel appliances, modern hood, tiled backsplash, and garden views. Bathrooms are fully upgraded with custom tile showers, rain shower heads, modern vanities, and designer lighting, including a primary bath with dual vanities. Additional upgrades include new closet doors, updated vanities, and smart thermostats on both levels. Well-maintained and turnkey, this home blends style, comfort, and convenience
| Room | Dimensions | Description |
|---|---|---|
| Primary Bedroom | 16x23 | Ceiling Light, Upstairs, Walk-In Closet(s) |
| Primary Bathroom | 9x6 | Double Sink, Tub/Shower Combo |
| Bedroom 2 | 11x10 | Ceiling Light, Closet, Upstairs |
| Bedroom 3 | 10x10 | Ceiling Light, Closet, Upstairs |
| Bedroom 4 | 10x12 | Ceiling Light, Closet, Upstairs |
| Kitchen | 12x10 | Breakfast Bar/Counter, Quartz Countertops, Stainless Steel Appliances |
| Living Room | 13x23 | Entry Foyer, Front |
| Dining Room | 10x12 | Dining Area |
| Family Room | 15x17 | Downstairs, Entertainment Center |
 © Copyright 2026 of the Greater Las Vegas Association of REALTORS® MLS. All rights
reserved. The data relating to real estate for sale on this web site comes in part from the INTERNET DATA
EXCHANGE Program of the Greater Las Vegas Association of REALTORS® MLS. Real estate listings held by
brokerage firms other than this site owner are marked with the IDX logo. GLVAR deems information reliable
but not guaranteed.
© Copyright 2026 of the Greater Las Vegas Association of REALTORS® MLS. All rights
reserved. The data relating to real estate for sale on this web site comes in part from the INTERNET DATA
EXCHANGE Program of the Greater Las Vegas Association of REALTORS® MLS. Real estate listings held by
brokerage firms other than this site owner are marked with the IDX logo. GLVAR deems information reliable
but not guaranteed.
Connect with a real estate agent today — Call/text (702) 832-0229