$534,000
4 bds · 3 ba · 2,128 sqft
4160 Chela Court, Las Vegas, 89120
Las Vegas, NV 89120
**COMΡLEΤΕLY UPGRADΕD CORΝER ᏞOT GEM WITH ЅPΑRKLING POOL!** This home features top tier finishes throughout, creating a modern, sophisticated feel. All bathrooms are fully renovated with… Show more
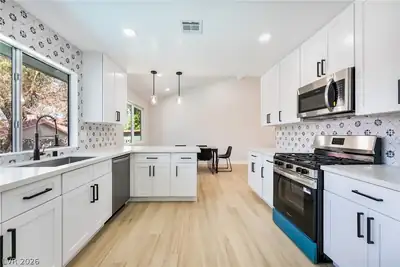
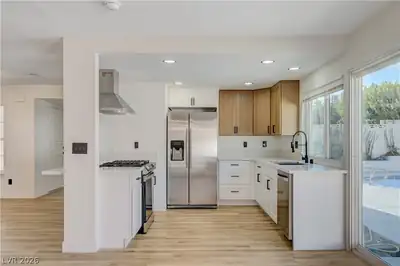
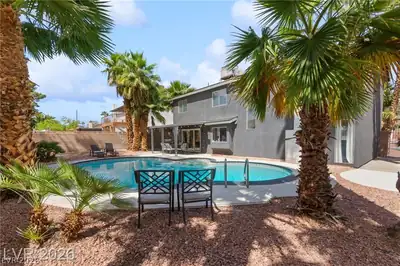
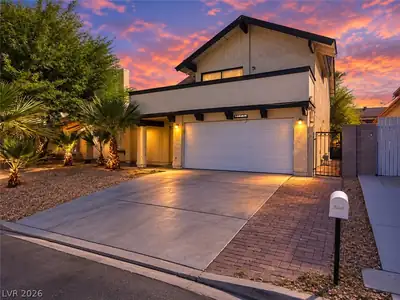
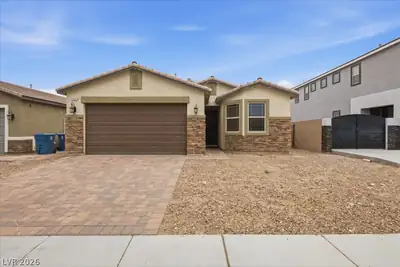
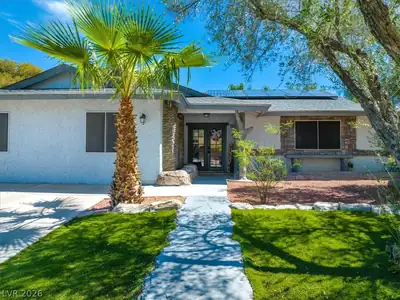
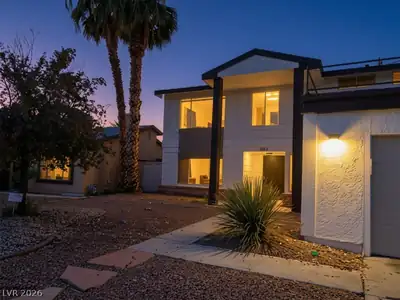
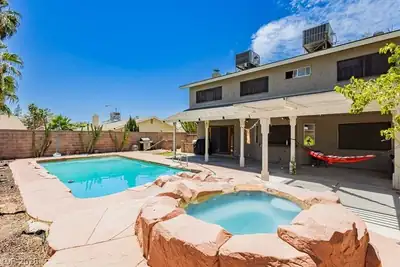
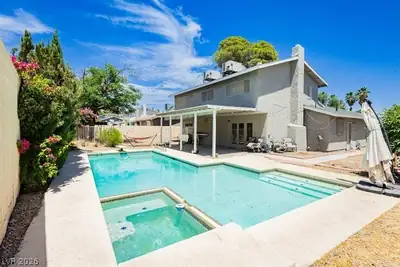
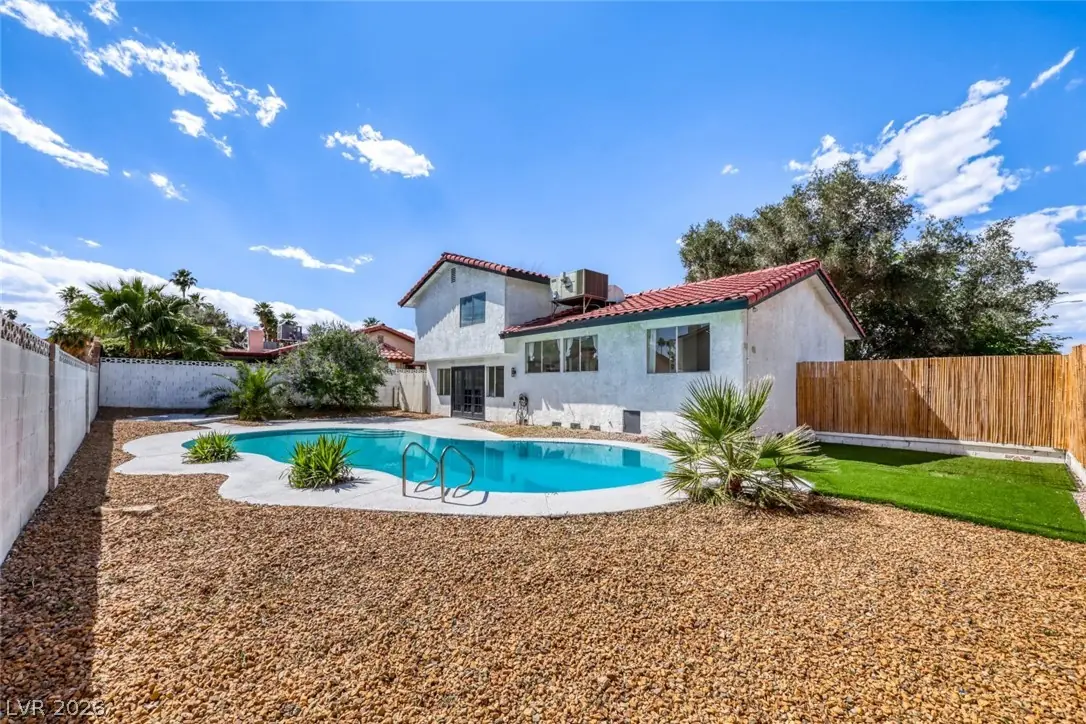
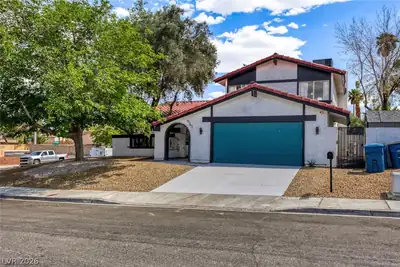
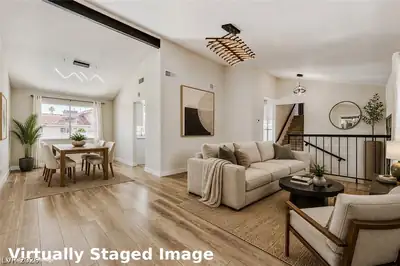
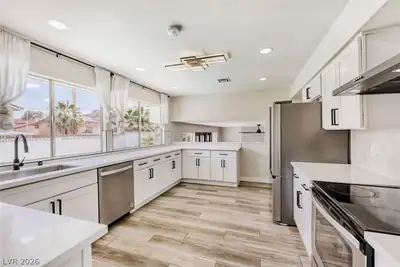
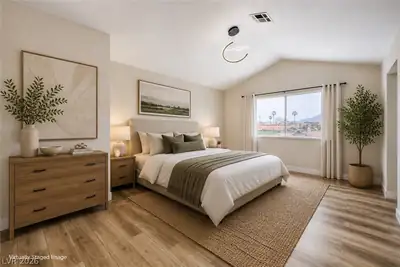
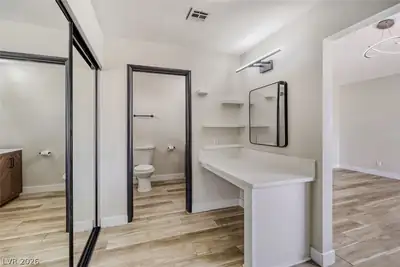
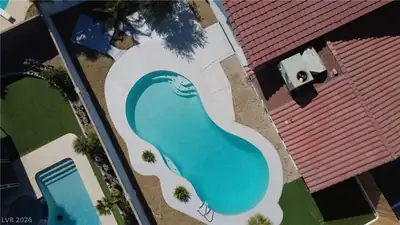
**COMΡLEΤΕLY UPGRADΕD CORΝER ᏞOT GEM WITH ЅPΑRKLING POOL!** This home features top tier finishes throughout, creating a modern, sophisticated feel. All bathrooms are fully renovated with new vanities and shower enclosures, lights and more! A bedroom and full bath downstairs offer ideal space for guests or flexible uses. The garage is currently a studio or workshop with AC and an en suite half bath which can be converted back to a garage before closing if buyer desires. The kitchen showcases custom cabinetry, quartz countertops, and a built in microwave and an EPIC view of the rear yard from the wide windows. Refrigerator, washer, and dryer are negotiable via separate bill of sale. The spacious primary suite includes dual sinks, multiple closets, and a makeup vanity. The oversized lot features a large pool and plenty of room for relaxing or outdoor activities. Storage shed included. NO HOA FEES!!! Gated front courtyard opens up to a large driveway space and on street parking. This lot has potential to add RV parking to the side of the house to accommodate trailers and more!
| Room | Dimensions | Description |
|---|---|---|
| Primary Bedroom | 17x13 | Closet, Upstairs |
| Bedroom 2 | 10x11 | Closet, Upstairs |
| Bedroom 3 | 11x10 | Closet, Upstairs |
| Bedroom 4 | 11x9 | Closet, Downstairs |
| Kitchen | 15x11 | Garden Window, Stainless Steel Appliances |
| Living Room | 19x13 | Entry Foyer, Formal, Front |
| Family Room | 21x15 | Downstairs |
 © Copyright 2026 of the Greater Las Vegas Association of REALTORS® MLS. All rights
reserved. The data relating to real estate for sale on this web site comes in part from the INTERNET DATA
EXCHANGE Program of the Greater Las Vegas Association of REALTORS® MLS. Real estate listings held by
brokerage firms other than this site owner are marked with the IDX logo. GLVAR deems information reliable
but not guaranteed.
© Copyright 2026 of the Greater Las Vegas Association of REALTORS® MLS. All rights
reserved. The data relating to real estate for sale on this web site comes in part from the INTERNET DATA
EXCHANGE Program of the Greater Las Vegas Association of REALTORS® MLS. Real estate listings held by
brokerage firms other than this site owner are marked with the IDX logo. GLVAR deems information reliable
but not guaranteed.
Connect with a real estate agent today — Call/text (702) 832-0229