$609,900
4 bds · 3 ba · 2,336 sqft
6224 Pride Lane, Las Vegas, 89103
Las Vegas, NV 89103
SECᏞUDED BΑCΚYARD OAЅIЅ WIΤH POOL, CABΑNΑ & FIREPLACE! Step into a lush paradise with mature trees and vibrant plants in a serene, secluded setting. Enjoy a built-in daybed cabana, cozy… Show more
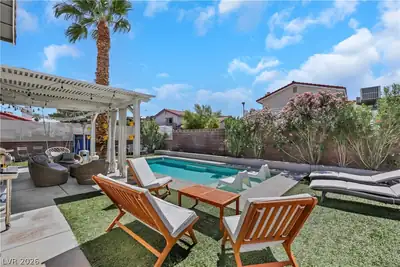
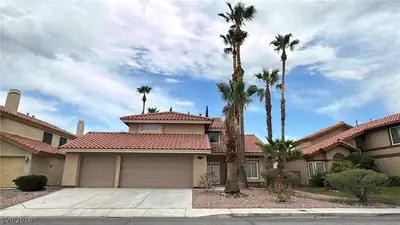
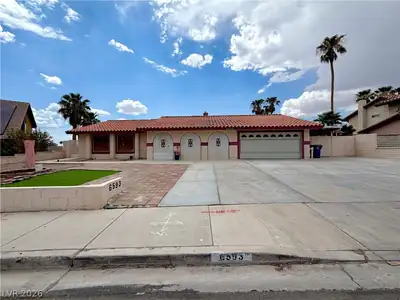
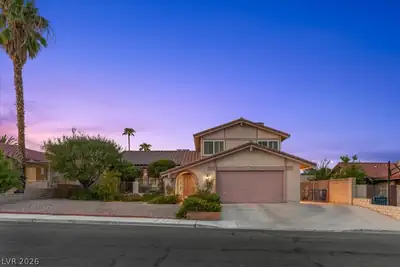
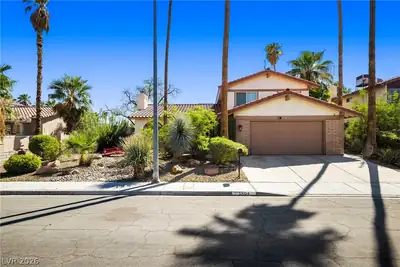
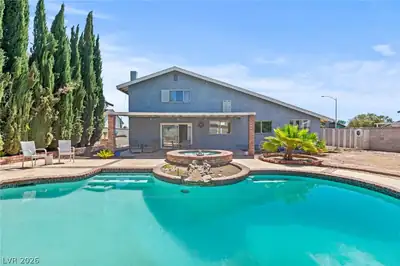
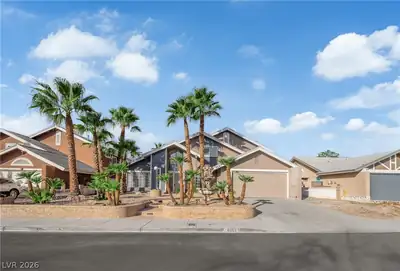
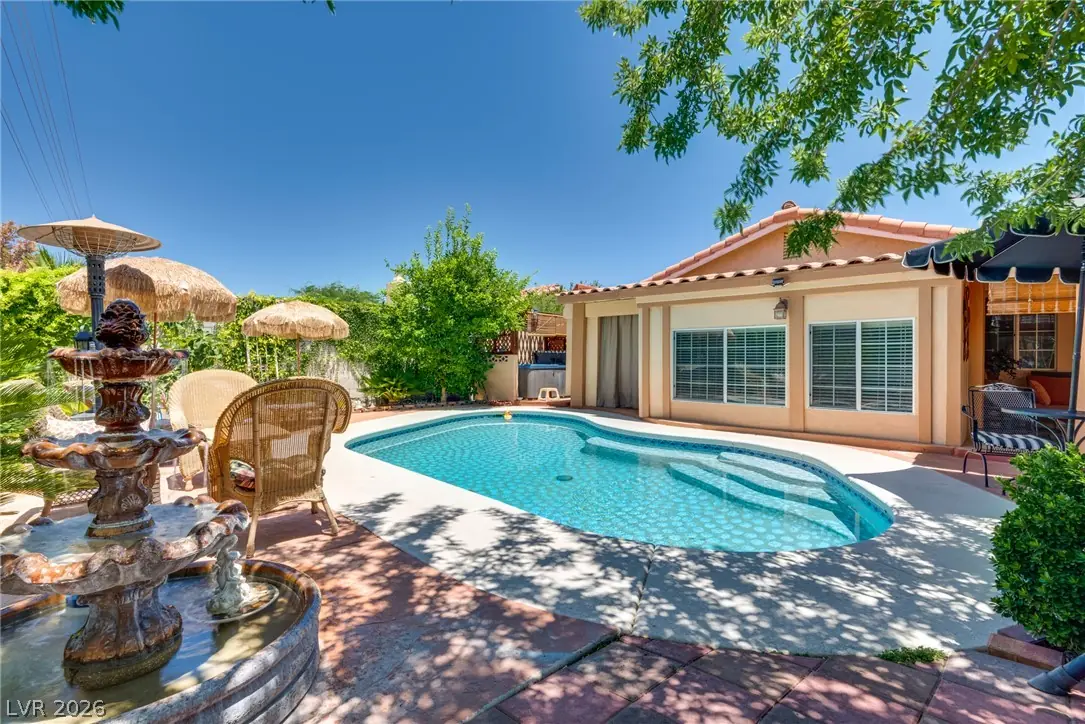
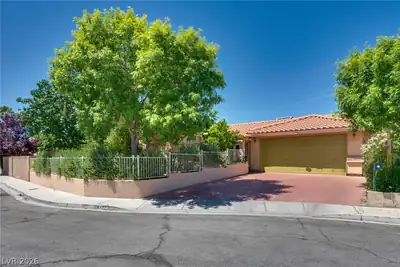
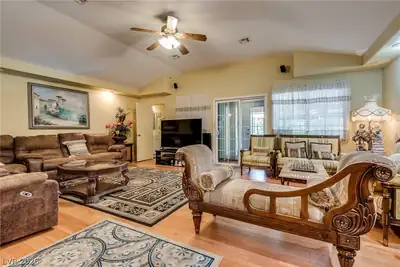
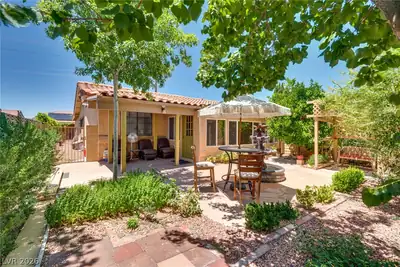
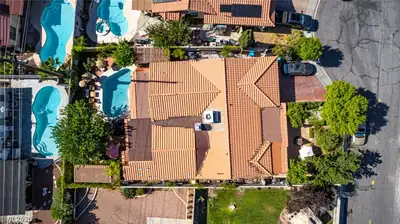
SECᏞUDED BΑCΚYARD OAЅIЅ WIΤH POOL, CABΑNΑ & FIREPLACE! Step into a lush paradise with mature trees and vibrant plants in a serene, secluded setting. Enjoy a built-in daybed cabana, cozy outdoor fireplace, and poolside shower perfect for relaxation or entertaining. Water fountains add charm to both front and back yards. The front yard is fully enclosed with greenery for added privacy. All landscaping is on an easy to use irrigation system! A fully enclosed front patio offers versatile space ideal for a gym, lounge, or office. This Front enclosed space could be added to SQFT of the house by simply adding HVAC to it, Clark County has already confirmed this, so basically the home is bigger than advertised. Inside, enjoy a separate living room, family room, and dining room. The primary suite boasts a large walk-in closet and additional seating/office space. Spacious driveway and ample storage. Unbeatable central location near shops, dining, schools, and parks, and just 15 minutes from the airport! Perfect for hosting summer get-togethers, working from home, or simply unwinding in your own resort-style retreat. A rare find you don’t want to miss! MUST SEE IN PERSON!
| Room | Dimensions | Description |
|---|---|---|
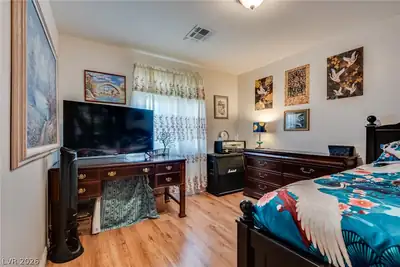
| Primary Bedroom | 15x25 | Closet |
| Primary Bathroom | Tub | |
| Bedroom 2 | 11x11 | Closet |
| Bedroom 3 | 10x10 | Closet |
| Dining Room | 12x12 | Dining Area |
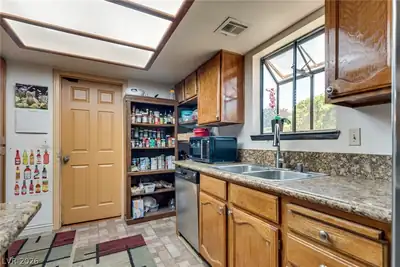
| Kitchen | Other | |
| Living Room | 14x14 | Formal |
| Bedroom 4 | 10x11 | No Closet |
 © Copyright 2026 of the Greater Las Vegas Association of REALTORS® MLS. All rights
reserved. The data relating to real estate for sale on this web site comes in part from the INTERNET DATA
EXCHANGE Program of the Greater Las Vegas Association of REALTORS® MLS. Real estate listings held by
brokerage firms other than this site owner are marked with the IDX logo. GLVAR deems information reliable
but not guaranteed.
© Copyright 2026 of the Greater Las Vegas Association of REALTORS® MLS. All rights
reserved. The data relating to real estate for sale on this web site comes in part from the INTERNET DATA
EXCHANGE Program of the Greater Las Vegas Association of REALTORS® MLS. Real estate listings held by
brokerage firms other than this site owner are marked with the IDX logo. GLVAR deems information reliable
but not guaranteed.
Connect with a real estate agent today — Call/text (702) 832-0229