$589,000
4 bds · 3 ba · 2,272 sqft
3877 Platis Circle, Las Vegas, 89103
Las Vegas, NV 89103
One of the best locations in this small subdivision. Backyard is very private-no buildings or homes overlooking the yard*Discover an exceptional lifestyle opportunity in Las Vegas, where… Show more
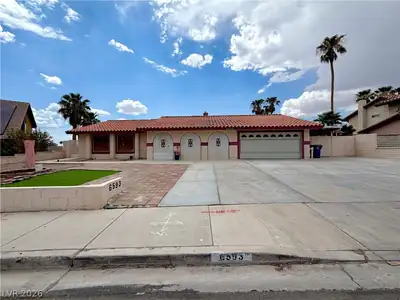
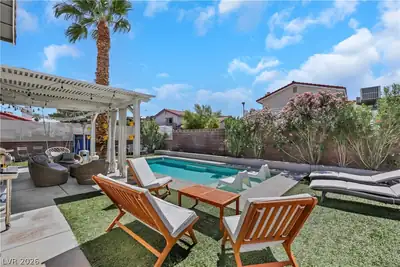
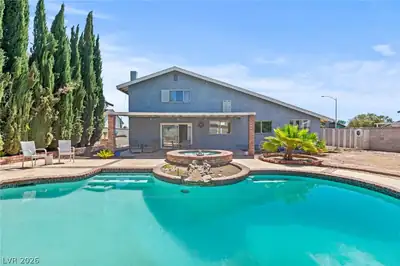
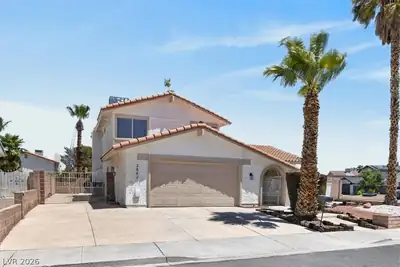
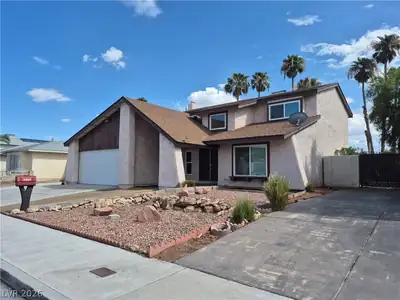
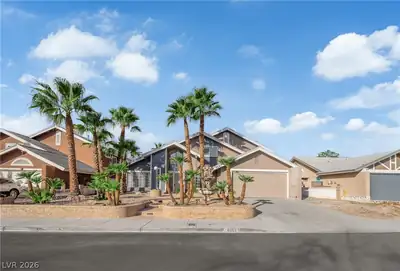
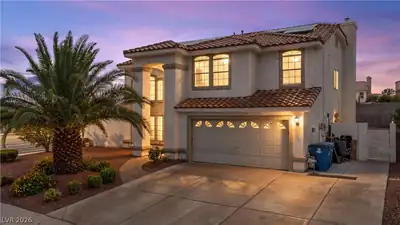
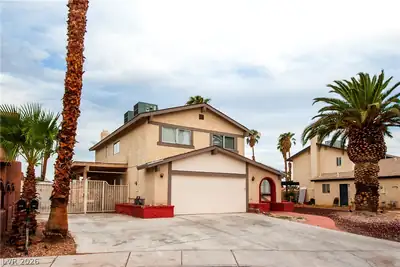
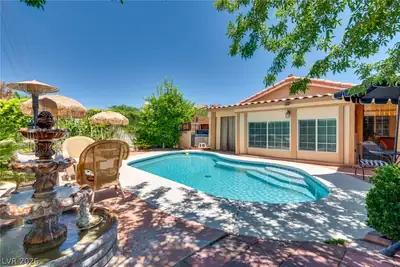
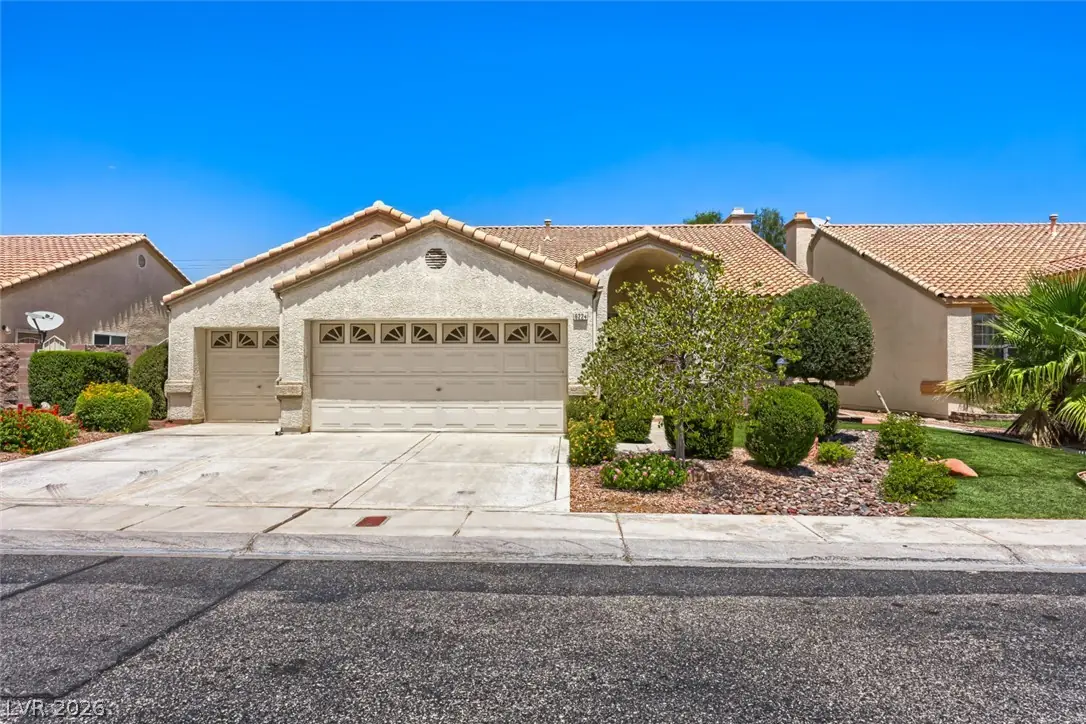
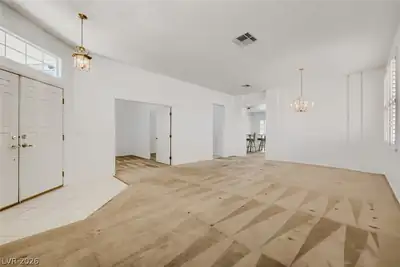
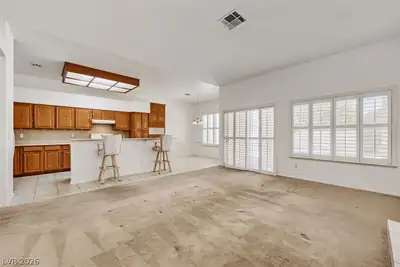
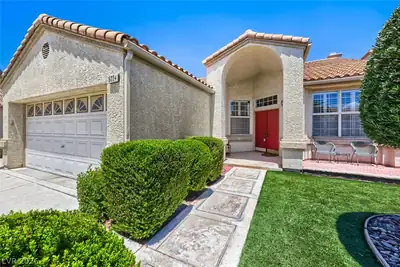
One of the best locations in this small subdivision. Backyard is very private-no buildings or homes overlooking the yard*Discover an exceptional lifestyle opportunity in Las Vegas, where convenience meets comfort in this inviting single-story residence*This original owner home, boasting 2336 square feet of living space, offers a seamless blend of indoor and outdoor enjoyment, perfect for relaxation and entertaining*The generous 0.26-acre lot provides ample room for outdoor activities, complemented by the refreshing presence of a private pool, lovely landscaping, creating a personal oasis for warm Nevada days*There's 4 bedrooms, 3 baths & a 3-car finished garage*Home has been freshly painted, carpets & home has been professional cleaned*Situated in a vibrant neighborhood, this property offers unparalleled access to local amenities and the dynamic energy of Las Vegas. Step inside to find a thoughtfully designed layout featuring four spacious bedrooms, a remodeled 3/4 bath, alongside an additional half bathroom for guest convenience*The single-story design ensures easy navigation throughout the home, catering to a comfortable and accessible living experience*Each space is crafted to provide a serene retreat, fostering an atmosphere of tranquility and privacy*This residence presents a unique chance to embrace a distinctive lifestyle in a highly desirable location*This gated community is hidden from the typical tract homes*Only 20 homes on quarter acre lots, all single story and well maintained. The allure of this home extends beyond its walls, with the surrounding area offering a rich tapestry of experiences*From leisurely days by the pool to exploring the bustling city, this location provides endless possibilities for recreation and enjoyment*The property's design harmonizes with the vibrant Las Vegas environment, offering a sanctuary that is both luxurious and livable*Experience the pinnacle of Las Vegas living in a home that truly has it all.
| Room | Dimensions | Description |
|---|---|---|
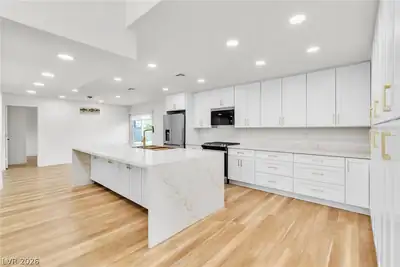
| Kitchen | Breakfast Bar/Counter, Breakfast Nook/Eating Area, Corian Countertops, Island, Tile Flooring | |
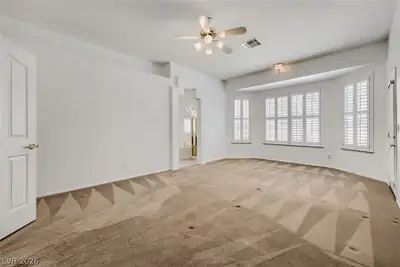
| Primary Bedroom | 14x22 | Bedroom With Bath Downstairs, Ceiling Fan, Ceiling Light, Pbr Separate From Other, Walk-In Closet(s) |
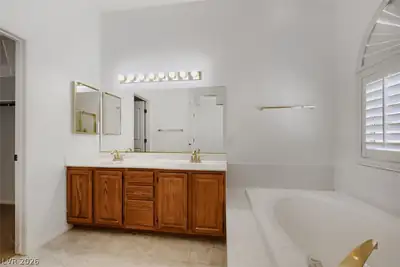
| Primary Bathroom | Double Sink, Separate Shower, Separate Tub | |
| Bedroom 2 | 11x13 | Ceiling Fan, Ceiling Light, Closet |
| Bedroom 3 | 11x13 | Ceiling Fan, Ceiling Light, Closet |
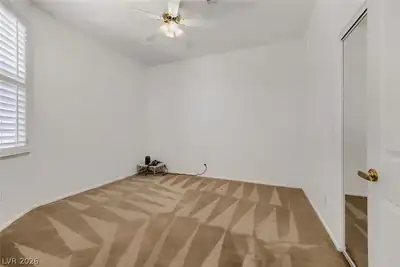
| Bedroom 4 | 12x12 | Ceiling Fan, Ceiling Light, Closet, Downstairs, Mirrored Door |
| Family Room | 15x18 | Ceiling Fan, Downstairs, Separate Family Room |
| Living Room | 16x23 | Entry Foyer, Front |
 © Copyright 2026 of the Greater Las Vegas Association of REALTORS® MLS. All rights
reserved. The data relating to real estate for sale on this web site comes in part from the INTERNET DATA
EXCHANGE Program of the Greater Las Vegas Association of REALTORS® MLS. Real estate listings held by
brokerage firms other than this site owner are marked with the IDX logo. GLVAR deems information reliable
but not guaranteed.
© Copyright 2026 of the Greater Las Vegas Association of REALTORS® MLS. All rights
reserved. The data relating to real estate for sale on this web site comes in part from the INTERNET DATA
EXCHANGE Program of the Greater Las Vegas Association of REALTORS® MLS. Real estate listings held by
brokerage firms other than this site owner are marked with the IDX logo. GLVAR deems information reliable
but not guaranteed.
Connect with a real estate agent today — Call/text (702) 832-0229