$640,000
4 bds · 3 ba · 2,585 sqft
11466 Monte Isola Street, Las Vegas, 89141
Las Vegas, NV 89141
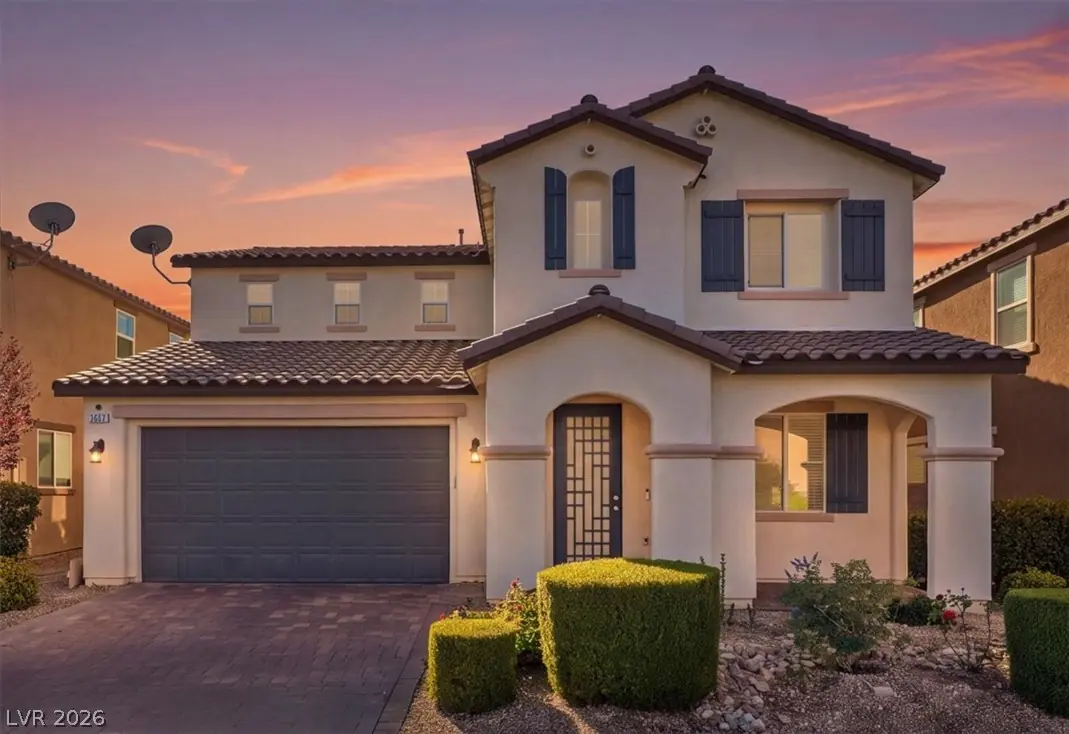
Private backyard • Solar-heated pool • Move-in Ready • Smart Home • Security upgrades Discover this striking 4-bedroom, 2.5-bathroom, 2,432 sq. ft. two-story home in the highly… Show more
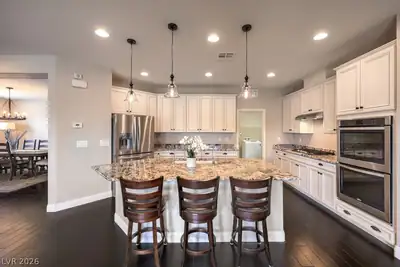
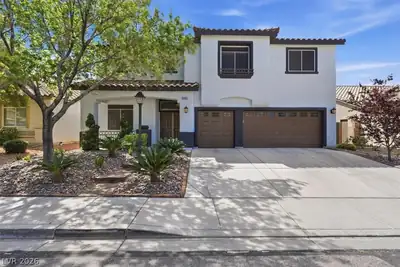
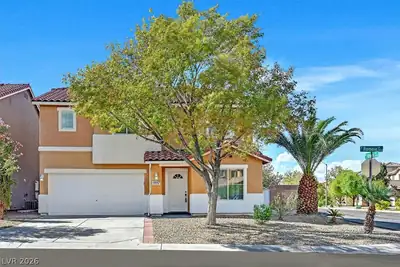
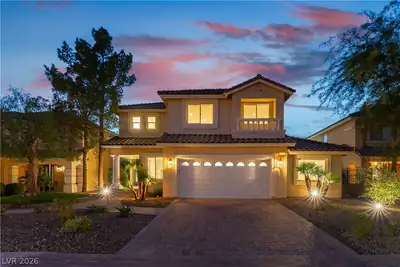
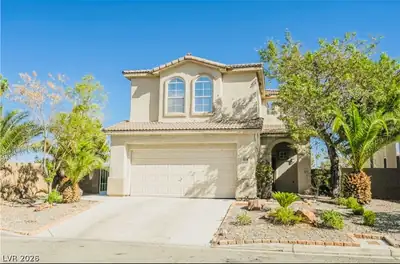
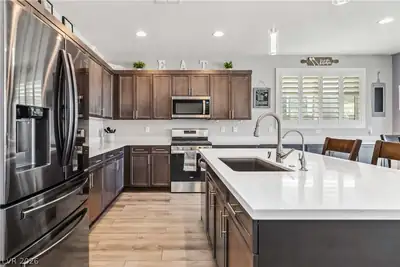
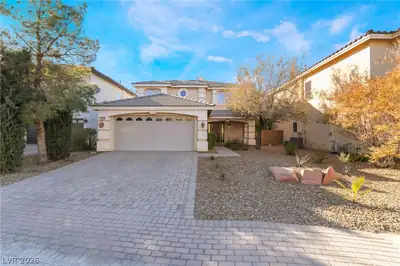
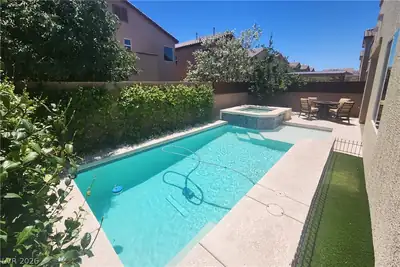
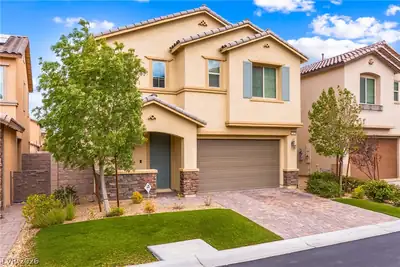
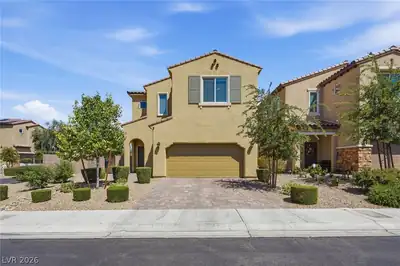
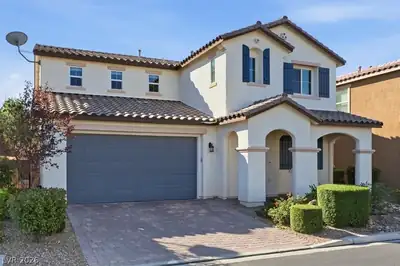
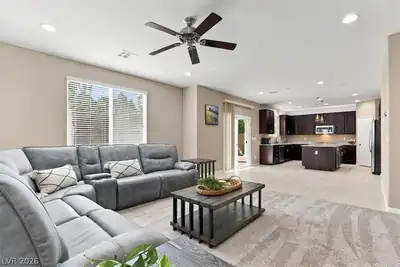
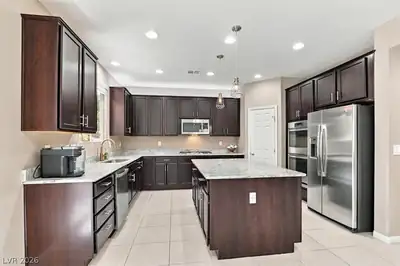
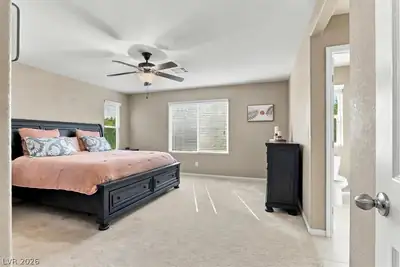
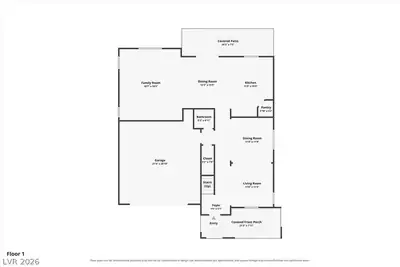
Private backyard • Solar-heated pool • Move-in Ready • Smart Home • Security upgrades Discover this striking 4-bedroom, 2.5-bathroom, 2,432 sq. ft. two-story home in the highly sought-after Southern Highlands community within Park Terrace. Designed for real life, the open-concept layout features dramatic high-entry ceiling, separate living and dining spaces, and a kitchen that flows seamlessly into the oversized family room. The chef-inspired kitchen has solid surface granite countertops, a large center island with pendant lighting, deep wood cabinetry, a dedicated pantry, built-in double oven, and gas cooktop. The spacious 15x16 primary suite offers a generous walk-in closet and a luxurious four-piece ensuite bath with double vanity. Superior security upgrades include a hardwired alarm system, front door security gate, and shatter-resistant security film on downstairs windows. A whole-home water softener, and a programmable thermostat add comfort. Step outside into your private backyard oasis complete with a private solar-heated pool with a waterfall and large lounge pad. An extended covered patio with a gas BBQ stub, mature landscaping, and no rear neighbors for ultimate privacy. Complete with a 490 sq. ft. attached two-car garage with overhead storage racks. Explore the immersive Zillow 3D interactive tour and 2D floor plan viewer today! Nearby Amenities: Southern Highlands Community & Parks: 0.2 mi Local Shopping and Dining (Southern Highlands Marketplace): 0.8 mi Major Las Vegas Thoroughfares & Freeway Access: 1.0 mi
| Room | Dimensions | Description |
|---|---|---|
| Primary Bedroom | 15x16 | Ceiling Fan, Ceiling Light, Closet, Upstairs, Walk-In Closet(s) |
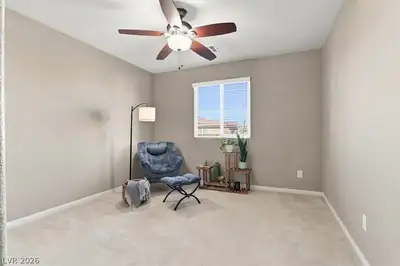
| Bedroom 2 | 11x14 | Ceiling Fan, Ceiling Light, Closet |
| Bedroom 3 | 11x14 | Ceiling Fan, Ceiling Light, Closet |
| Bedroom 4 | 11x12 | Ceiling Fan, Ceiling Light, Closet |
| Kitchen | Breakfast Nook/Eating Area, Garden Window, Granite Countertops, Island, Lighting Recessed, Pantry, Solid Surface Countertops, Stainless Steel Appliances, Tile Flooring |
 © Copyright 2026 of the Greater Las Vegas Association of REALTORS® MLS. All rights
reserved. The data relating to real estate for sale on this web site comes in part from the INTERNET DATA
EXCHANGE Program of the Greater Las Vegas Association of REALTORS® MLS. Real estate listings held by
brokerage firms other than this site owner are marked with the IDX logo. GLVAR deems information reliable
but not guaranteed.
Connect with a real estate agent today — Call/text (702) 832-0229