$749,990
4 bds · 3 ba · 2,721 sqft
3927 Blooming Orange Avenue, Las Vegas, 89141
Las Vegas, NV 89141
SEᏞLER WΙᏞL CONTRΙBUΤE UΡ TO $10,000 TOWARDS RAΤE ΒUYDOWN! Welcome to this beautifully maintained, single-owner home in the highly desirable Southern Highlands community! This move-in-ready… Show more
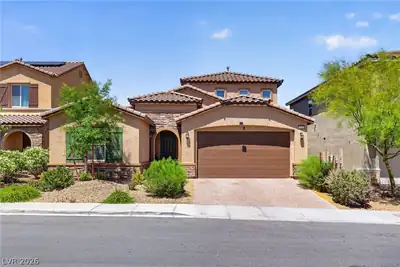
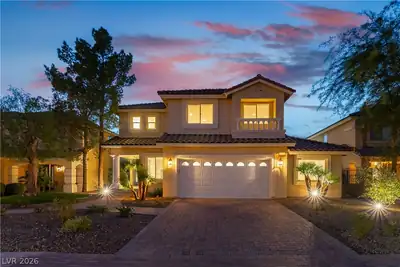
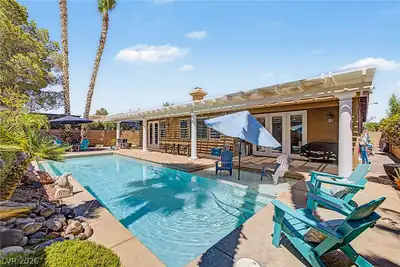
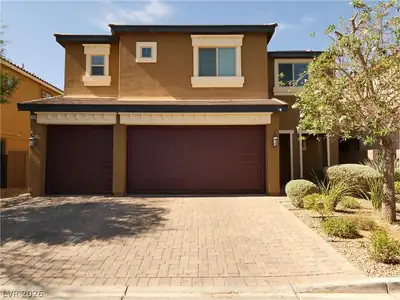
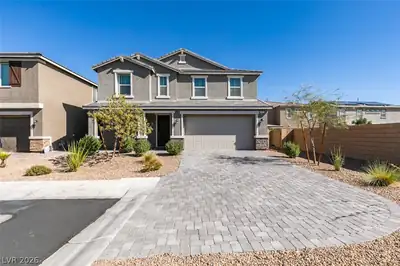
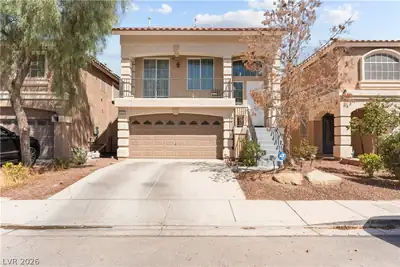
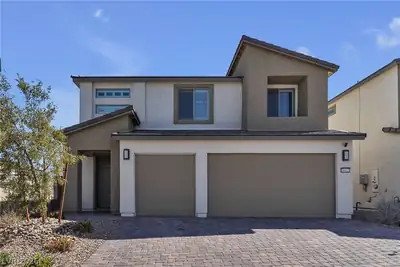
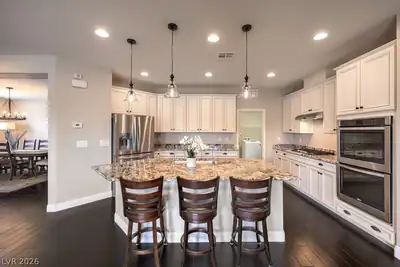
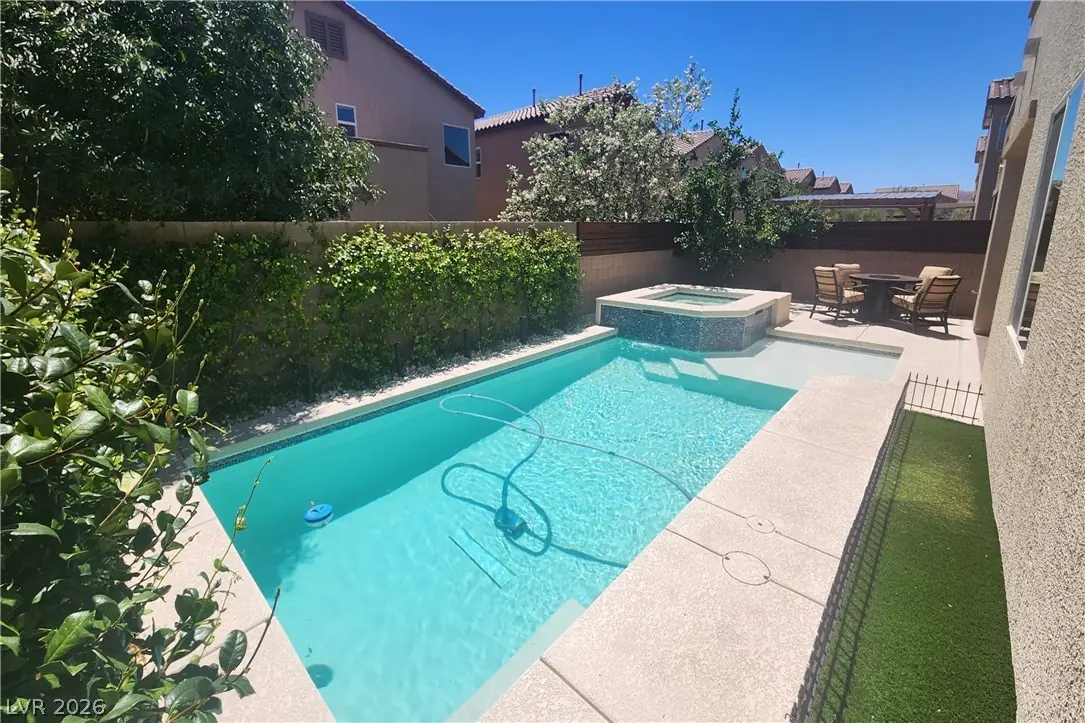
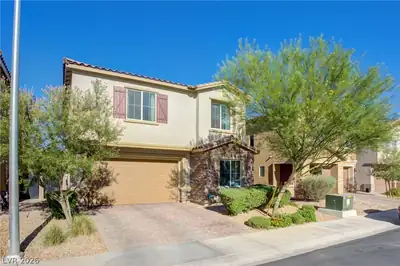
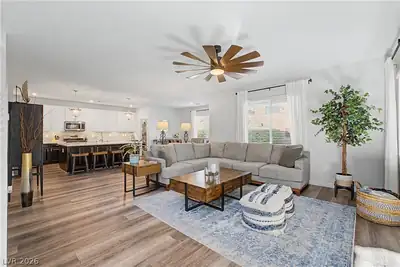
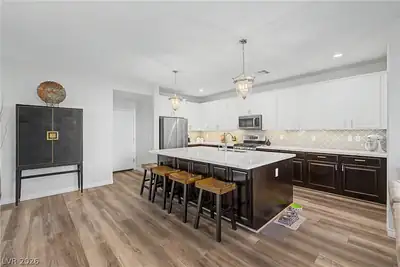
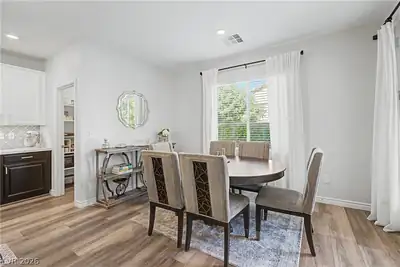
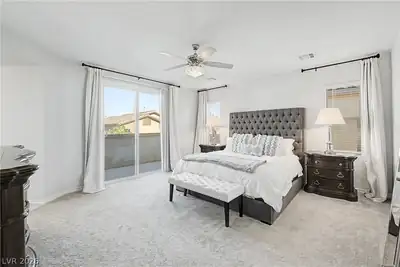
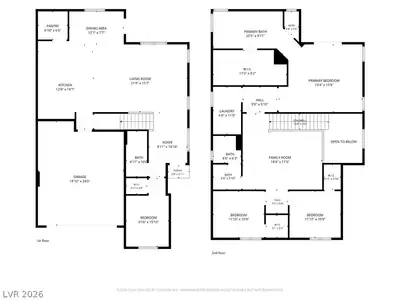
SEᏞLER WΙᏞL CONTRΙBUΤE UΡ TO $10,000 TOWARDS RAΤE ΒUYDOWN! Welcome to this beautifully maintained, single-owner home in the highly desirable Southern Highlands community! This move-in-ready 4-bedroom, 3-bath home features a sparkling pool and spa, plus a convenient downstairs bedroom and full bath—perfect for guests, multi-generational living, or a home office. The open-concept floor plan is ideal for everyday living and entertaining, with a spacious living room flowing into the dining area and gourmet kitchen featuring an oversized quartz island, abundant cabinetry, and a large walk-in pantry. Upstairs, enjoy a versatile loft pre-wired for TV, ideal as a media room, game room, gym, or second living area. The spacious primary suite offers a private balcony, oversized walk-in closet, soaking tub, and separate shower. Two additional bedrooms are thoughtfully separated from the primary suite for added privacy. The large laundry room includes built-in cabinets, shelving, and folding counter. Quality upgrades throughout include luxury vinyl plank flooring, upgraded carpet and padding, semi-gloss interior paint, remote-controlled ceiling fans, Cat-5 Ethernet wiring, and all stainless steel appliances are included. Energy-efficient solar panels help reduce utility costs. Step outside to your private backyard retreat featuring a refreshing pool and spa, covered patio, mature lemon tree, fragrant jasmine, and plenty of space to relax or entertain. Ideally located just minutes from I-15, South Point Casino, shopping, dining, parks, schools, and the Las Vegas Strip, this exceptional home combines comfort, convenience, and lifestyle in one of Southwest Las Vegas' most sought-after communities. Don't miss this incredible opportunity!
| Room | Dimensions | Description |
|---|---|---|
| Primary Bedroom | 17x16 | Balcony, Ceiling Fan, Ceiling Light, Pbr Separate From Other, Upstairs, Walk-In Closet(s) |
| Primary Bathroom | Double Sink, Dual Flush Toilet, Make Up Table, Separate Shower, Separate Tub | |
| Bedroom 2 | 12x11 | Ceiling Fan, Ceiling Light, TV/ Cable, Upstairs, Walk-In Closet(s) |
| Bedroom 3 | 12x10 | Ceiling Fan, Ceiling Light, TV/ Cable, Upstairs, Walk-In Closet(s) |
| Bedroom 4 | 12x10 | Ceiling Fan, Ceiling Light, Downstairs, TV/ Cable, Walk-In Closet(s) |
| Kitchen | Breakfast Bar/Counter, Custom Cabinets, Granite Countertops, Lighting Recessed, Luxury Vinyl Plank, Stainless Steel Appliances, Walk-in Pantry | |
| Loft | 19x14 | Ceiling Fan, Family Room |
 © Copyright 2026 of the Greater Las Vegas Association of REALTORS® MLS. All rights
reserved. The data relating to real estate for sale on this web site comes in part from the INTERNET DATA
EXCHANGE Program of the Greater Las Vegas Association of REALTORS® MLS. Real estate listings held by
brokerage firms other than this site owner are marked with the IDX logo. GLVAR deems information reliable
but not guaranteed.
© Copyright 2026 of the Greater Las Vegas Association of REALTORS® MLS. All rights
reserved. The data relating to real estate for sale on this web site comes in part from the INTERNET DATA
EXCHANGE Program of the Greater Las Vegas Association of REALTORS® MLS. Real estate listings held by
brokerage firms other than this site owner are marked with the IDX logo. GLVAR deems information reliable
but not guaranteed.
Connect with a real estate agent today — Call/text (702) 832-0229
Connect with a local Southern Highlands real estate agent
Call/text
(702) 832-0229