$499,900
4 bds · 2 ba · 2,216 sqft
4338 Cobblehill Way, North Las Vegas, 89032
North Las Vegas, NV 89032
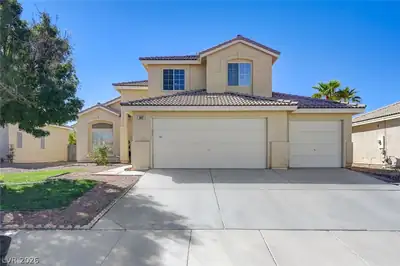
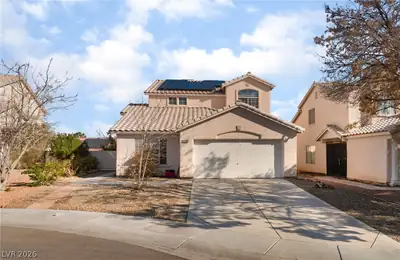
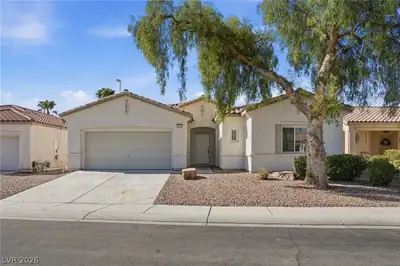
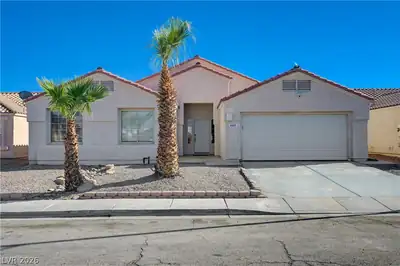
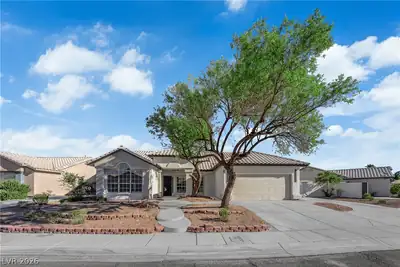
Schedule a showing of this single story home that is ideally located on a corner lot w/ neighbors on one side of the property. This home features a 3 car garage with a desirable layout of 4… Show more
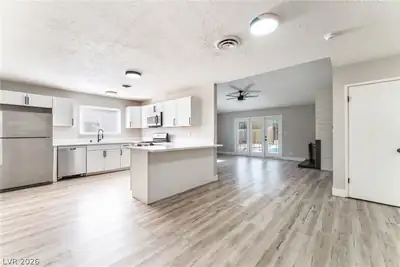
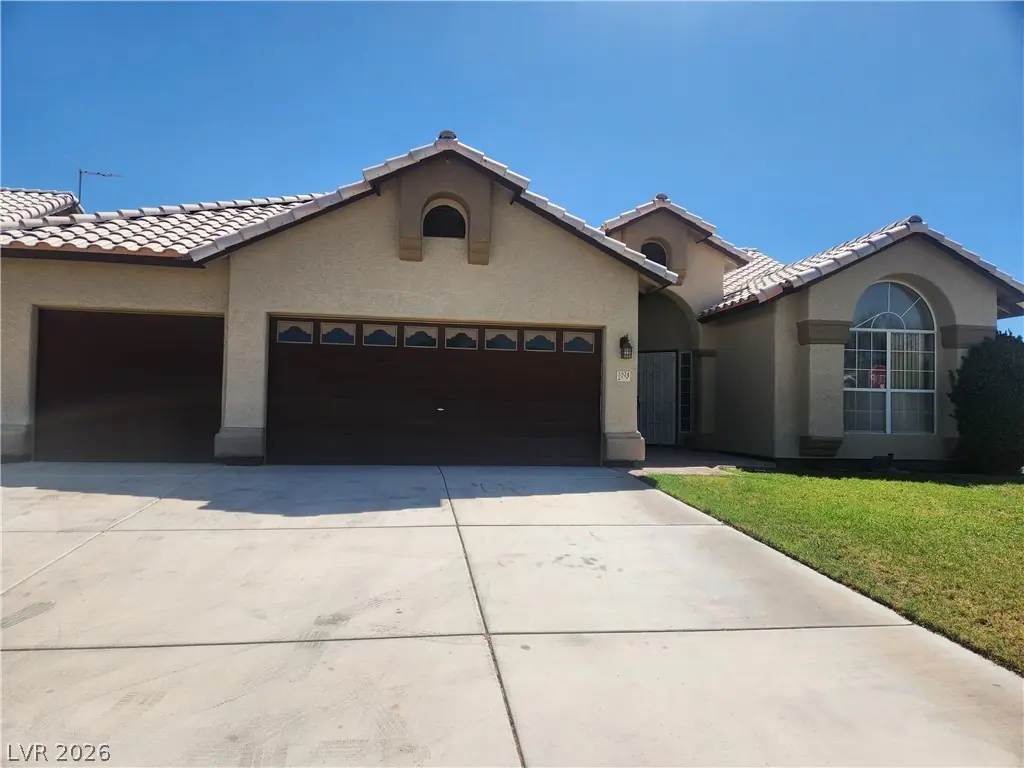
Schedule a showing of this single story home that is ideally located on a corner lot w/ neighbors on one side of the property. This home features a 3 car garage with a desirable layout of 4 bedrooms and 2 bathrooms. The property has plenty of potential and it is ready for your personal touches. Enjoy the freedom of NO HOA and the flexibility that comes with a great opportunity for many uses; whether you’re looking for a place to call home or an investment opportunity, this property is ready for you to make it your own!
| Room | Dimensions | Description |
|---|---|---|
| Primary Bedroom | 22X13 | Bedroom With Bath Downstairs, Downstairs, Pbr Separate From Other, Walk-In Closet(s) |
| Family Room | 15X19 | Downstairs |
| Bedroom 2 | 13X11 | Downstairs |
| Bedroom 3 | 13X11 | Downstairs |
| Bedroom 4 | 11X10 | Downstairs |
| Kitchen | Breakfast Nook/Eating Area |


 © Copyright 2026 of the Greater Las Vegas Association of REALTORS® MLS. All rights
reserved. The data relating to real estate for sale on this web site comes in part from the INTERNET DATA
EXCHANGE Program of the Greater Las Vegas Association of REALTORS® MLS. Real estate listings held by
brokerage firms other than this site owner are marked with the IDX logo. GLVAR deems information reliable
but not guaranteed.
© Copyright 2026 of the Greater Las Vegas Association of REALTORS® MLS. All rights
reserved. The data relating to real estate for sale on this web site comes in part from the INTERNET DATA
EXCHANGE Program of the Greater Las Vegas Association of REALTORS® MLS. Real estate listings held by
brokerage firms other than this site owner are marked with the IDX logo. GLVAR deems information reliable
but not guaranteed.
Connect with a real estate agent today — Call/text (702) 832-0229