$399,000
4 bds · 2 ba · 1,668 sqft
3207 Atwater Drive, North Las Vegas, 89032
North Las Vegas, NV 89032
Ready to stop renting and start building your future? Welcome home! Discover the space, comfort, and possibilities this home has to offer. From the moment you step inside, you'll… Show more
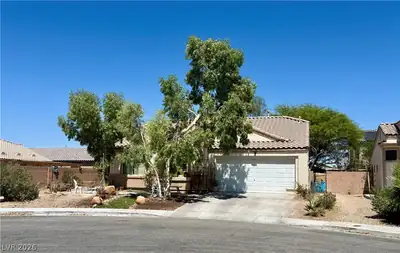
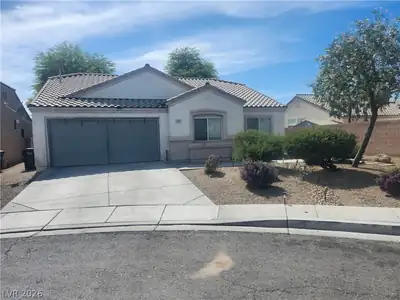
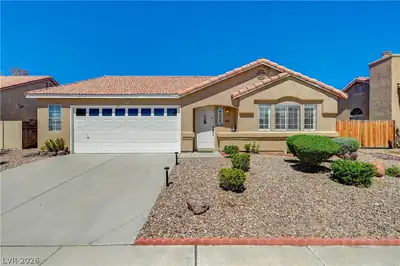
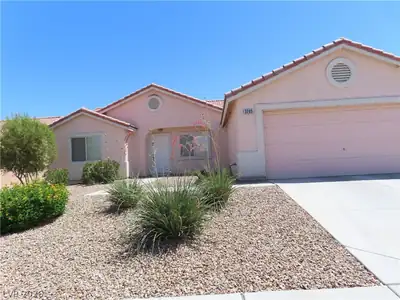
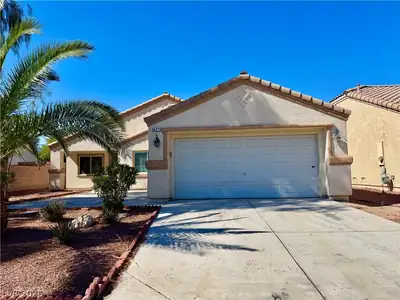
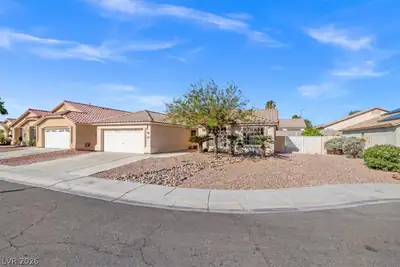
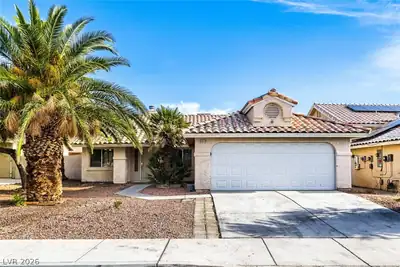
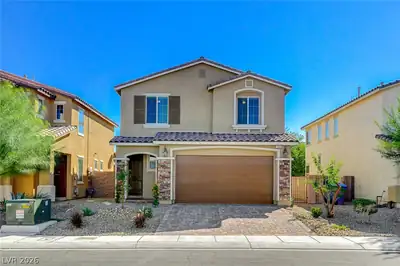
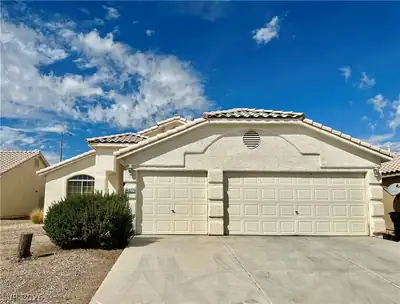
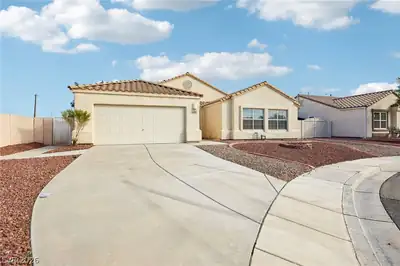
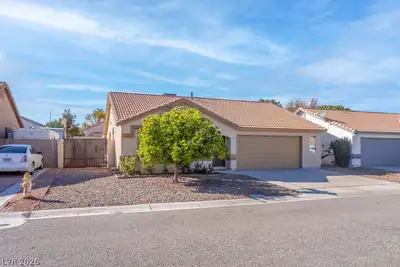
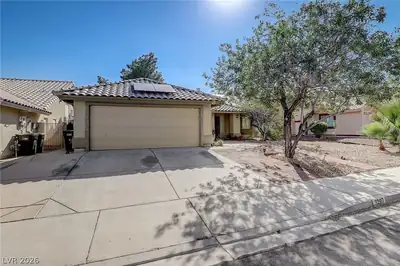
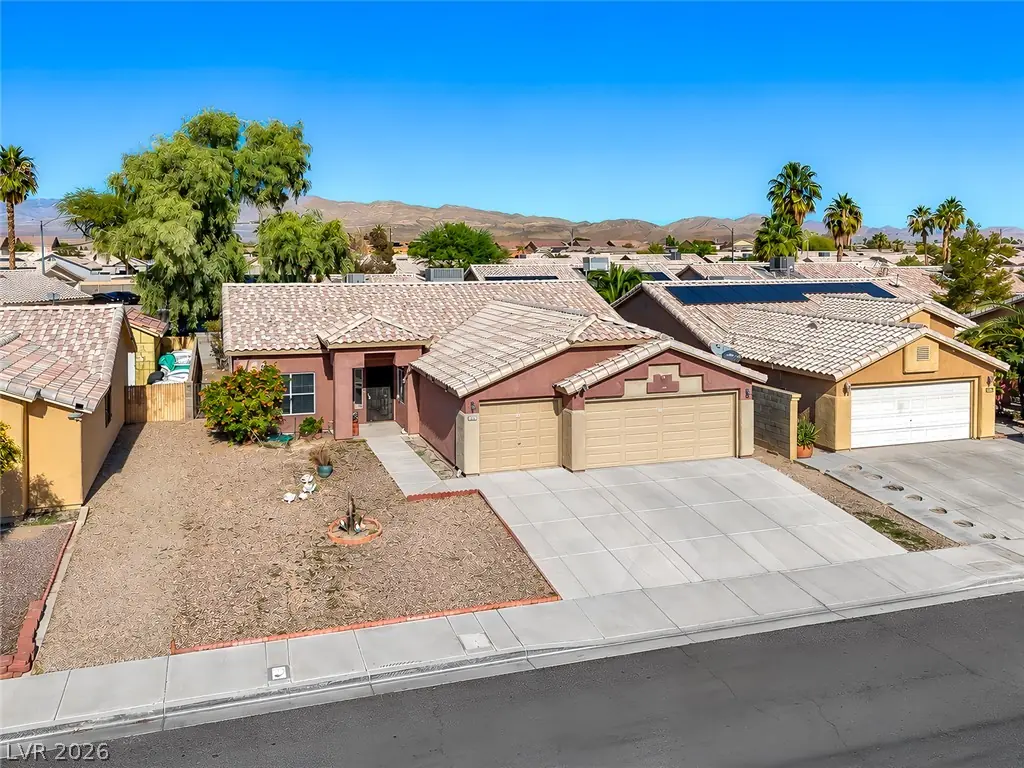
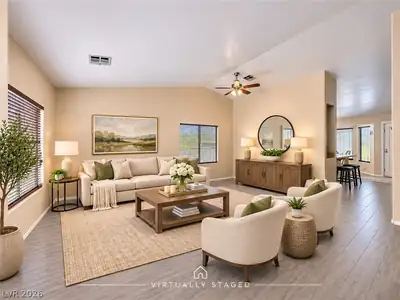
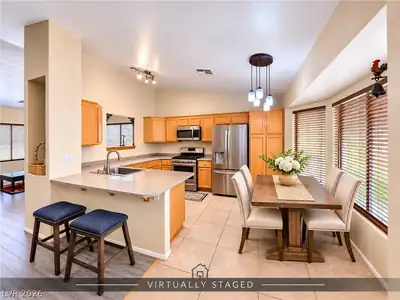
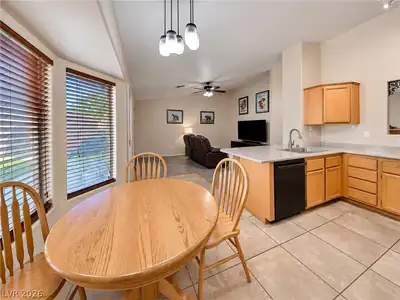
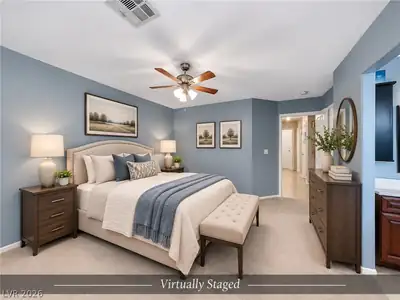
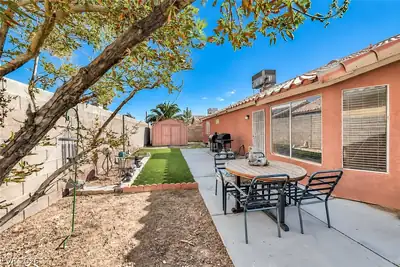
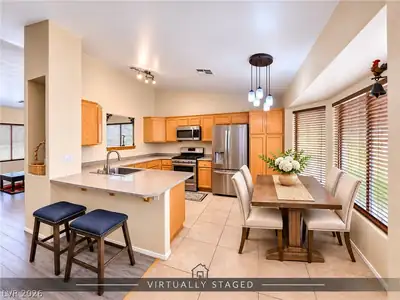
Ready to stop renting and start building your future? Welcome home! Discover the space, comfort, and possibilities this home has to offer. From the moment you step inside, you'll appreciate the spacious living and dining areas, offering plenty of flexibility to create the perfect space for your lifestyle. The kitchen overlooks the low-maintenance backyard and connects to a separate family room, giving you that extra living space everyone wants! The generously sized primary bedroom is your own private retreat, with plenty of room to create a relaxing sanctuary. Three additional bedrooms provide space for family, guests, a home office, or whatever best suits your needs. The updated hall bathroom is conveniently located to serve the additional bedrooms and guests alike. And there's even more to love! A three-car garage offers plenty of room for vehicles, storage, hobbies, and more. Whether you're ready to become a homeowner for the first time or simply looking for more room to enjoy, this home offers the space and opportunity to make it your own. Don't miss your chance to make this home yours!
| Room | Dimensions | Description |
|---|---|---|
| Living Room | 15x10 | Front |
| Family Room | 11x17 | Downstairs |
| Dining Room | 15x9 | Living Room/Dining Combo |
| Kitchen | Breakfast Bar/Counter, Laminate Countertops, Pantry, Tile Flooring | |
| Primary Bedroom | 14x14 | Ceiling Fan, Downstairs, Walk-In Closet(s) |
| Primary Bathroom | Separate Shower, Separate Tub | |
| Bedroom 2 | 10x10 | Downstairs, Telephone Jack, TV/ Cable |
| Bedroom 3 | 10x10 | Ceiling Fan, Ceiling Light, Telephone Jack, TV/ Cable |
| Bedroom 4 | 11x11 | Telephone Jack, TV/ Cable |
 © Copyright 2026 of the Greater Las Vegas Association of REALTORS® MLS. All rights
reserved. The data relating to real estate for sale on this web site comes in part from the INTERNET DATA
EXCHANGE Program of the Greater Las Vegas Association of REALTORS® MLS. Real estate listings held by
brokerage firms other than this site owner are marked with the IDX logo. GLVAR deems information reliable
but not guaranteed.
Connect with a real estate agent today — Call/text (702) 832-0229