$400,000
3 bds · 2 ba · 1,637 sqft
3421 Oakville Court, North Las Vegas, 89032
North Las Vegas, NV 89032
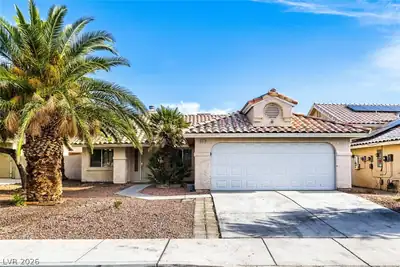
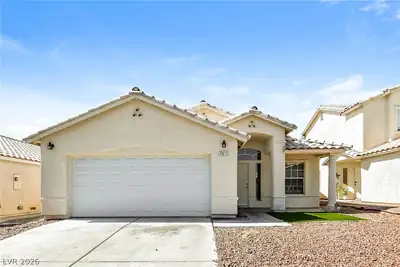
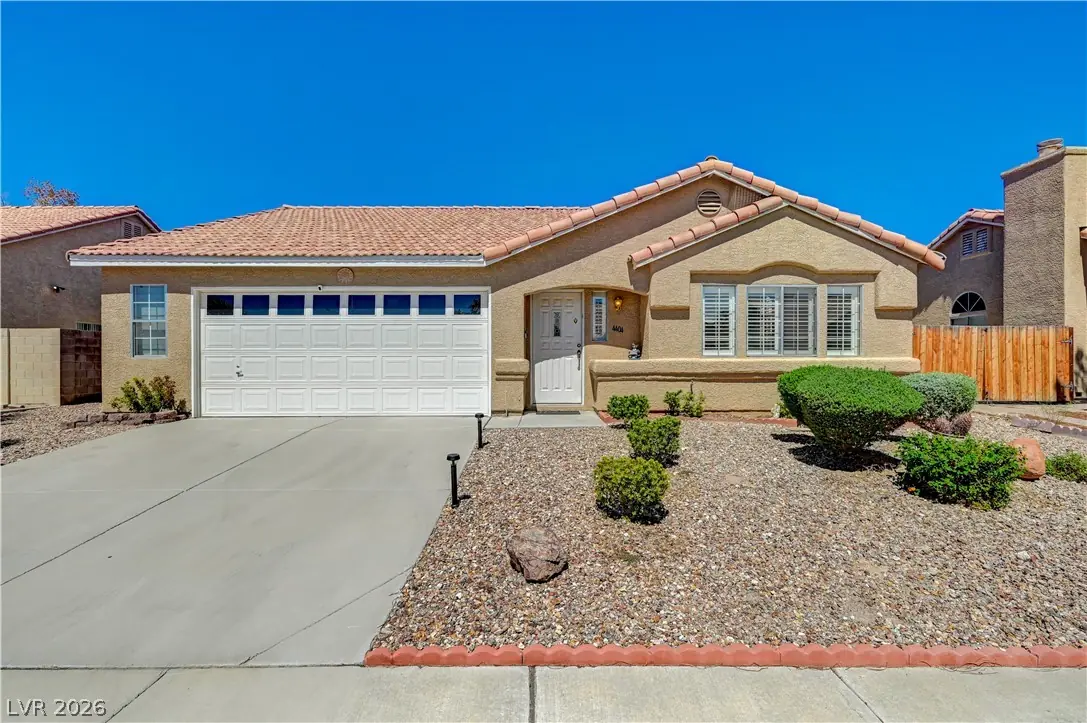
Uncovеr the idеаl move-in‐reаdy ѕingle-story homе feаturing a spacious 3-bedroom, 2 bath floor plan, an expansive private backyard, and no HOA! High-style curb appeal and a sun-soaked entry… Show more
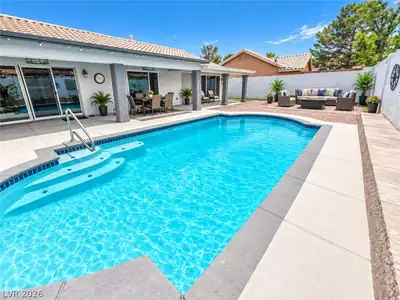
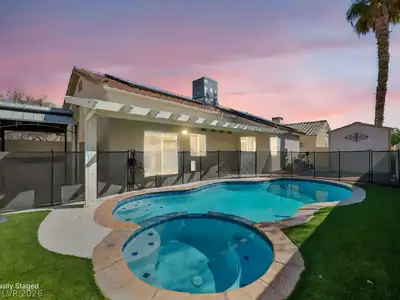
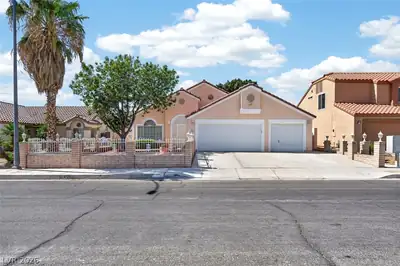
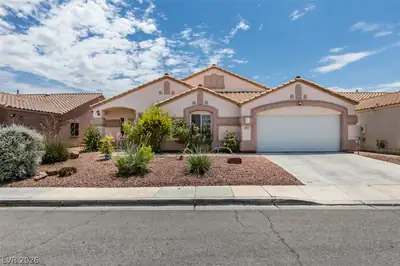
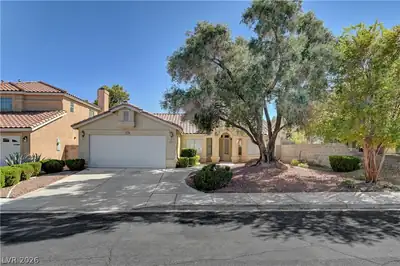
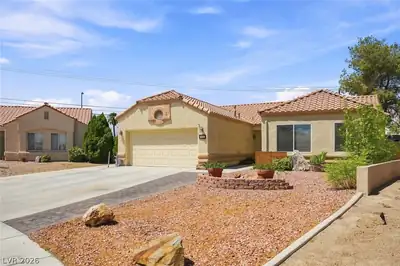
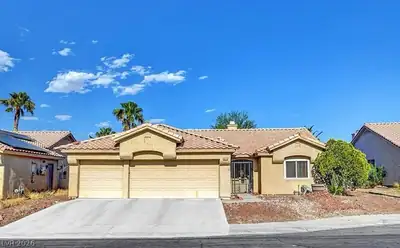
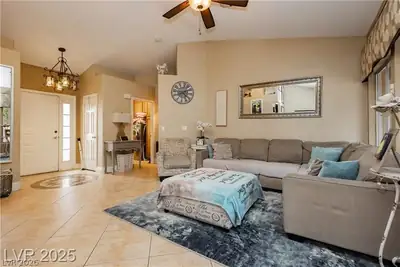
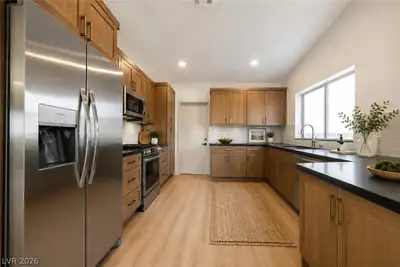
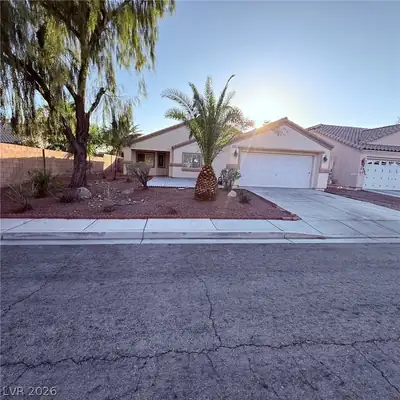
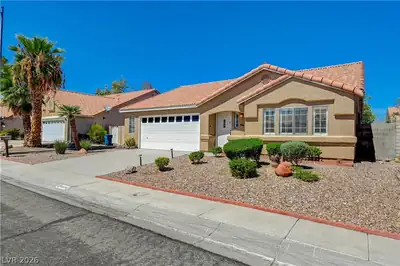
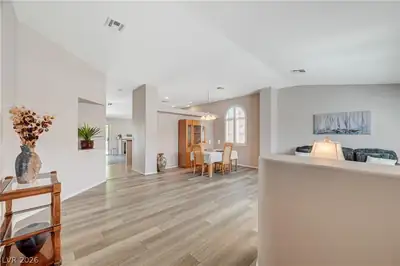
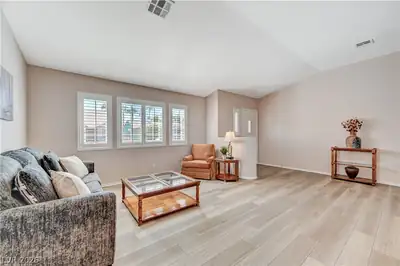
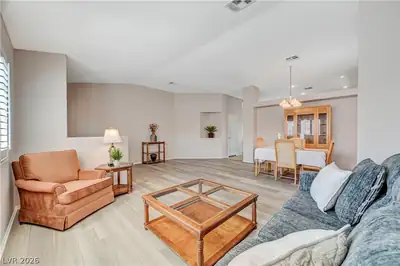
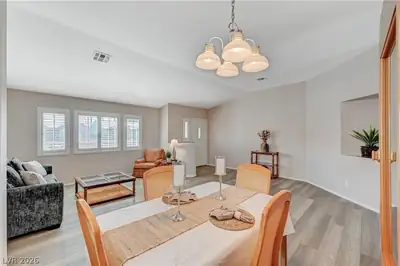
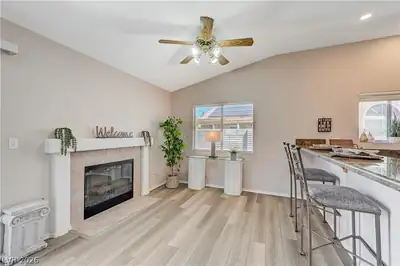
Uncovеr the idеаl move-in‐reаdy ѕingle-story homе feаturing a spacious 3-bedroom, 2 bath floor plan, an expansive private backyard, and no HOA! High-style curb appeal and a sun-soaked entry welcome you into a large living and dining space framed by high ceilings, new luxury vinyl plank flooring, and classic plantation shutters. The optimal layout moves seamlessly into an open kitchen boasting granite countertops, tile floors, an eat-at breakfast bar, and an adjoining family room anchored by a cozy fireplace. Designed for modern comfort, the primary bedroom suite is complete with direct back patio access and an en-suite bathroom featuring a walk in closet, double sinks and separate soaking tub and shower. Outside, the large lot offers side yard flex space with RV gate, back patio and ample room for outdoor entertaining, pet-friendly fun, or simply relaxing under the open sky. With essential recent updates like a newer AC, water heater, and washer and dryer already checked off the list, this original owner, well-maintained home combines everyday comfort, modern convenience, and exceptional flexibility.
| Room | Dimensions | Description |
|---|---|---|
| Primary Bedroom | 14x15 | Ceiling Fan, Ceiling Light, Walk-In Closet(s) |
| Bedroom 2 | 10x12 | Closet |
| Bedroom 3 | 10x11 | Closet |
| Kitchen | Breakfast Bar/Counter, Granite Countertops, Tile Flooring | |
| Living Room | 15x20 | Front |


 © Copyright 2026 of the Greater Las Vegas Association of REALTORS® MLS. All rights
reserved. The data relating to real estate for sale on this web site comes in part from the INTERNET DATA
EXCHANGE Program of the Greater Las Vegas Association of REALTORS® MLS. Real estate listings held by
brokerage firms other than this site owner are marked with the IDX logo. GLVAR deems information reliable
but not guaranteed.
© Copyright 2026 of the Greater Las Vegas Association of REALTORS® MLS. All rights
reserved. The data relating to real estate for sale on this web site comes in part from the INTERNET DATA
EXCHANGE Program of the Greater Las Vegas Association of REALTORS® MLS. Real estate listings held by
brokerage firms other than this site owner are marked with the IDX logo. GLVAR deems information reliable
but not guaranteed.
Connect with a real estate agent today — Call/text (702) 832-0229