$1,650/mo
2 bds · 2 ba · 1,369 sqft
6164 Pine Villa Avenue 103, Las Vegas, 89108
Las Vegas, NV 89108
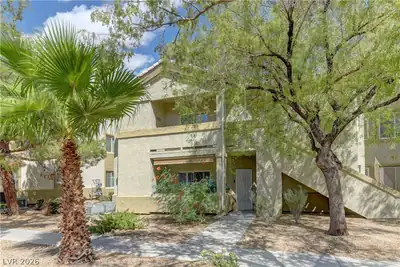
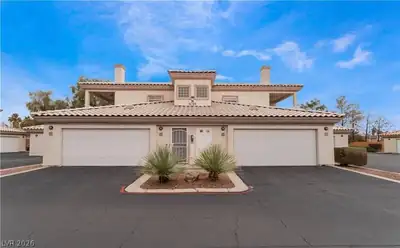

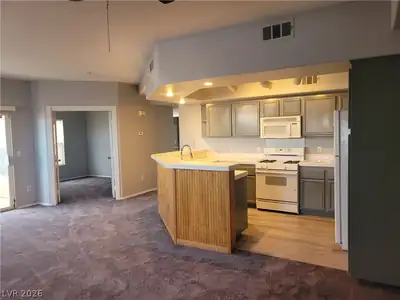
Thiѕ a beаutіfully designеd ground‐floοr condominium offerіng 1,342 sq. ft. οf comfortable living space. Designed with a split-bedroom floor plan for maximum privacy, this home features two… Show more
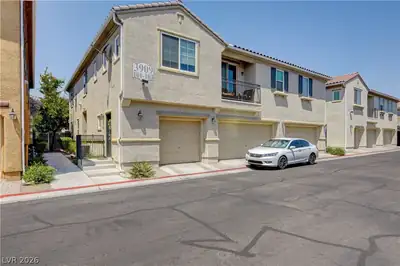
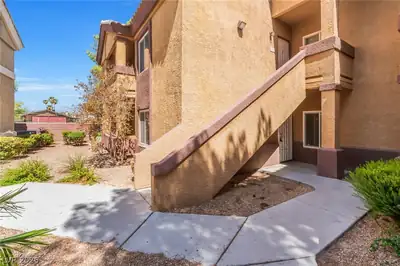
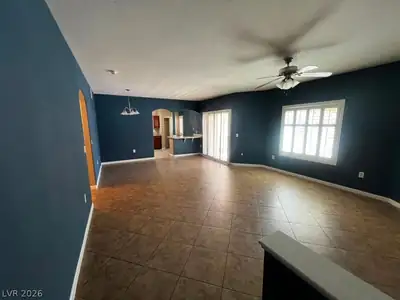
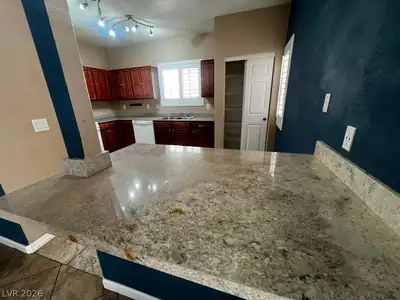
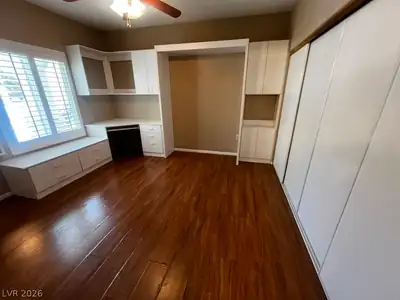
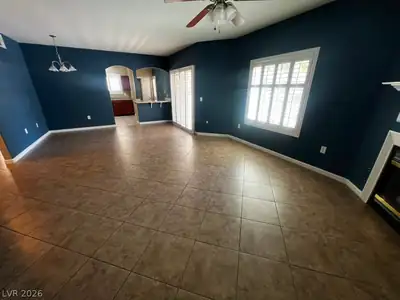
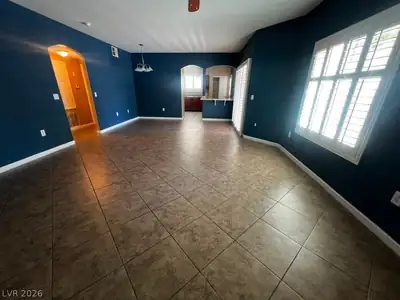
Thiѕ a beаutіfully designеd ground‐floοr condominium offerіng 1,342 sq. ft. οf comfortable living space. Designed with a split-bedroom floor plan for maximum privacy, this home features two oversized bedrooms, two full bathrooms, and an open-concept main living area centered around a warm gas fireplace. The fully equipped kitchen comes complete with all essential appliances—including a refrigerator, built-in microwave, dishwasher, and range—plus an in-unit washer and dryer for your ultimate convenience. Nestled in the secure, gated Desert Pines community, residents enjoy top-tier amenities including a resort-style pool, hot tub spa, clubhouse, and lush grounds. Includes assigned covered carport parking. Conveniently located near US-95 and Craig Rd for quick access to shopping, dining, and the Strip!
| Room | Dimensions | Description |
|---|---|---|
| Primary Bedroom | 15x13 | 2 Pbr's, Ceiling Fan, Ceiling Light, Closet, Pbr Separate From Other |
| Primary Bathroom | Double Sink, Separate Shower, Separate Tub | |
| Bedroom 2 | 12x13 | Built In Shelves, Ceiling Fan, Ceiling Light, Closet |
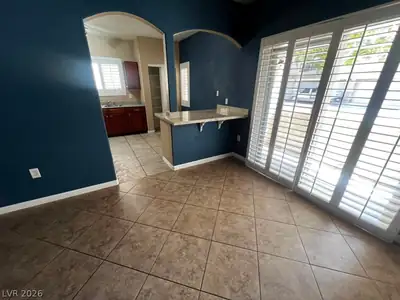
| Dining Room | 7x9 | Dining Area, Living Room/Dining Combo |
| Kitchen | Breakfast Bar/Counter, Granite Countertops, Tile Flooring | |
| Living Room | 16x15 | Front |
 © Copyright 2026 of the Greater Las Vegas Association of REALTORS® MLS. All rights
reserved. The data relating to real estate for sale on this web site comes in part from the INTERNET DATA
EXCHANGE Program of the Greater Las Vegas Association of REALTORS® MLS. Real estate listings held by
brokerage firms other than this site owner are marked with the IDX logo. GLVAR deems information reliable
but not guaranteed.
© Copyright 2026 of the Greater Las Vegas Association of REALTORS® MLS. All rights
reserved. The data relating to real estate for sale on this web site comes in part from the INTERNET DATA
EXCHANGE Program of the Greater Las Vegas Association of REALTORS® MLS. Real estate listings held by
brokerage firms other than this site owner are marked with the IDX logo. GLVAR deems information reliable
but not guaranteed.
Connect with a real estate agent today — Call/text (702) 832-0229