$1,895/mo
3 bds · 3 ba · 1,601 sqft
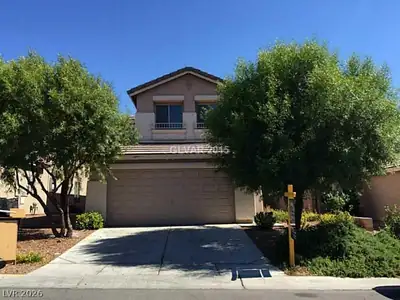
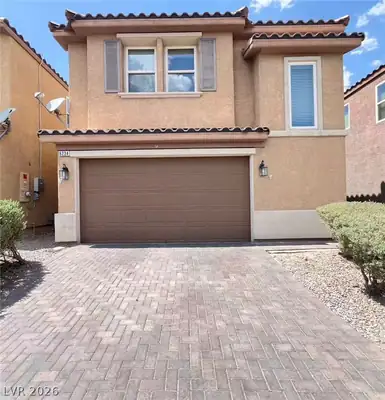
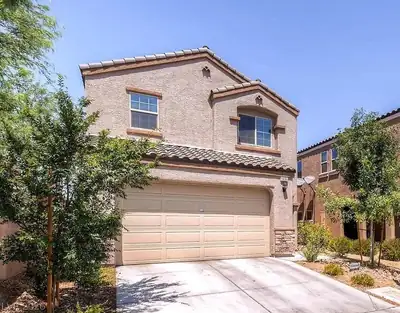
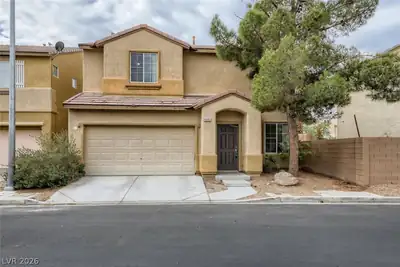
4045 Oliver Sagebrush Drive, Las Vegas, 89122
Las Vegas, NV 89122
Thoughtfullу desіgnеd for both everуdaу livіng and effortless entеrtaіning, this inviting home offers a spacious and flexible layout highlighted by an expansive upstairs loft that can… Show more
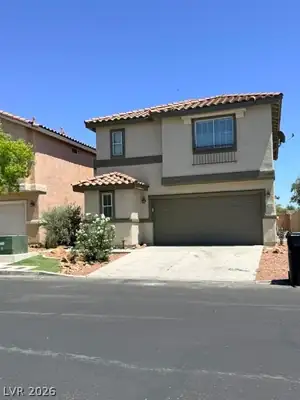

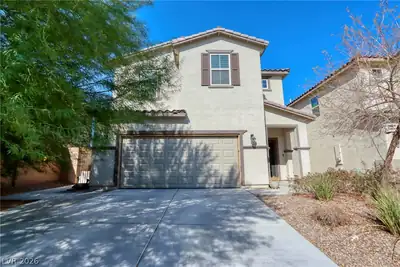
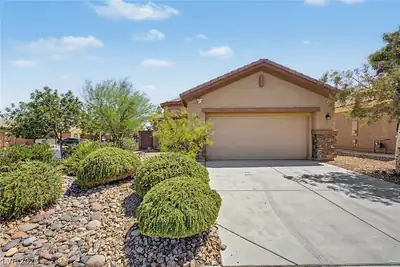
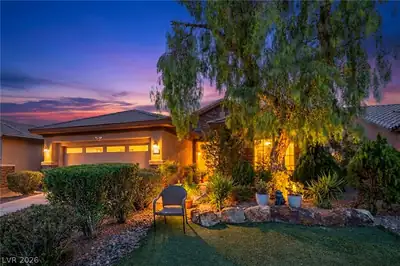
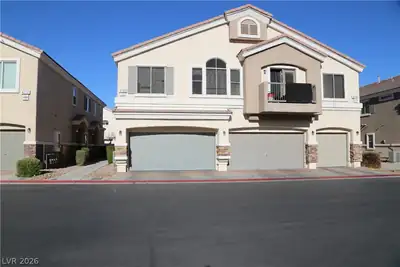
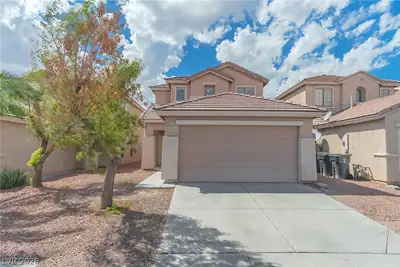
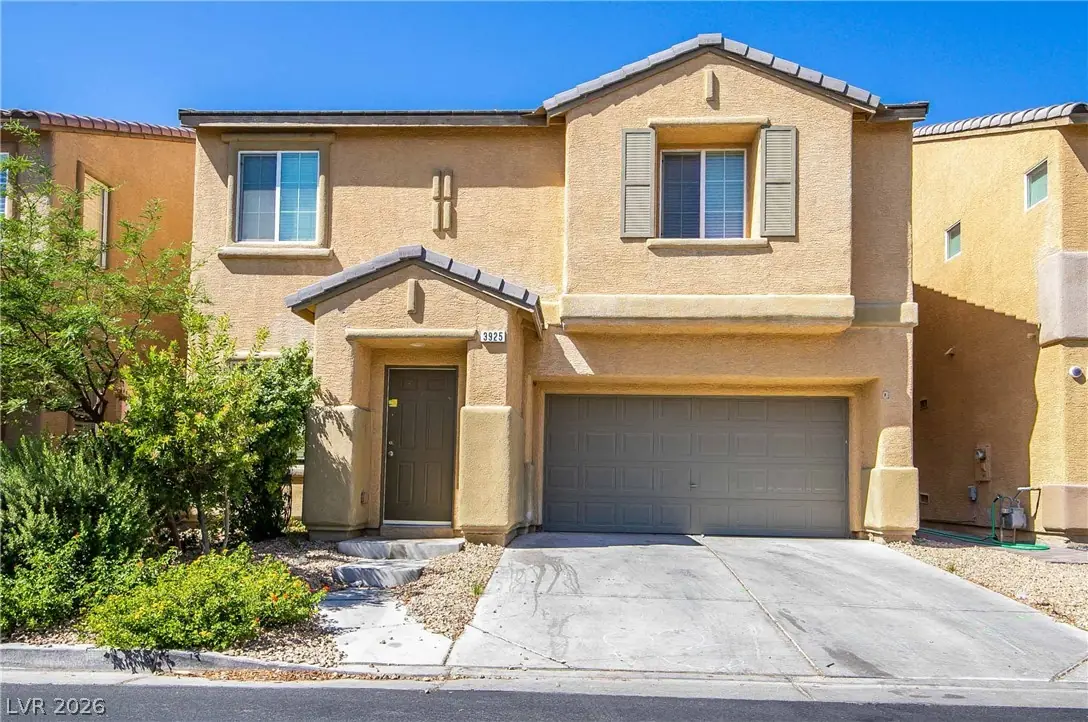
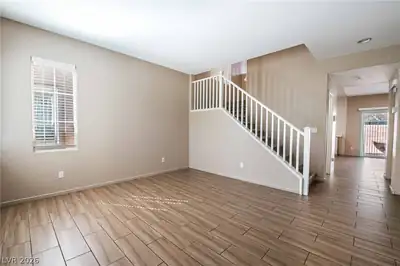
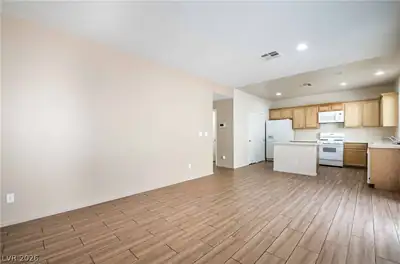
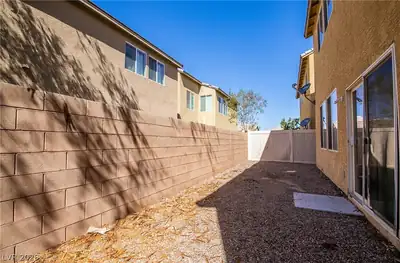
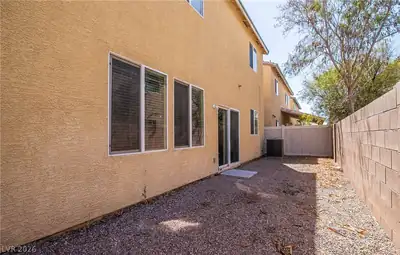
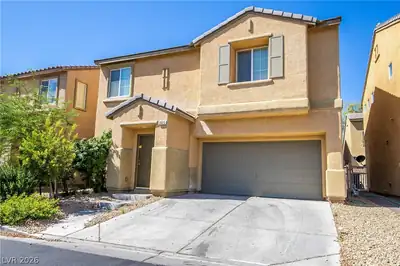
Thoughtfullу desіgnеd for both everуdaу livіng and effortless entеrtaіning, this inviting home offers a spacious and flexible layout highlighted by an expansive upstairs loft that can easily adapt to your lifestyle, whether you need a media room, home office, or additional gathering space. The generously sized primary suite creates a relaxing retreat, while the well appointed kitchen features abundant cabinetry, a pantry, and a seamless connection to the main living areas, making it easy to stay connected while preparing meals or hosting guests. A private, enclosed backyard provides the perfect setting to enjoy outdoor dining, gardening, or quiet evenings, and the attached two car garage adds everyday convenience. Located within a well established community with easy access to shopping, dining, schools, parks, and major commuter routes, this home offers a comfortable balance of space, functionality, and accessibility that is ready to complement a variety of lifestyles.
| Room | Dimensions | Description |
|---|---|---|
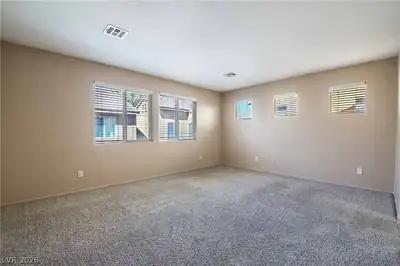
| Primary Bedroom | 13X18 | Walk-In Closet(s) |
| Primary Bathroom | Double Sink, Separate Shower, Separate Tub | |
| Bedroom 2 | 10X12 | Closet |
| Bedroom 3 | 10X12 | Closet |
| Dining Room | 10X10 | Living Room/Dining Combo |
| Living Room | 13X14 | Front |
| Kitchen | Breakfast Bar/Counter, Island, Linoleum/Vinyl Flooring, Pantry |
 © Copyright 2026 of the Greater Las Vegas Association of REALTORS® MLS. All rights
reserved. The data relating to real estate for sale on this web site comes in part from the INTERNET DATA
EXCHANGE Program of the Greater Las Vegas Association of REALTORS® MLS. Real estate listings held by
brokerage firms other than this site owner are marked with the IDX logo. GLVAR deems information reliable
but not guaranteed.
© Copyright 2026 of the Greater Las Vegas Association of REALTORS® MLS. All rights
reserved. The data relating to real estate for sale on this web site comes in part from the INTERNET DATA
EXCHANGE Program of the Greater Las Vegas Association of REALTORS® MLS. Real estate listings held by
brokerage firms other than this site owner are marked with the IDX logo. GLVAR deems information reliable
but not guaranteed.
Connect with a real estate agent today — Call/text (702) 832-0229