$1,800/mo
3 bds · 2 ba · 1,726 sqft
6051 Tersky Court, Las Vegas, 89122
Las Vegas, NV 89122
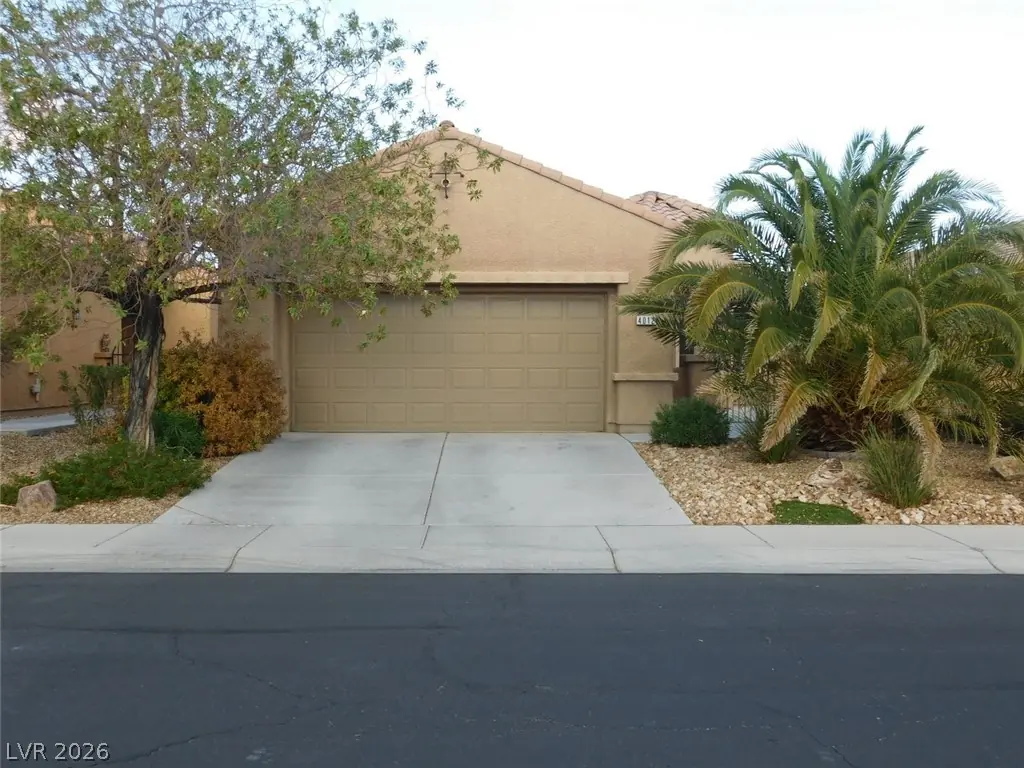
Welcome to comfortable single-story living in the desirable guard-gated golf course community of Stallion Mountain! This well-maintained 3-bedroom, 2-bath home offers approximately 1,726… Show more
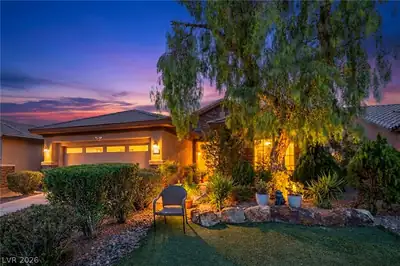
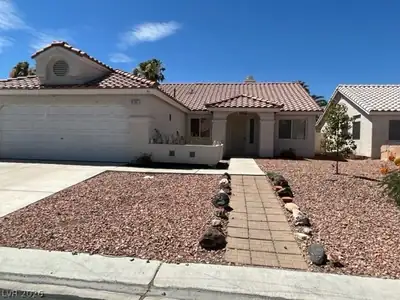
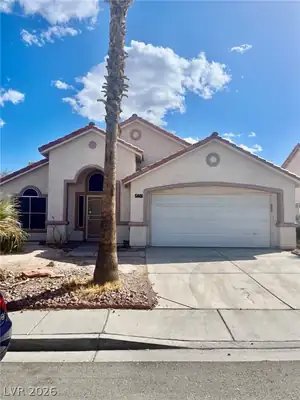
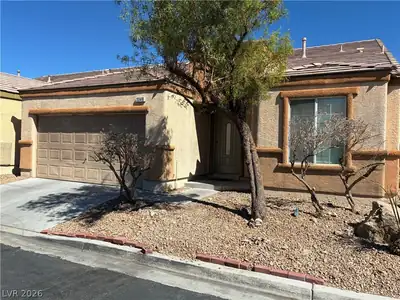
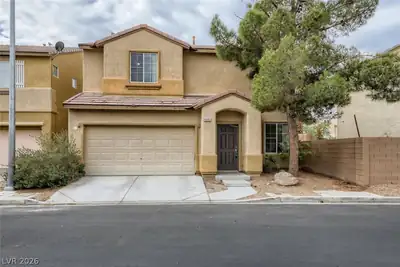

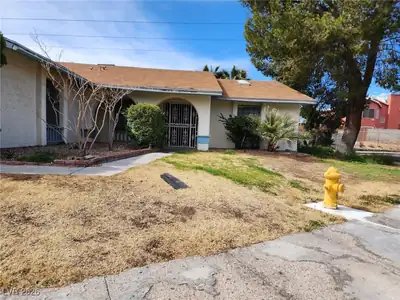
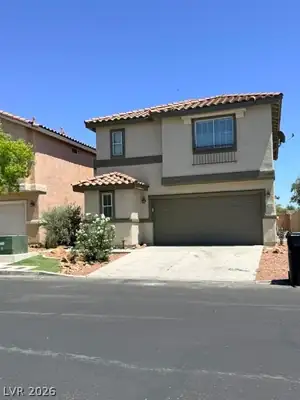
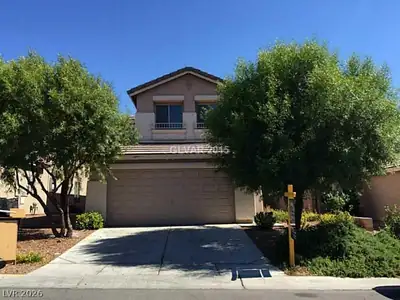
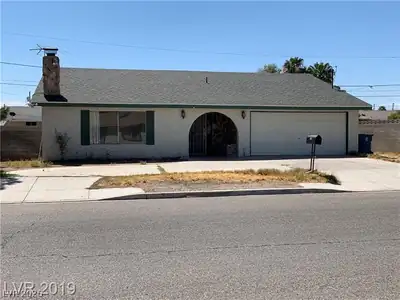
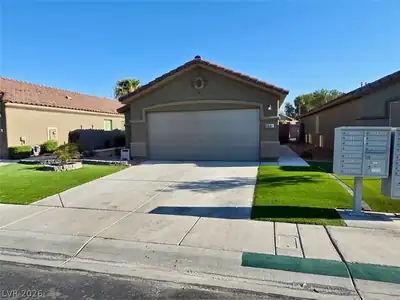
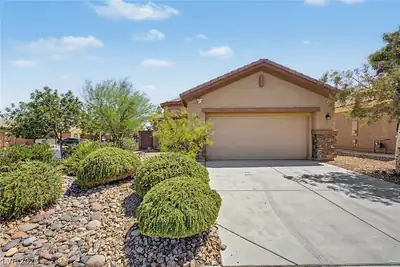
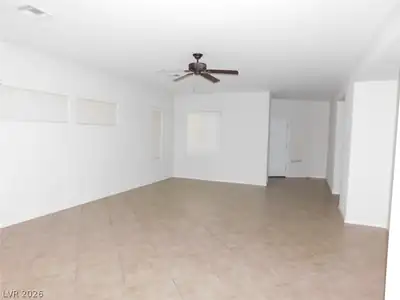
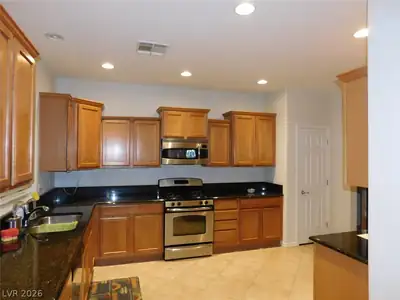
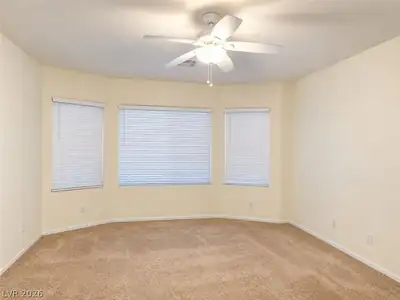
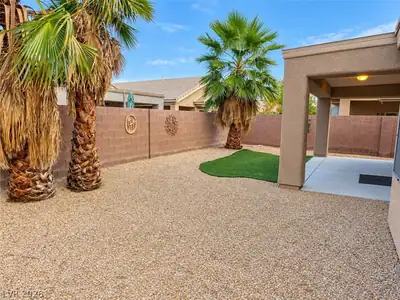
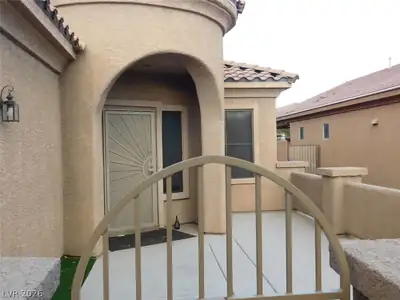
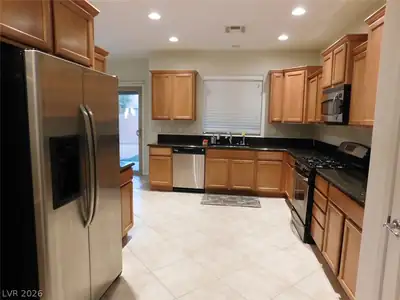
Welcome to comfortable single-story living in the desirable guard-gated golf course community of Stallion Mountain! This well-maintained 3-bedroom, 2-bath home offers approximately 1,726 square feet of inviting living space with a functional and spacious floor plan. The kitchen features granite countertops, stainless steel appliances, ample cabinetry, a generous pantry providing plenty of additional storage, and a charming breakfast nook with direct access to the covered patio—perfect for morning coffee or casual dining. Tile flooring extends throughout the common living areas, with carpet only in the bedrooms. The spacious primary suite offers a relaxing retreat with a large walk-in closet and an ensuite bathroom featuring dual sinks, a separate shower, and a soaking tub. Two additional bedrooms provide plenty of flexibility for family, guests, a home office, or hobby space. The separate laundry room includes a washer and dryer for added convenience. Enjoy outdoor living with a welcoming front courtyard and a finished, low-maintenance backyard featuring artificial grass and a covered patio—ideal for relaxing or entertaining without the upkeep of a traditional lawn. An attached two-car garage provides additional parking and storage. Located within Stallion Mountain, residents enjoy the privacy and security of a guard-gated golf course community with a peaceful residential atmosphere, while still being conveniently located near shopping, dining, entertainment, and the Las Vegas Strip. A great opportunity to enjoy comfortable Las Vegas living in one of the area's established guard-gated communities. Schedule your showing today!
| Room | Dimensions | Description |
|---|---|---|
| Primary Bedroom | 15x14 | Closet |
| Bedroom 2 | 11x11 | Closet |
| Bedroom 3 | 10x11 | Closet |
| Kitchen | 10x9 | Granite Countertops |
 © Copyright 2026 of the Greater Las Vegas Association of REALTORS® MLS. All rights
reserved. The data relating to real estate for sale on this web site comes in part from the INTERNET DATA
EXCHANGE Program of the Greater Las Vegas Association of REALTORS® MLS. Real estate listings held by
brokerage firms other than this site owner are marked with the IDX logo. GLVAR deems information reliable
but not guaranteed.
© Copyright 2026 of the Greater Las Vegas Association of REALTORS® MLS. All rights
reserved. The data relating to real estate for sale on this web site comes in part from the INTERNET DATA
EXCHANGE Program of the Greater Las Vegas Association of REALTORS® MLS. Real estate listings held by
brokerage firms other than this site owner are marked with the IDX logo. GLVAR deems information reliable
but not guaranteed.
Connect with a real estate agent today — Call/text (702) 832-0229
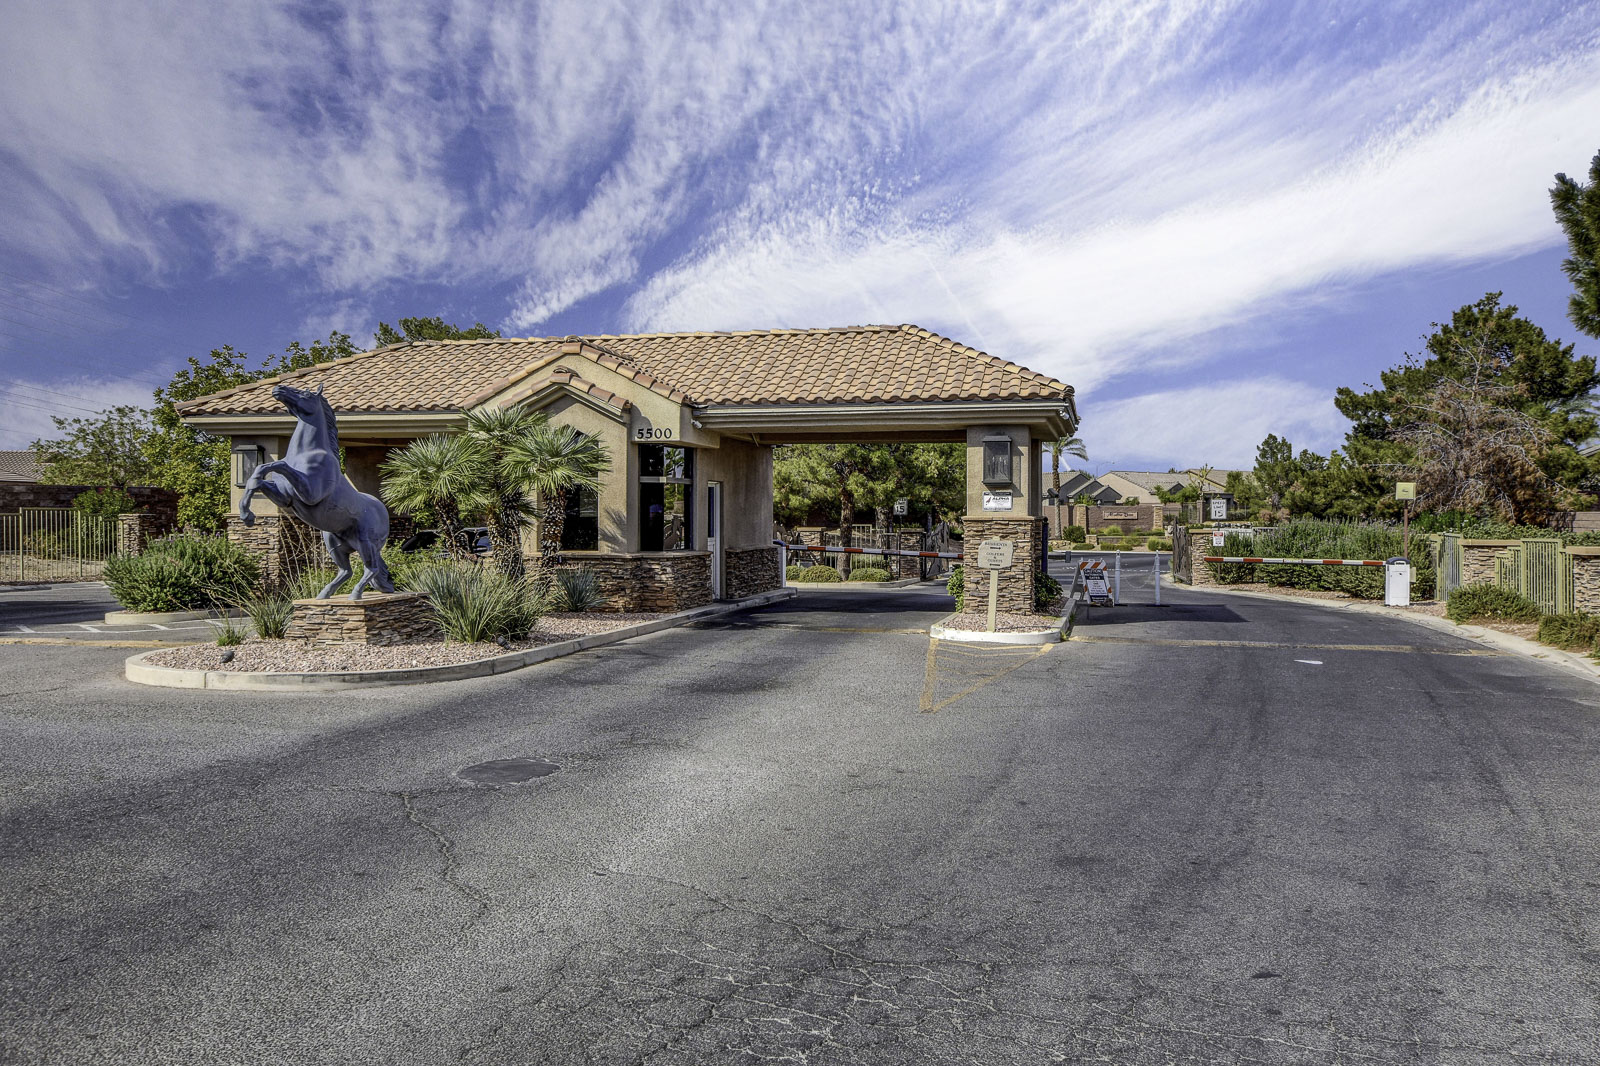
Stallion Mountain, this community was originally named as Sunrise Golf Club and is comprised of three traditionally styled golf courses. In the year 1997, the facility was sold to Golf renowned developer Billy Walters and then was later renamed and redesigned as well.
Read about Stallion Mountain Community.Connect with a local Stallion Mountain real estate agent
Call/text
(702) 832-0229