$1,250,000
5 bds · 5 ba · 4,324 sqft
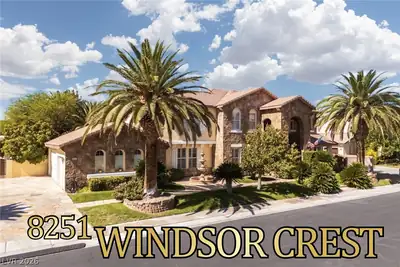
8251 Windsor Crest Court, Las Vegas, 89123
Las Vegas, NV 89118
EXCEPTIONAL SPACE. TIMELESS ELEGANCE. RESORT-INSPIRED OUTDOOR LIVING. Welcome to this magnificent residence: 4,200+ sq ft of beautifully designed living space on an expansive, nearly… Show more
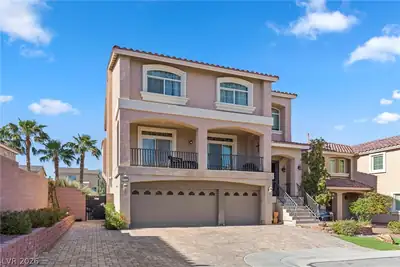
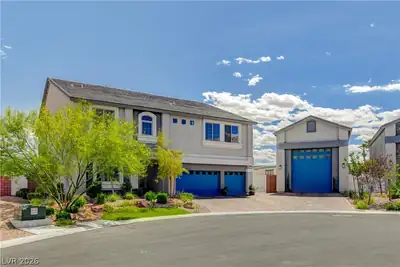
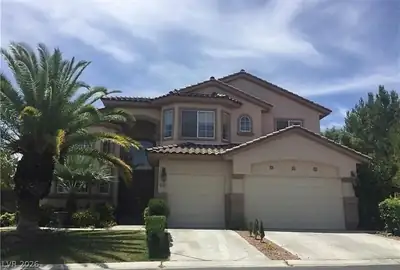
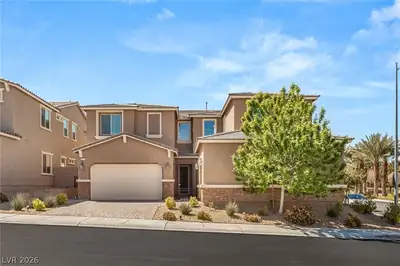
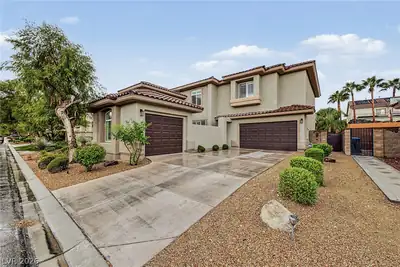
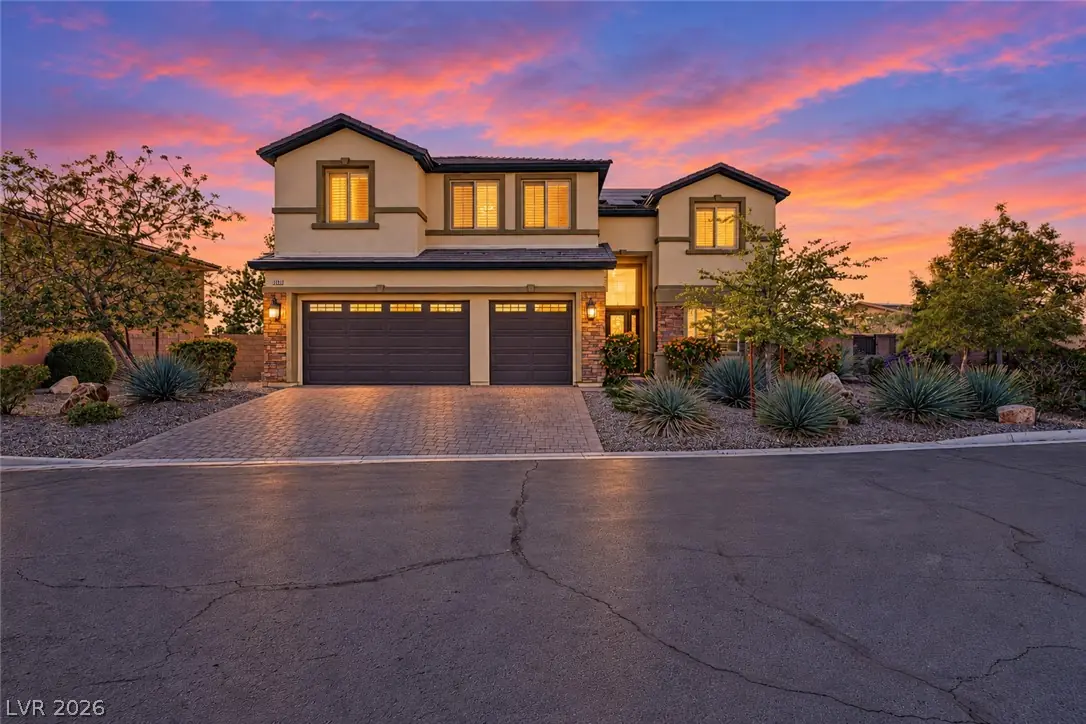
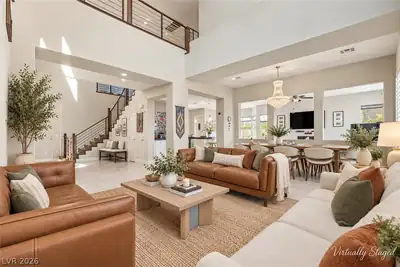
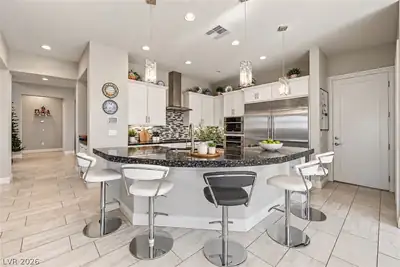
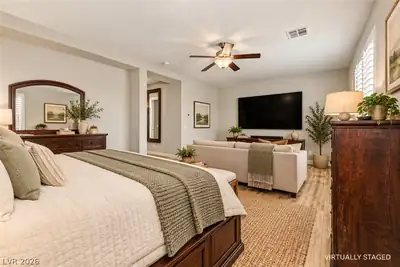
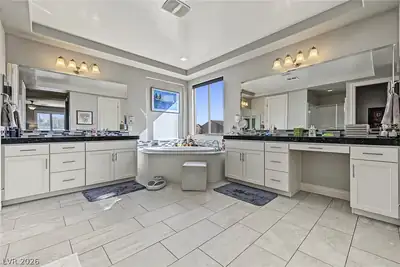
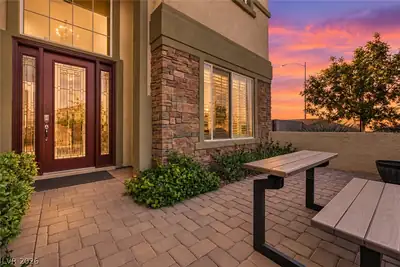
EXCEPTIONAL SPACE. TIMELESS ELEGANCE. RESORT-INSPIRED OUTDOOR LIVING. Welcome to this magnificent residence: 4,200+ sq ft of beautifully designed living space on an expansive, nearly 1/3-acre! Featuring 5 bdms,4.5 baths, and an exceptional floor plan, this residence blends sophistication, comfort & effortless entertaining. Step inside to discover spacious living areas, beautiful large tile flooring, natural light, an inviting atmosphere. Soaring ceilings, & chef's kitchen showcases crisp white cabinetry, granite countertops, stainless steel applics, double ovens,designer tile backsplash, oversized entertaining island w/ breakfast bar seating. Adjoining great rm creates a seamless setting for everyday living & memorable gatherings w/ stunning fireplace. Dedicated executive hm office provides ideal workspace, while upstairs loft offers endless possibilities as a sophisticated entertainment lounge, billiards room/gameroom. Retreat to the generously appointed primary suite featuring a luxurious bath w/ dual vanities, soaking tub, sep shower, & spacious w/i closets. 4 additional beds provide exceptional accommodations for guests. THE BACKYARD IS AN ENTERTAINER'S DREAM! Newly landscaped & thoughtfully designed to embrace a outdoor lifestyle, this spectacular retreat features expansive paver patios, lush artificial turf, fruit trees, & mountain views. 2 inviting fire pits create intimate gathering spaces beneath the stars, while covered patio provide retreats for relaxation & alfresco dining. Thoughtfully designed outdoor entertaining areas, create an incredible space for every occasion, from sunset cocktails & fireside conversations to unforgettable dinner parties under the desert sky. Situated on an oversized an 13,000sq ft lot, this property offers the perfect combination of luxurious indoor living & resort-inspired outdoor entertaining. Conveniently located near premier shopping, dining, & entertainment, this residence delivers the versatility, & lifestyle you desire.
| Room | Dimensions | Description |
|---|---|---|
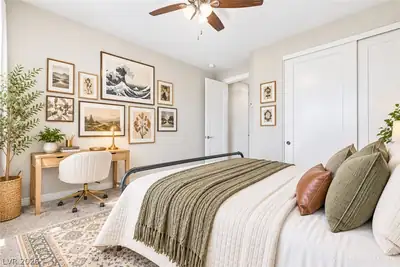
| Primary Bedroom | 24x14 | Ceiling Fan, Ceiling Light, Sitting Room, Upstairs, Walk-In Closet(s) |
| Primary Bathroom | Double Sink, Make Up Table, Separate Shower, Separate Tub | |
| Bedroom 2 | 12x12 | Ceiling Fan, Ceiling Light, Closet, TV/ Cable |
| Bedroom 3 | 12x12 | Ceiling Fan, Ceiling Light, Closet, TV/ Cable |
| Bedroom 4 | 12x12 | Ceiling Fan, Ceiling Light, With Bath |
| Bedroom 5 | 12x12 | Ceiling Fan, Ceiling Light, Downstairs, TV/ Cable, With Bath |
| Den | 15x11 | Ceiling Fan, Ceiling Light |
| Family Room | 17x15 | Ceiling Fan, Downstairs, Surround Sound |
| Living Room | 15x13 | Formal, Vaulted Ceiling |
| Dining Room | 15x9 | Formal Dining Room |
| Loft | 16x16 | Other |
| Kitchen | Breakfast Bar/Counter, Breakfast Nook/Eating Area, Garden Window, Granite Countertops, Lighting Recessed, Stainless Steel Appliances, Tile Flooring, Vented Outside, Walk-in Pantry |
 © Copyright 2026 of the Greater Las Vegas Association of REALTORS® MLS. All rights
reserved. The data relating to real estate for sale on this web site comes in part from the INTERNET DATA
EXCHANGE Program of the Greater Las Vegas Association of REALTORS® MLS. Real estate listings held by
brokerage firms other than this site owner are marked with the IDX logo. GLVAR deems information reliable
but not guaranteed.
Connect with a real estate agent today — Call/text (702) 832-0229