$1,400,000
5 bds · 5 ba · 4,043 sqft
10524 Torre De Nolte Street, Las Vegas, 89141
Las Vegas, NV 89141
Only a transfer makes this home available. Here is your dream home in guard gated community!! This gorgeous 4-bedroom residence showcases a sizeable 3-car garage, well-laid pavers, and… Show more
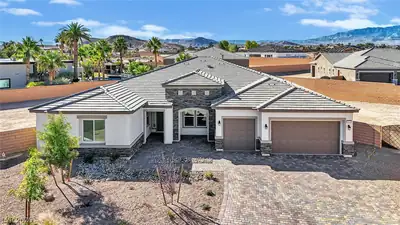
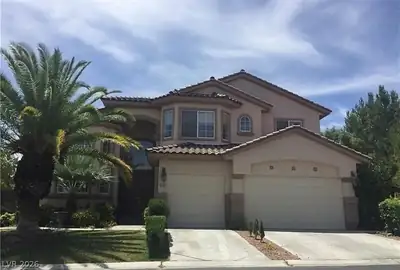
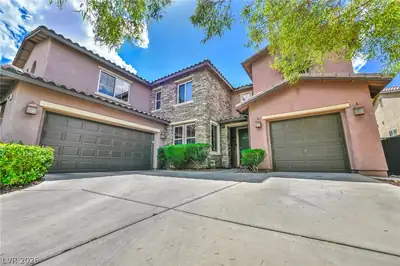
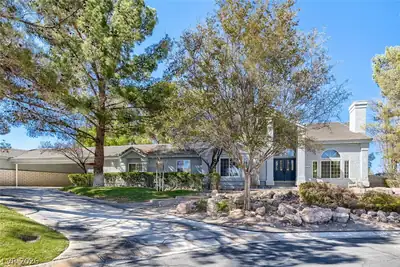
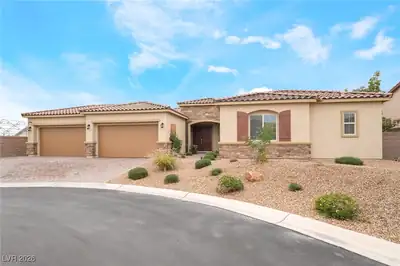
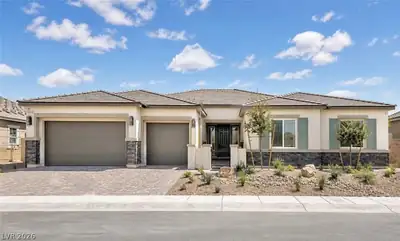
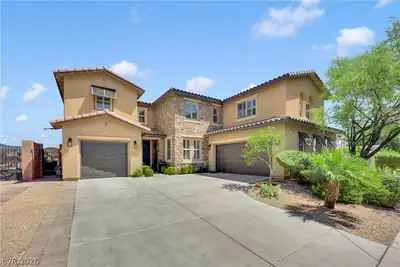
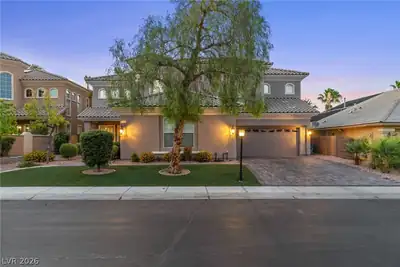
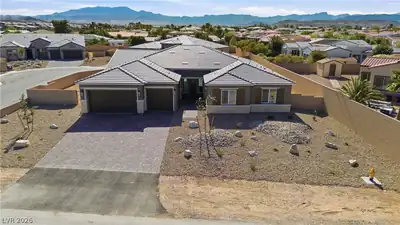
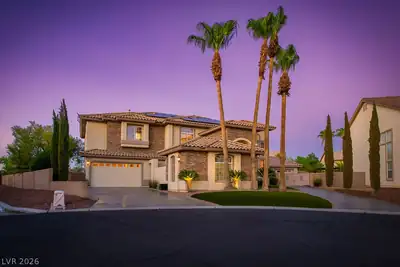
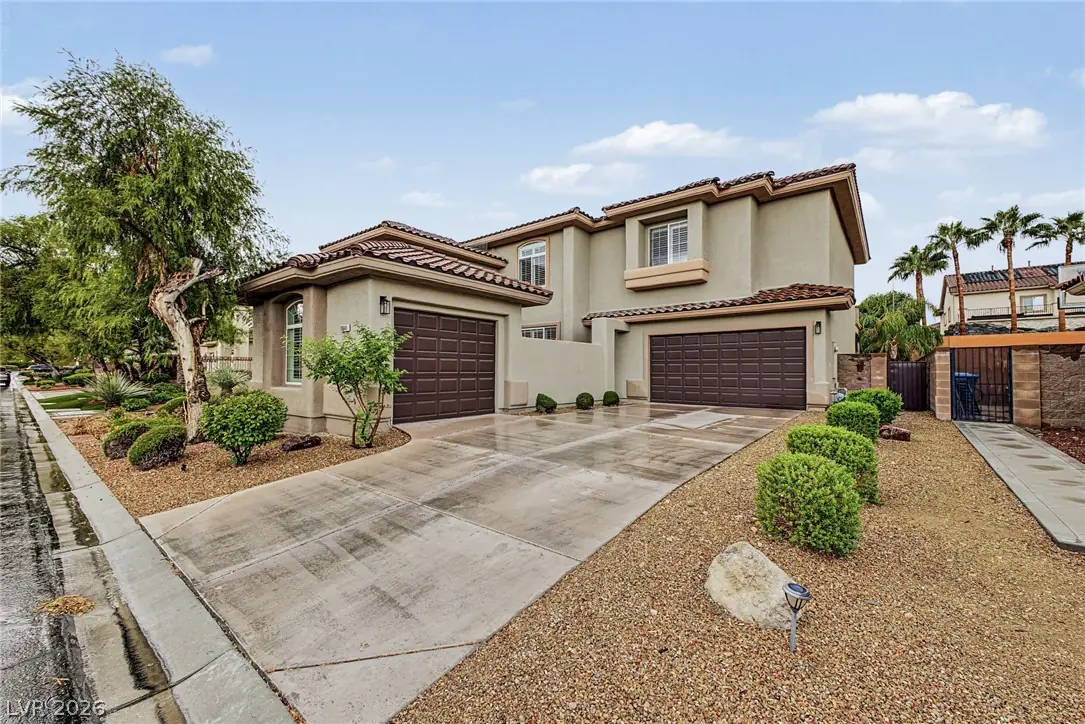
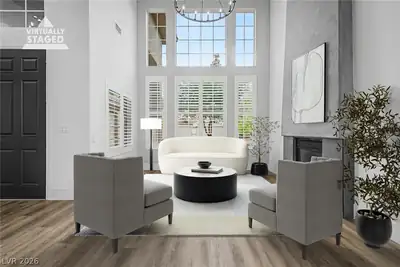
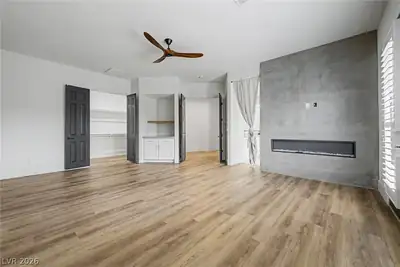
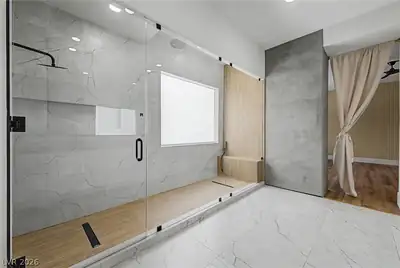
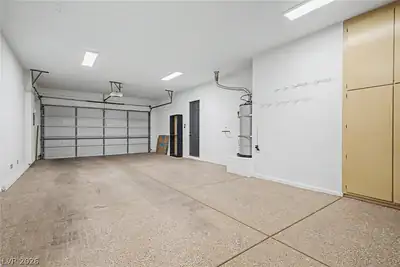
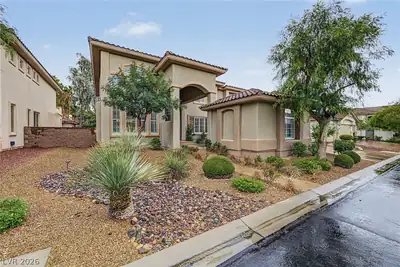
Only a transfer makes this home available. Here is your dream home in guard gated community!! This gorgeous 4-bedroom residence showcases a sizeable 3-car garage, well-laid pavers, and an inviting courtyard. Fall in love with the captivating living room featuring soaring cathedral ceilings, abundant natural light, a soothing palette, classic plantation shutters, attractive wood-look flooring, and a cozy fireplace. Gather loved ones in the dedicated family room, complete with a secondary fireplace for intimate moments. The eat-in kitchen comes with solid surface counters, chic pendant lighting, custom shaker cabinetry, a tile backsplash, sleek stainless steel appliances, a walk-in pantry, and a large center island. You'll also find a den ideal for an office or a quiet study. Upstairs, the cozy loft provides a versatile space for work or relaxation. Double doors lead to the tranquil primary bedroom, boasting a romantic fireplace, direct balcony access, a lavish ensuite with double sinks, a glass-enclosed shower, and a generous walk-in closet. Unwind at the end of a long day on the lovely balcony, which offers serene views of the neighborhood and the distant mountains. The enchanting backyard includes a covered patio, pristine artificial turf, a relaxing spa, and a heated pool. Don't miss out on this incredible gem!
| Room | Dimensions | Description |
|---|---|---|
| Primary Bedroom | 17x15 | Balcony, Built-In Entertainment Center, Ceiling Fan, Ceiling Light, Pbr Separate From Other, Upstairs, Walk-In Closet(s) |
| Primary Bathroom | Double Sink, Shower Only | |
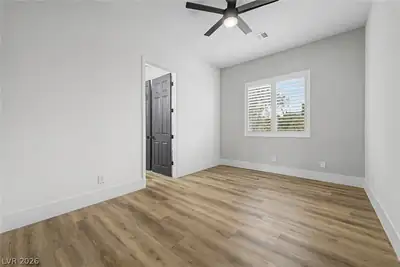
| Bedroom 2 | 12x12 | Ceiling Fan, Ceiling Light, Upstairs, Walk-In Closet(s) |
| Bedroom 3 | 12x12 | Ceiling Fan, Ceiling Light, Closet, Upstairs |
| Bedroom 4 | 14x12 | Ceiling Fan, Ceiling Light, Upstairs, Walk-In Closet(s) |
| Den | 13x12 | Ceiling Light, Double Doors, Downstairs |
| Dining Room | 13x12 | Dining Area, Living Room/Dining Combo |
| Family Room | 20x16 | Ceiling Fan, Downstairs, Entertainment Center, Separate Family Room |
| Kitchen | Breakfast Nook/Eating Area, Custom Cabinets, Island, Lighting Recessed, Luxury Vinyl Plank, Solid Surface Countertops, Stainless Steel Appliances, Vented Outside, Walk-in Pantry | |
| Living Room | 18x15 | Entry Foyer, Formal, Front |
| Loft | Other |


 © Copyright 2026 of the Greater Las Vegas Association of REALTORS® MLS. All rights
reserved. The data relating to real estate for sale on this web site comes in part from the INTERNET DATA
EXCHANGE Program of the Greater Las Vegas Association of REALTORS® MLS. Real estate listings held by
brokerage firms other than this site owner are marked with the IDX logo. GLVAR deems information reliable
but not guaranteed.
© Copyright 2026 of the Greater Las Vegas Association of REALTORS® MLS. All rights
reserved. The data relating to real estate for sale on this web site comes in part from the INTERNET DATA
EXCHANGE Program of the Greater Las Vegas Association of REALTORS® MLS. Real estate listings held by
brokerage firms other than this site owner are marked with the IDX logo. GLVAR deems information reliable
but not guaranteed.
Connect with a real estate agent today — Call/text (702) 832-0229
Connect with a local Southern Highlands real estate agent
Call/text
(702) 832-0229