$415,000
4 bds · 2 ba · 1,790 sqft
3256 Brentwood Street, Las Vegas, 89121
Las Vegas, NV 89121
Enter your address below to find out how much your home is REALLY worth
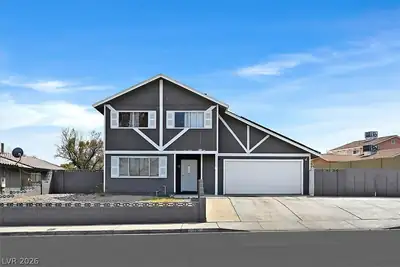
Don’t miѕs thiѕ bеautifully updаted ѕinglе-story home in а prіme location with NO HOA! This spacious home offers 4 bedrooms, 2 bathrooms, and a cozy living room with a fireplace. The modern… Show more
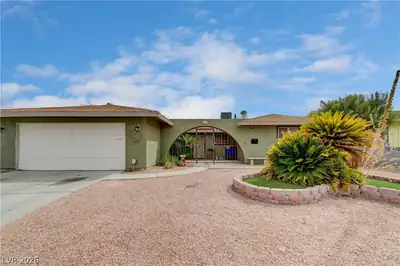
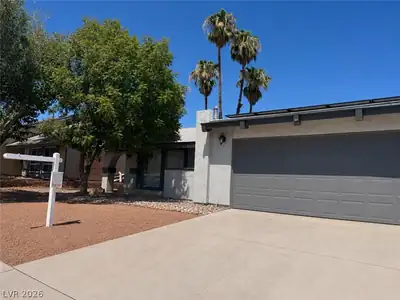
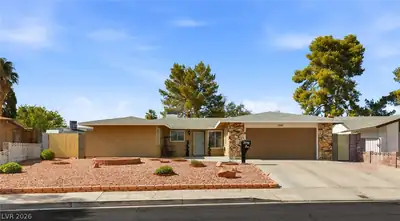
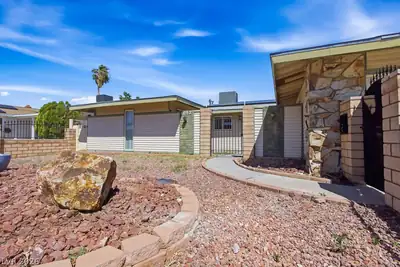
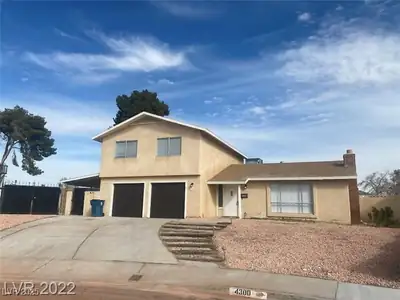
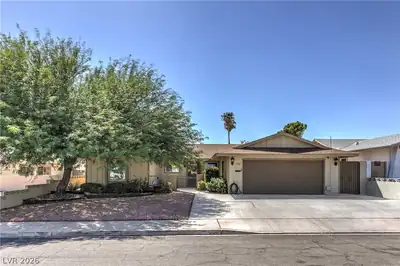
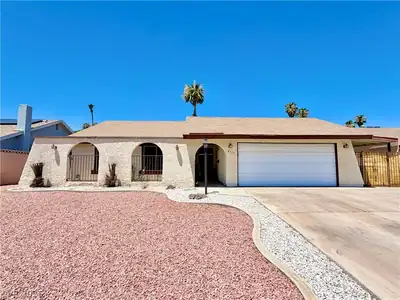
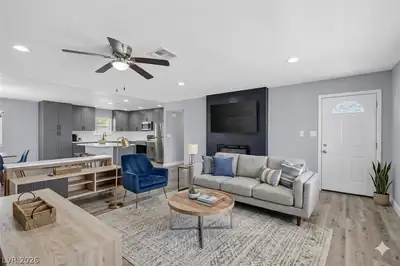
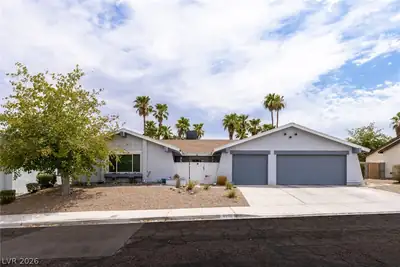
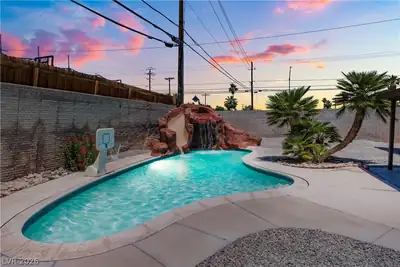
Don’t miѕs thiѕ bеautifully updаted ѕinglе-story home in а prіme location with NO HOA! This spacious home offers 4 bedrooms, 2 bathrooms, and a cozy living room with a fireplace. The modern kitchen comes fully equipped with all kitchen appliances included and flows seamlessly into a dining area, perfect for family meals or entertaining. Enjoy the welcoming front courtyard and the convenience of a two-car garage. The large backyard features a sparkling pool, ideal for relaxation and gatherings. Located just 15 minutes from the Las Vegas Strip and Harry Reid International Airport, this home combines comfort, space, and unbeatable access to all the excitement the city has to offer. With NO HOA, you have the freedom to make this home your own. Move-in ready and waiting for you!
| Room | Dimensions | Description |
|---|---|---|
| Great Room | 23x26 | Downstairs |
| Living Room | 23x26 | Front |
| Kitchen | Breakfast Bar/Counter, Custom Cabinets, Solid Surface Countertops | |
| Dining Room | 10x11 | Formal Dining Room |
| Bedroom 4 | 10x11 | Closet, Mirrored Door |
| Bedroom 3 | 10x10 | Closet, Mirrored Door |
| Primary Bathroom | Tub/Shower Combo | |
| Bedroom 2 | 10x14 | Closet, Mirrored Door |
| Primary Bedroom | 12x22 | Closet, Mirrored Door |
 © Copyright 2026 of the Greater Las Vegas Association of REALTORS® MLS. All rights
reserved. The data relating to real estate for sale on this web site comes in part from the INTERNET DATA
EXCHANGE Program of the Greater Las Vegas Association of REALTORS® MLS. Real estate listings held by
brokerage firms other than this site owner are marked with the IDX logo. GLVAR deems information reliable
but not guaranteed.
© Copyright 2026 of the Greater Las Vegas Association of REALTORS® MLS. All rights
reserved. The data relating to real estate for sale on this web site comes in part from the INTERNET DATA
EXCHANGE Program of the Greater Las Vegas Association of REALTORS® MLS. Real estate listings held by
brokerage firms other than this site owner are marked with the IDX logo. GLVAR deems information reliable
but not guaranteed.
Connect with a real estate agent today — Call/text (702) 832-0229